For Rent Single Family

286 Titanium Private

$2,250 Monthly
Ottawa, Ontario K1C 7S3

2 Bedrooms
2 Bathrooms
500 - 599 sqft Interior
1 Parking spaces
3 days ago Listed
Fireplace Central Air Conditioning, Air Exchanger Forced Air Finished basement

About this home

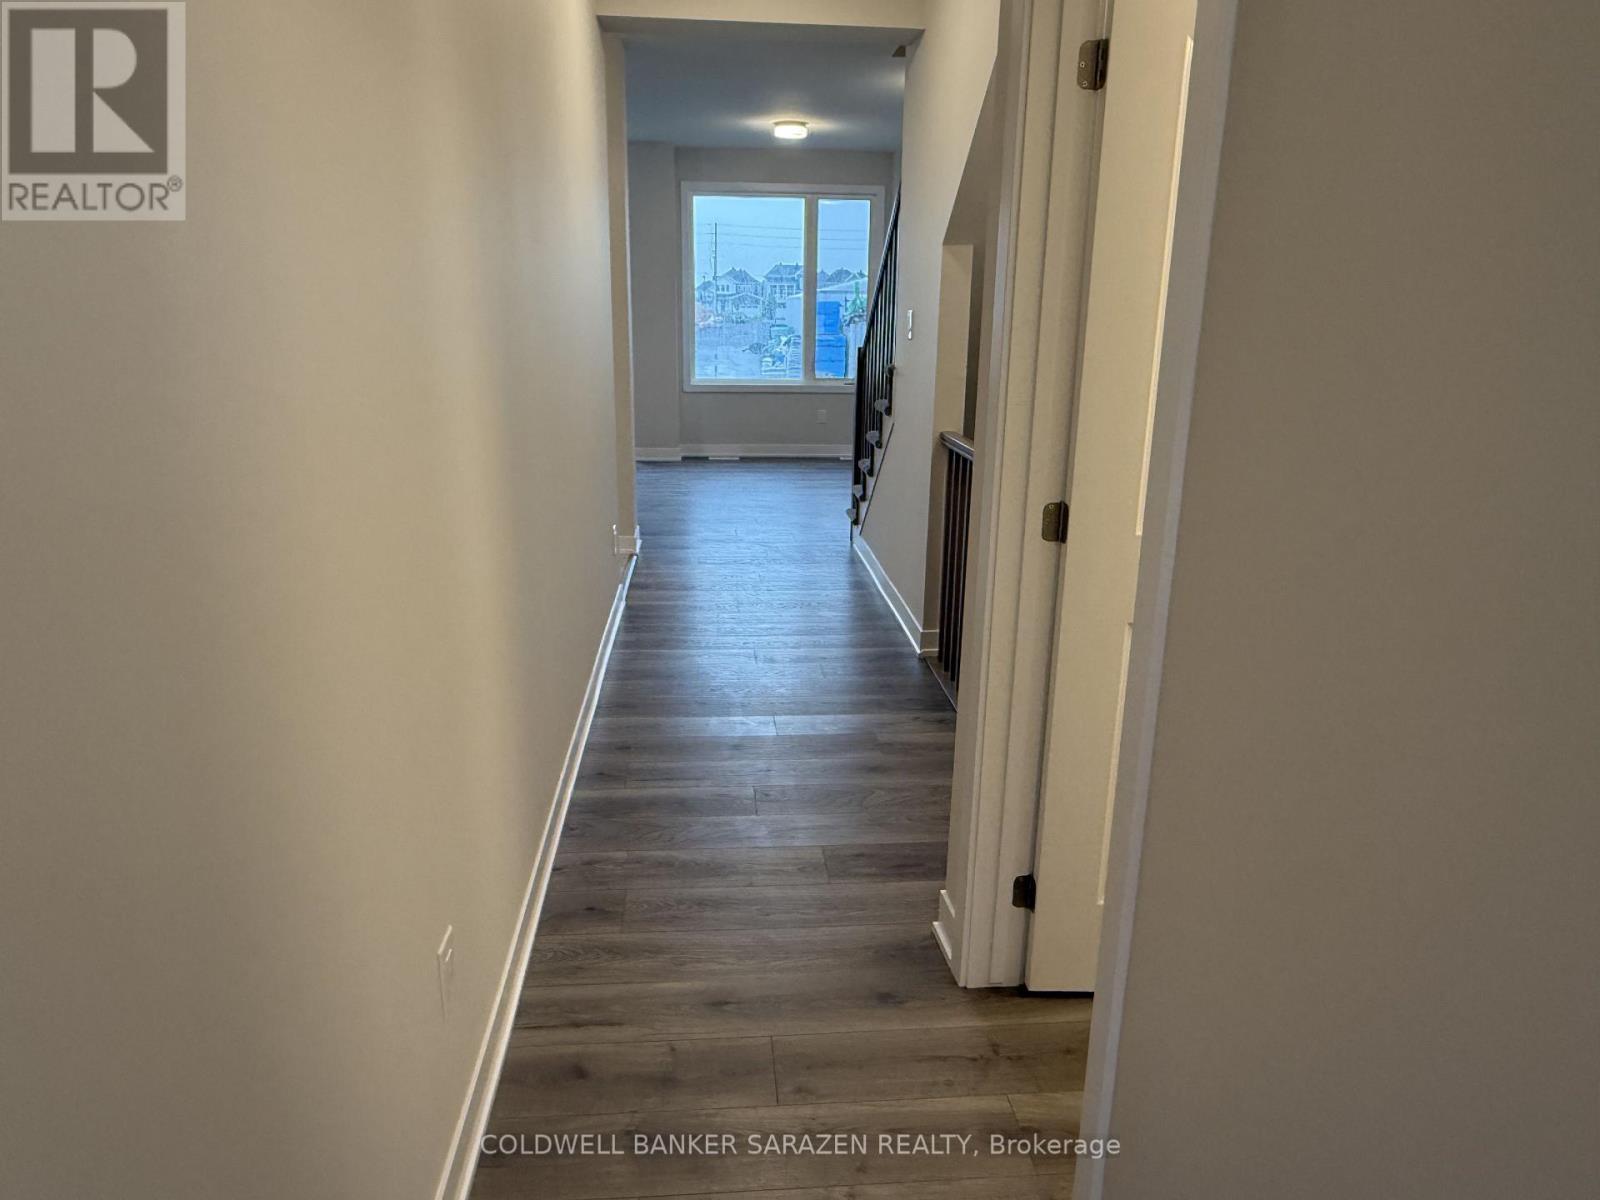
Modern, freshly painted, south-facing lower corner unit featuring Minto's Argent end-unit design and approximately 1,043 sq. ft. of finished living space across two levels. Includes one underground parking space, visitor parking and a private patio area. The bright, open-concept main level features durable LVT flooring, abundant natural light and pot lighting throughout. The stylish kitchen offers additional cabinetry, dedicated pots-and-pans drawers, generous counter space and a convenient breakfast bar overlooking the spacious living and dining areas. The lower level features hardwood flooring, two comfortable bedrooms and a full bathroom. Ideally situated in a quiet, private community close to schools, shopping, walking and cycling trails, the Ottawa River and the future O-Train Line 1 East extension. An excellent opportunity to enjoy comfortable, low-maintenance living in Orléans (id:28469)

Facts & features

Property

MLS® Number
X13676986
Property Type
Single Family
Neighbourhood
Quarry Glen
Community Name
2005 - Convent Glen North
Ownership
Condominium/strata
Amenities Near By
Public Transit, Park
Community Features
Pets Allowed With Restrictions
Equipment Type
Water Heater
Parking Space Total
1
Rental Equipment Type
Water Heater

Building

Bathroom Total
2
Bedrooms Below Ground
2
Bedrooms Total
2
Appliances
Blinds, Dishwasher, Dryer, Hood Fan, Stove, Washer, Refrigerator
Basement Development
Finished
Basement Type
Full (finished)
Cooling Type
Central Air Conditioning, Air Exchanger
Exterior Finish
Brick, Concrete
Fireplace Present
Yes
Half Bath Total
1
Heating Fuel
Natural Gas
Heating Type
Forced Air
Stories Total
2
Size Interior
500 - 599 Sqft
Type
Apartment

Parking

Underground
Garage

Land

Acreage
No
Land Amenities
Public Transit, Park

Utilities

Natural Gas Available
Available

Rooms

Lower Level

  • Primary Bedroom 3.3 m x 3.02 m
  • Bedroom 3.07 m x 2.61 m

Main Level

  • Living Room 3.81 m x 3.14 m
  • Dining Room 4.41 m x 3.14 m
  • Kitchen 3.25 m x 2.79 m

Location

286 Titanium Private, Ottawa, Ontario K1C 7S3  ·  Get directions

Want first look at new Convent Glen North homes in this price range?

Create a free account