Price reduced $30,000 on September 18, 2026
About this home
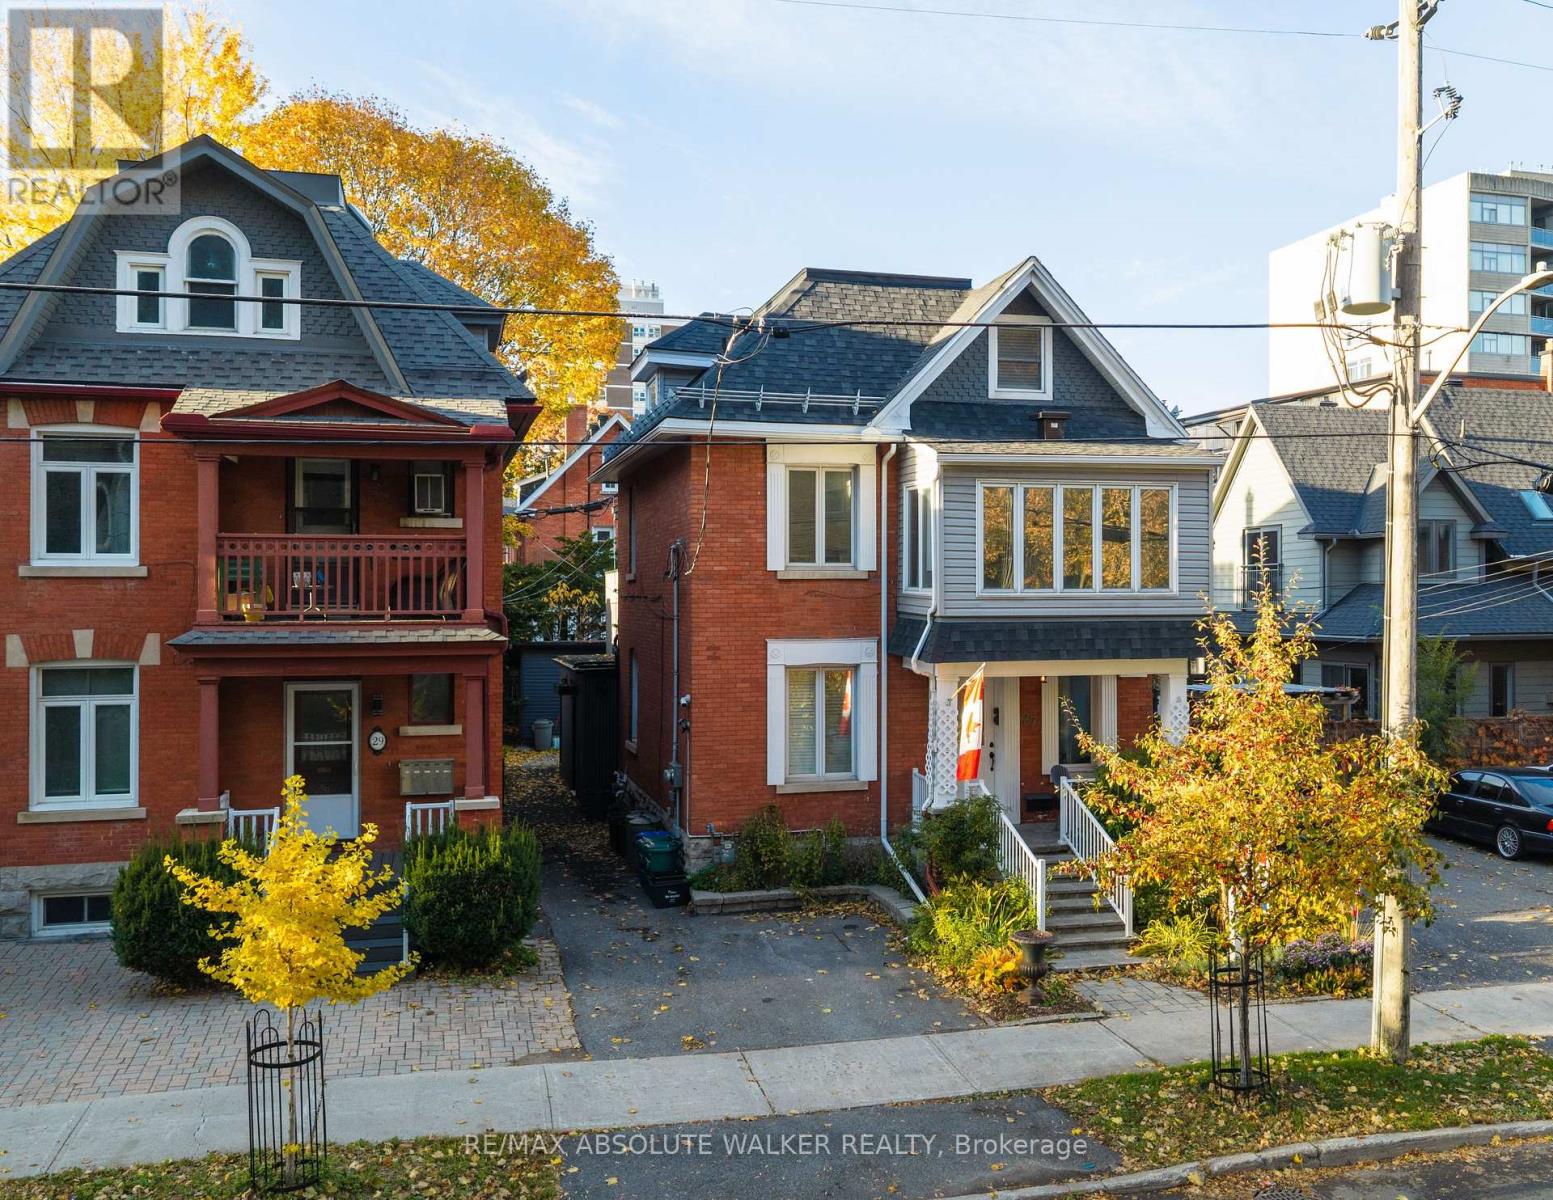
PRIME INVESTMENT & REDEVELOPMENT OPPORTUNITY IN THE HEART OF VANIER! Discover the potential of 289 McArthur Avenue, a well-maintained, income-producing triplex offering exceptional versatility for investors, developers, and entrepreneurs. Fully leased with three long-term residential tenants, this property provides established rental income from day one. Formerly a dental office, the property offers a unique history and exciting possibilities for future use. Zoned Traditional Mainstreet (TM), it presents opportunities for residential, commercial, and mixed-use development, subject to municipal approvals. Maintain the existing triplex, enhance rental income through improvements, or explore redevelopment and intensification potential. Additional income is generated from two rented detached garages and coin-operated laundry facilities. Ideally situated along the McArthur Avenue corridor, just minutes from downtown Ottawa, public transit, shopping, restaurants, schools, parks, and the Rideau River pathways. With its established rental income, desirable urban location, and flexible zoning, this property offers both immediate investment value and exciting long-term potential. INVEST TODAY, DEVELOP TOMORROW - THE POSSIBILITIES ARE ENDLESS! (id:28469)
Facts & features
Property
- MLS® Number
- X13620328
- Property Type
- Multi-family
- Community Name
- 3404 - Vanier
- Equipment Type
- Water Heater
- Features
- Carpet Free
- Parking Space Total
- 5
- Rental Equipment Type
- Water Heater
Building
- Bathroom Total
- 3
- Bedrooms Above Ground
- 8
- Bedrooms Total
- 8
- Appliances
- Dryer, Stove, Washer, Refrigerator
- Basement Development
- Other, See Remarks
- Basement Type
- N/a (other, See Remarks)
- Cooling Type
- Window Air Conditioner
- Exterior Finish
- Brick
- Foundation Type
- Poured Concrete
- Heating Fuel
- Natural Gas
- Heating Type
- Forced Air
- Stories Total
- 3
- Size Interior
- 3,500 - 5,000 Sqft
- Type
- Triplex
- Utility Water
- Municipal Water
Parking
- Detached Garage
- —
- Garage
- —
Land
- Acreage
- No
- Sewer
- Sanitary Sewer
- Size Depth
- 97 Ft
- Size Frontage
- 29 Ft
- Size Irregular
- 29 X 97 Ft
- Size Total Text
- 29 X 97 Ft
Monthly payment estimate
- Mortgage amount
- —
- Total interest
- —
Down payments under 20% typically require mortgage default insurance (CMHC), which is not included in this estimate.
Estimate only — excludes property tax, insurance and condo fees. Rates compound semi-annually as is standard for Canadian mortgages.
Cost of ownership
- Est. monthly payment
- $4,202/mo
- Ontario land transfer tax
- $15,455 one-time
Payment assumes 20% down over 25 years. First-time buyers may get up to $4,000 back on land transfer tax.
The Vanier market
Rooms
Second Level
- Kitchen 3.33 m x 2.91 m
- Bathroom 2 m x 1.63 m
- Living Room 5.67 m x 3.89 m
- Bedroom 3.32 m x 3.17 m
- Bedroom 2 3.39 m x 2.79 m
- Bedroom 3 3.39 m x 2.94 m
- Dining Room 3.39 m x 3.17 m
Third Level
- Bedroom 3.32 m x 3.37 m
- Bedroom 2 3.39 m x 2.79 m
- Living Room 5.67 m x 3.89 m
- Bedroom 3 3.39 m x 2.72 m
- Dining Room 3.39 m x 3.1 m
- Kitchen 3.83 m x 2.91 m
- Bathroom 2 m x 1.65 m
Basement
- Bedroom 3.39 m x 3.17 m
- Bedroom 2 3.39 m x 3.17 m
- Living Room 5.67 m x 3.89 m
- Kitchen 3.33 m x 2.91 m
- Laundry Room 3.33 m x 3.92 m
- Bathroom 2.29 m x 1.65 m
What's nearby
Location
289 Mcarthur Avenue, Ottawa, Ontario K1L 6P3 · Get directions
Want first look at new Vanier homes in this price range?
Create a free accountThis REALTOR.ca listing content is owned and licensed by REALTOR® members of The Canadian Real Estate Association
The trademarks REALTOR®, REALTORS®, and the REALTOR® logo are controlled by The Canadian Real Estate Association (CREA) and identify real estate professionals who are members of CREA. The trademarks MLS®, Multiple Listing Service® and the associated logos are owned by The Canadian Real Estate Association (CREA) and identify the quality of services provided by real estate professionals who are members of CREA. The trademark DDF® is owned by The Canadian Real Estate Association (CREA) and identifies CREA's Data Distribution Facility (DDF®)
- Last Updated
- October 21 2026 02:51:54
- Data Provider
- Ottawa Real Estate Board
- Listing Office
- Solid Rock Realty