

For Sale Single Family

289 Montfort Street

$679,000 Est. $3,006/mo ↓

Ottawa, Ontario K1L 5N7

3 Bedrooms
2 Bathrooms
700 - 1,100 sqft Interior
2 Parking spaces
33 X 95 Ft ; None Lot size
15 days ago Listed
Virtual tour Central Air Conditioning, Ventilation System Forced Air Finished basement

About this home

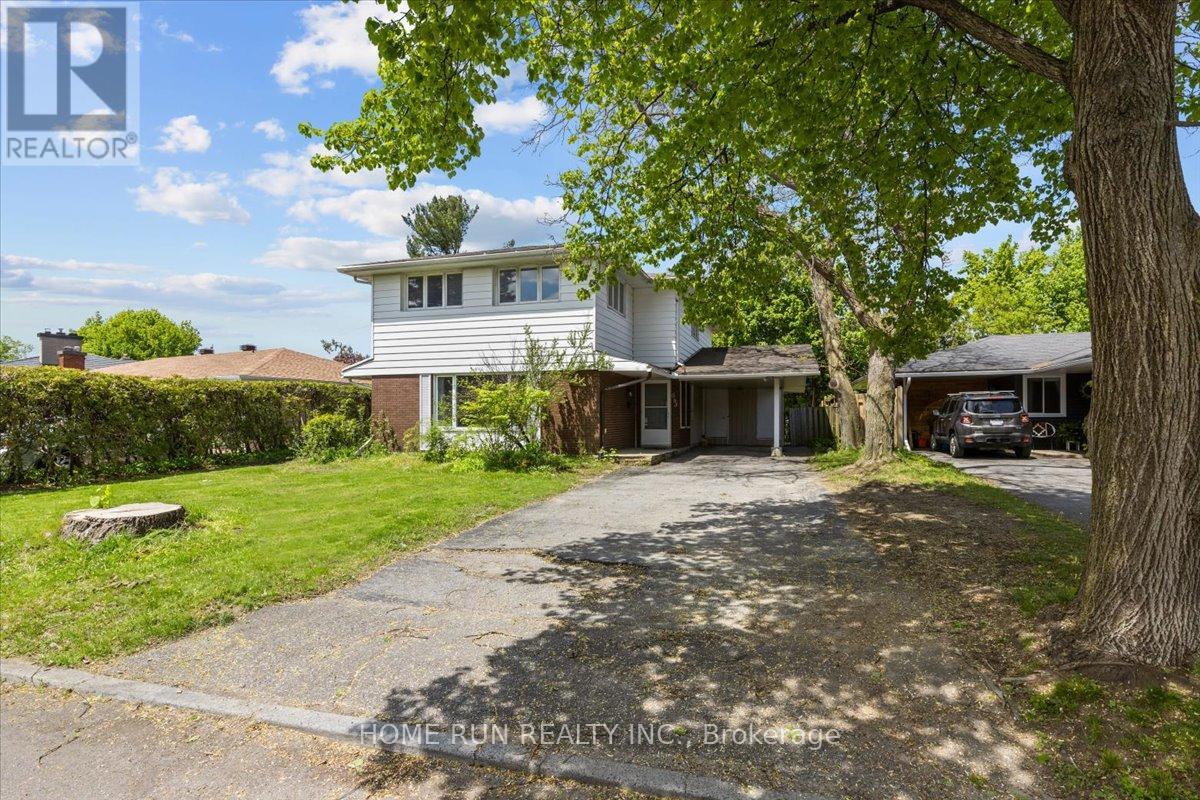
Charming backsplit home where modern comfort meets everyday family living. Thoughtfully updated from top to bottom, this turnkey property offers the perfect space to settle in, relax, and enjoy everything this welcoming neighbourhood has to offer. Step inside and discover a bright, functional layout featuring three generous-sized bedrooms, beautifully updated bathrooms, a stylish kitchen with contemporary finishes and new flooring throughout. The finished lower level adds valuable living space, perfect for movie nights, a home office, a kids' retreat, a fitness area, or simply a cozy place to unwind. Enjoy the confidence that comes with numerous recent upgrades, including a new furnace, air conditioning system, ductwork, gas line, electric hot water tank and foundation improvements. Every detail has been carefully considered to create a home that is both comfortable and worry-free. Outside, the private backyard becomes your own personal retreat, ideal for summer barbecues, gardening, or relaxing after a busy day. The 12' x 8' powered prefab shed offers endless possibilities as a workshop, hobby space, or extra storage solution. Perfectly situated near Downtown, Beechwood Village, Montfort Hospital, schools, parks, shopping, public transit, and the scenic Aviation Parkway pathways, this home places you close to the best of Ottawa's east-end amenities while offering the warmth and charm of an established community. Whether you're starting a family, downsizing, or looking for a home that's truly move-in ready, this home is an opportunity to enjoy comfort, convenience, and a lifestyle you'll love. (id:28469)

Virtual tour

Facts & features

Property

MLS® Number
X13576142
Property Type
Single Family
Community Name
3402 - Vanier
Ownership
Freehold
Amenities Near By
Place Of Worship, Public Transit, Schools
Community Features
Community Centre
Features
Level Lot, Flat Site, Level, Sump Pump
Parking Space Total
2
Structure
Shed

Building

Bathroom Total
2
Bedrooms Above Ground
3
Bedrooms Total
3
Age
51 To 99 Years
Appliances
Water Heater, Water Meter, Dishwasher, Dryer, Stove, Washer, Window Coverings, Refrigerator
Basement Development
Finished
Basement Type
Full (finished)
Construction Style Attachment
Detached
Construction Style Split Level
Backsplit
Cooling Type
Central Air Conditioning, Ventilation System
Exterior Finish
Stone
Flooring Type
Vinyl
Foundation Type
Block
Half Bath Total
1
Heating Fuel
Natural Gas
Heating Type
Forced Air
Size Interior
700 - 1,100 Sqft
Type
House
Utility Water
Municipal Water

Parking

No Garage
Tandem

Land

Acreage
No
Land Amenities
Place Of Worship, Public Transit, Schools
Sewer
Sanitary Sewer
Size Depth
95 Ft
Size Frontage
33 Ft
Size Irregular
33 X 95 Ft ; None
Size Total Text
33 X 95 Ft ; None
Zoning Description
Neighbourhood Zone 3 - N3b

The Vanier market

74 Active listings
$569,900 Median asking price
19% above median This home
34 days Avg. time on market
Browse all Vanier listings →

Monthly payment estimate

$
Estimated payment per month
Mortgage amount
Total interest

Estimate only — excludes property tax, insurance and condo fees. Rates compound semi-annually as is standard for Canadian mortgages.

Cost of ownership

Est. monthly payment
$3,006/mo
Ontario land transfer tax
$10,055 one-time

Payment assumes 20% down over 25 years. First-time buyers may get up to $4,000 back on land transfer tax.

Rooms

Basement

  • Other Measurements not available

Lower Level

  • Family Room 5.3 m x 4.59 m

Main Level

  • Living Room 3.96 m x 3.25 m
  • Dining Room 3.3 m x 2.48 m
  • Kitchen 3.35 m x 2.51 m

Upper Level

  • Primary Bedroom 3.68 m x 3.07 m
  • Bedroom 2 3.25 m x 2.97 m
  • Bedroom 3 3.68 m x 2.51 m

Location

289 Montfort Street, Ottawa, Ontario K1L 5N7  ·  Get directions

Want first look at new Vanier homes in this price range?

Create a free account