
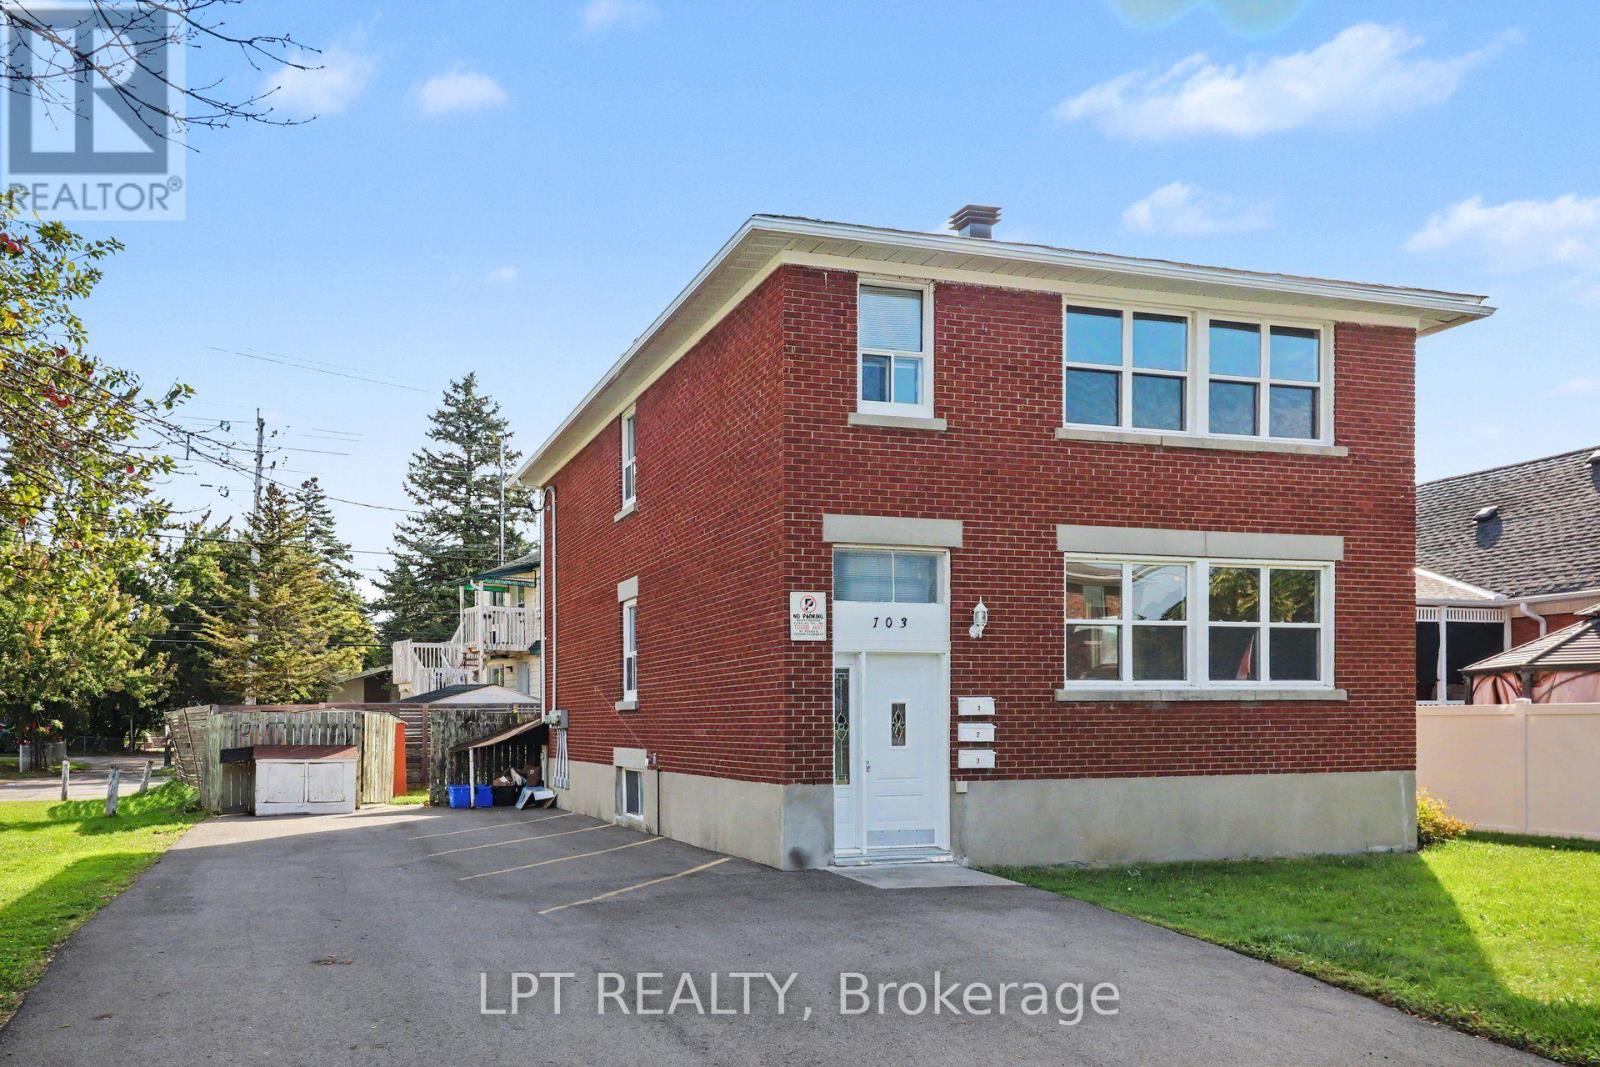



For Sale Multi-Family

29 Stevenson Avenue

$699,900 Est. $3,099/mo ↓

Ottawa, Ontario K1Z 6M9

3 Bedrooms
2 Bathrooms
2,000 - 2,500 sqft Interior
2 Parking spaces
25 X 100 Ft, Under 1/2 Acre Lot size
72 days ago Listed
Virtual tour Wall Unit Baseboard Heaters

About this home

Income Property in the great location of Carlington. A short walk to the Civic Hospital and the Experimental Farm. Close to buses and shopping. Two tenanted rental units with great monthly income. Photos for downstairs unit are prior to current tenant occupancy. (id:28469)

Facts & features

Property

MLS® Number
X13435004
Property Type
Multi-family
Community Name
5302 - Carlington
Amenities Near By
Hospital, Public Transit
Features
Flat Site, Carpet Free
Parking Space Total
2
Structure
Deck, Patio(s)

Building

Bathroom Total
2
Bedrooms Above Ground
3
Bedrooms Total
3
Age
51 To 99 Years
Appliances
Water Meter, All, Window Coverings
Basement Type
None
Cooling Type
Wall Unit
Exterior Finish
Vinyl Siding
Foundation Type
Poured Concrete
Heating Fuel
Electric
Heating Type
Baseboard Heaters
Stories Total
2
Size Interior
2,000 - 2,500 Sqft
Type
Duplex
Utility Water
Municipal Water

Parking

No Garage

Land

Acreage
No
Fence Type
Fenced Yard
Land Amenities
Hospital, Public Transit
Sewer
Sanitary Sewer
Size Depth
100 Ft
Size Frontage
25 Ft
Size Irregular
25 X 100 Ft
Size Total Text
25 X 100 Ft|under 1/2 Acre
Zoning Description
R10,r10[519]

Utilities

Cable
Installed
Electricity
Installed
Sewer
Installed

Monthly payment estimate

$
Estimated payment per month
Mortgage amount
Total interest

Estimate only — excludes property tax, insurance and condo fees. Rates compound semi-annually as is standard for Canadian mortgages.

Cost of ownership

Est. monthly payment
$3,099/mo
Ontario land transfer tax
$10,473 one-time

Payment assumes 20% down over 25 years. First-time buyers may get up to $4,000 back on land transfer tax.

The Carlington market

6 Active listings
$639,900 Median asking price
9% above median This home
60 days Avg. time on market
Browse all Carlington listings →

Rooms

Lower Level

  • Living Room 4.9 m x 4.5 m
  • Kitchen 4.8 m x 4.42 m
  • Primary Bedroom 4.45 m x 3.33 m
  • Bedroom 2 3.66 m x 3.48 m
  • Bathroom 2.59 m x 2.39 m
  • Laundry Room 2.24 m x 1.8 m

Upper Level

  • Living Room 7.87 m x 4.47 m
  • Bedroom 4.45 m x 3.94 m
  • Bathroom 2.41 m x 2.18 m
  • Laundry Room 2.11 m x 1.24 m

Location

29 Stevenson Avenue, Ottawa, Ontario K1Z 6M9  ·  Get directions

Want first look at new Carlington homes in this price range?

Create a free account