

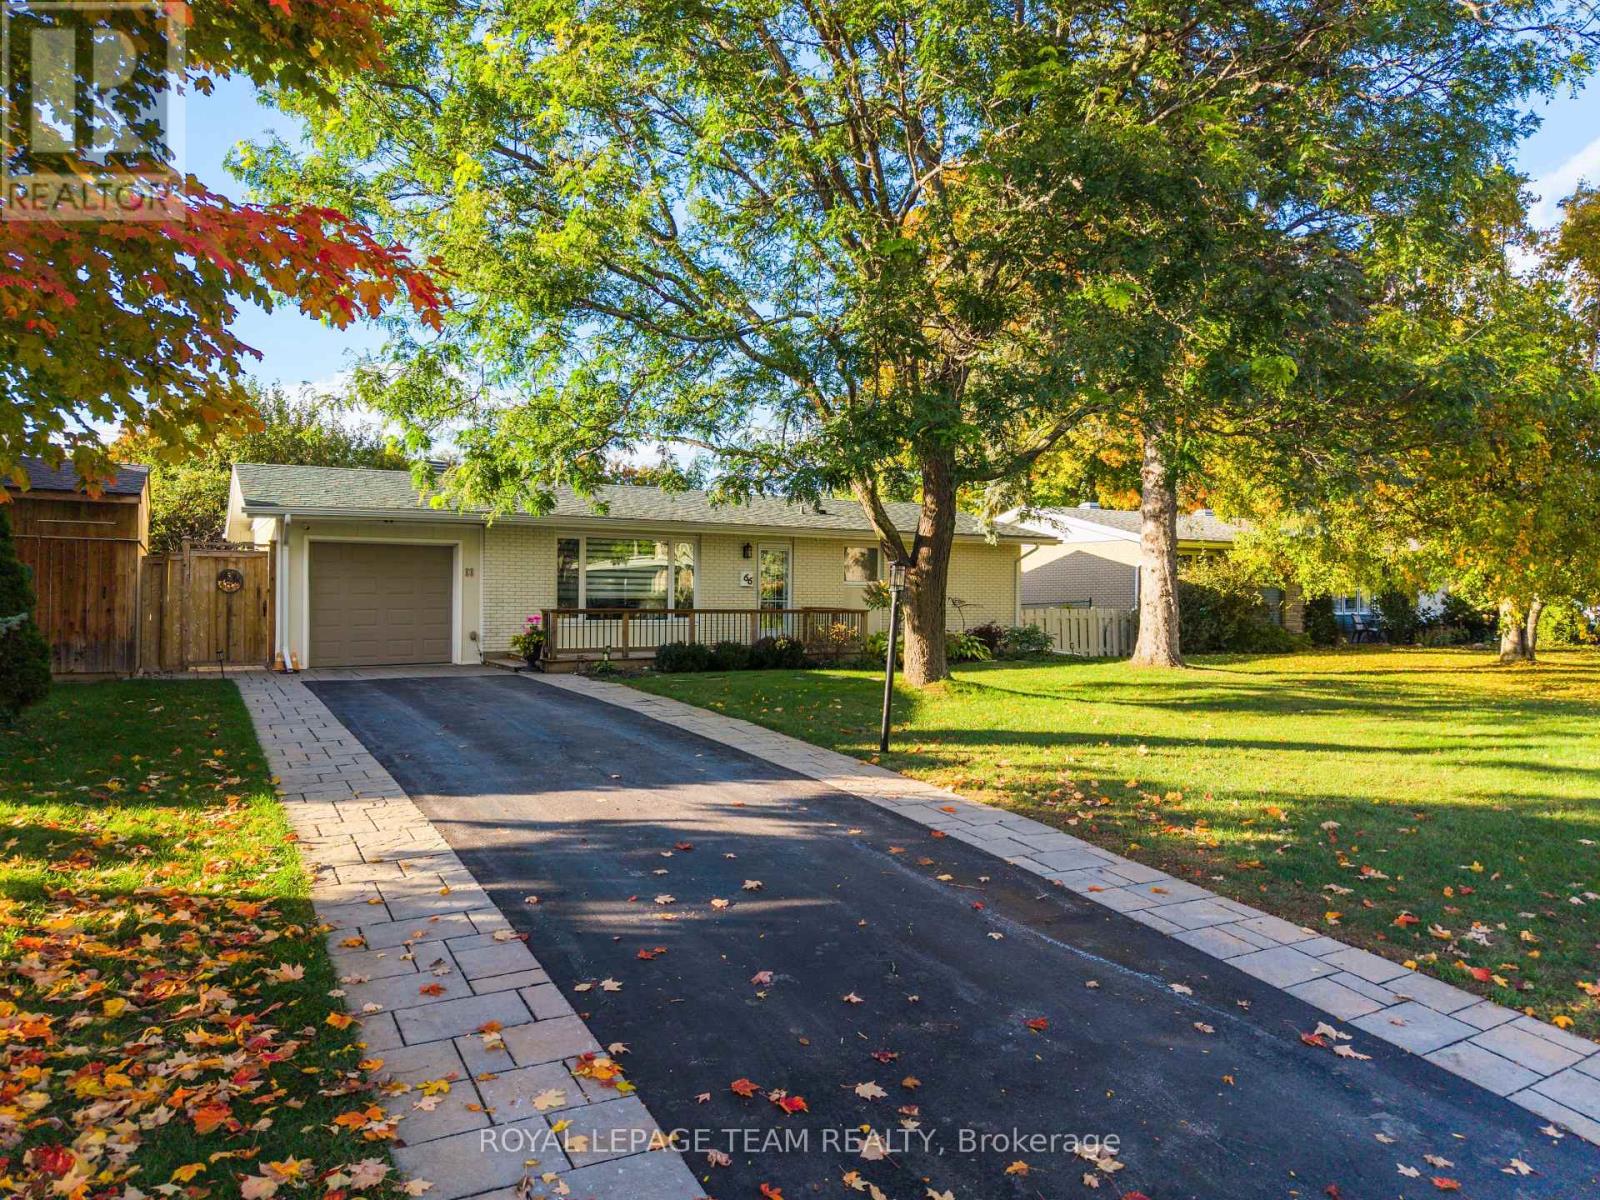


For Sale Single Family

29 Taj Court

$969,000 Est. $4,291/mo ↓

Ottawa, Ontario K1G 5K7

6 Bedrooms
4 Bathrooms
2,000 - 2,500 sqft Interior
6 Parking spaces
49 X 100.1 Ft ; 1 Lot size
38 days ago Listed
Fireplace Central Air Conditioning Forced Air Finished basement

About this home

In-Laws Welcome! Spacious and updated 4+2 bedroom home nestled on one of the best and most quiet Courts in Ottawa with a large a pie shaped lot , in Hunt Club Park. This beautiful home features over 3000 SQFT of finished living area, an entertaining and sun-filled main floor offering you a main floor den and mudroom, large living and dining room, eat-in kitchen with lots of cupboards and large bay window open to family room with gas fireplace, crown moldings, Great main bedroom with 4-piece ensuite and walk-in closet, good size bedrooms, inground sprinkler system, ceramic and wood floors, finished lower level with 2 bedrooms, large 2nd family room/Rec. room, 4 piece washroom, large storage space and more! Located in a desirable, family-friendly neighborhood walking distance to schools, parks, shopping, and transit, 10 minutes to General and CHEO Hospitals! 15 minutes to Parliament Hill! See it today! (id:28469)

Facts & features

Property

MLS® Number
X13703972
Property Type
Single Family
Community Name
3808 - Hunt Club Park
Ownership
Freehold
Amenities Near By
Public Transit, Park
Features
Irregular Lot Size
Parking Space Total
6

Building

Bathroom Total
4
Bedrooms Above Ground
4
Bedrooms Below Ground
2
Bedrooms Total
6
Amenities
Fireplace(s)
Basement Development
Finished
Basement Type
Full (finished)
Construction Style Attachment
Detached
Cooling Type
Central Air Conditioning
Exterior Finish
Brick
Fireplace Present
Yes
Foundation Type
Concrete
Half Bath Total
1
Heating Fuel
Natural Gas
Heating Type
Forced Air
Stories Total
2
Size Interior
2,000 - 2,500 Sqft
Type
House
Utility Water
Municipal Water

Parking

Attached Garage
—
Garage
—

Land

Acreage
No
Land Amenities
Public Transit, Park
Sewer
Sanitary Sewer
Size Depth
100 Ft ,1 In
Size Frontage
49 Ft
Size Irregular
49 X 100.1 Ft ; 1
Size Total Text
49 X 100.1 Ft ; 1
Zoning Description
Residential

Utilities

Cable
Available
Electricity
Installed
Sewer
Installed

Monthly payment estimate

$
Estimated payment — per month
Mortgage amount
—
Total interest
—

Estimate only — excludes property tax, insurance and condo fees. Rates compound semi-annually as is standard for Canadian mortgages.

Cost of ownership

Est. monthly payment
$4,291/mo
Ontario land transfer tax
$15,855 one-time

Payment assumes 20% down over 25 years. First-time buyers may get up to $4,000 back on land transfer tax.

The Hunt Club Park market

23 Active listings
$485,000 Median asking price
100% above median This home
29 days Avg. time on market
Browse all Hunt Club Park listings →

Rooms

Second Level

  • Primary Bedroom 5.63 m x 5.68 m
  • Bedroom 2 3.42 m x 3.81 m
  • Bedroom 3 3.2 m x 3.55 m
  • Bedroom 4 2.89 m x 3.35 m

Lower Level

  • Recreational, Games Room 5.7 m x 5.5 m
  • Bedroom 5 3.6 m x 3.3 m
  • Bedroom 3.2 m x 3.2 m
  • Laundry Room 4.2 m x 3.7 m

Main Level

  • Living Room 3.45 m x 4.87 m
  • Dining Room 3.55 m x 3.04 m
  • Sitting Room 3.42 m x 3.04 m
  • Kitchen 3.2 m x 2.84 m
  • Dining Room 2.59 m x 2.54 m
  • Family Room 3.42 m x 4.57 m

Location

29 Taj Court, Ottawa, Ontario K1G 5K7  ·  Get directions

Want first look at new Hunt Club Park homes in this price range?

Create a free account