For Sale Single Family
MLS® X13501556

29263 Highway 7

$829,900
Frontenac, Ontario K0H 1B0
4 Bedrooms
2 Bathrooms
1,500 - 2,000 sqft Interior
10 Parking spaces
1000 X 500 Ft, 50 - 100 Acres Lot size
Fireplace Wall Unit Baseboard Heaters, Heat Pump Waterfront On Lake Acreage Landscaped

About this home

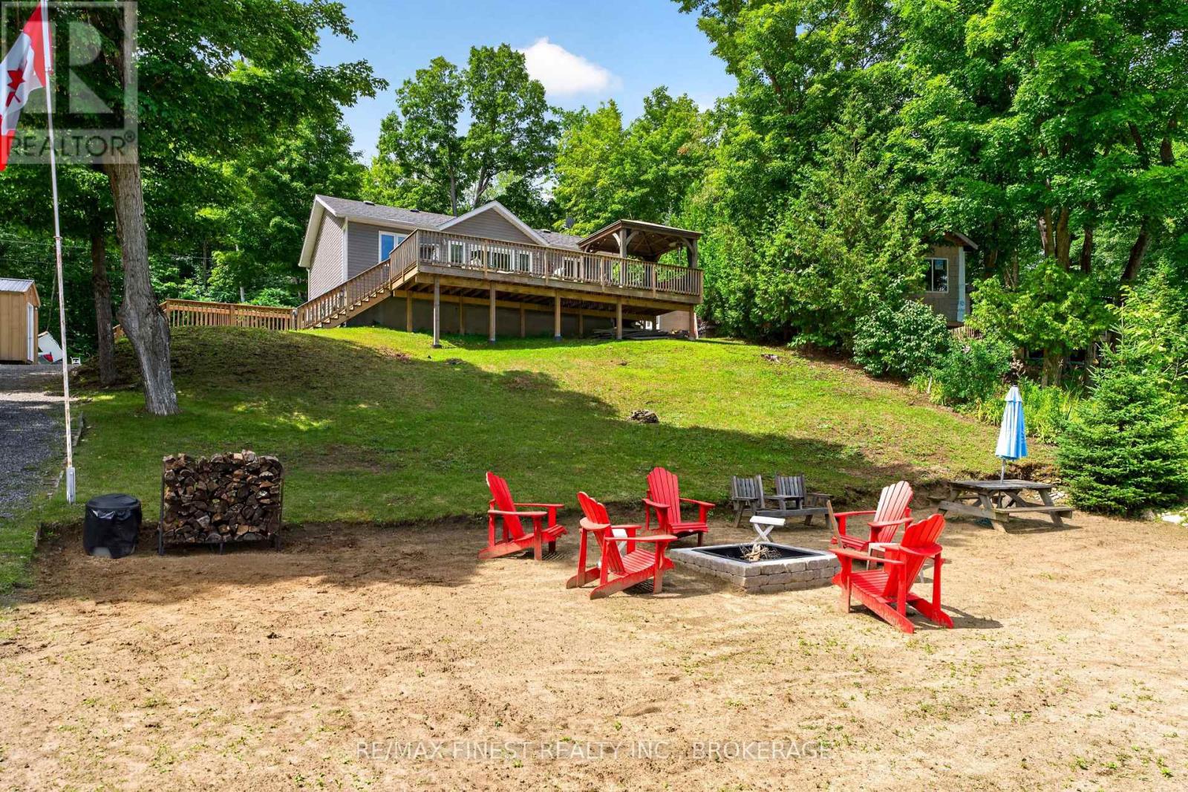
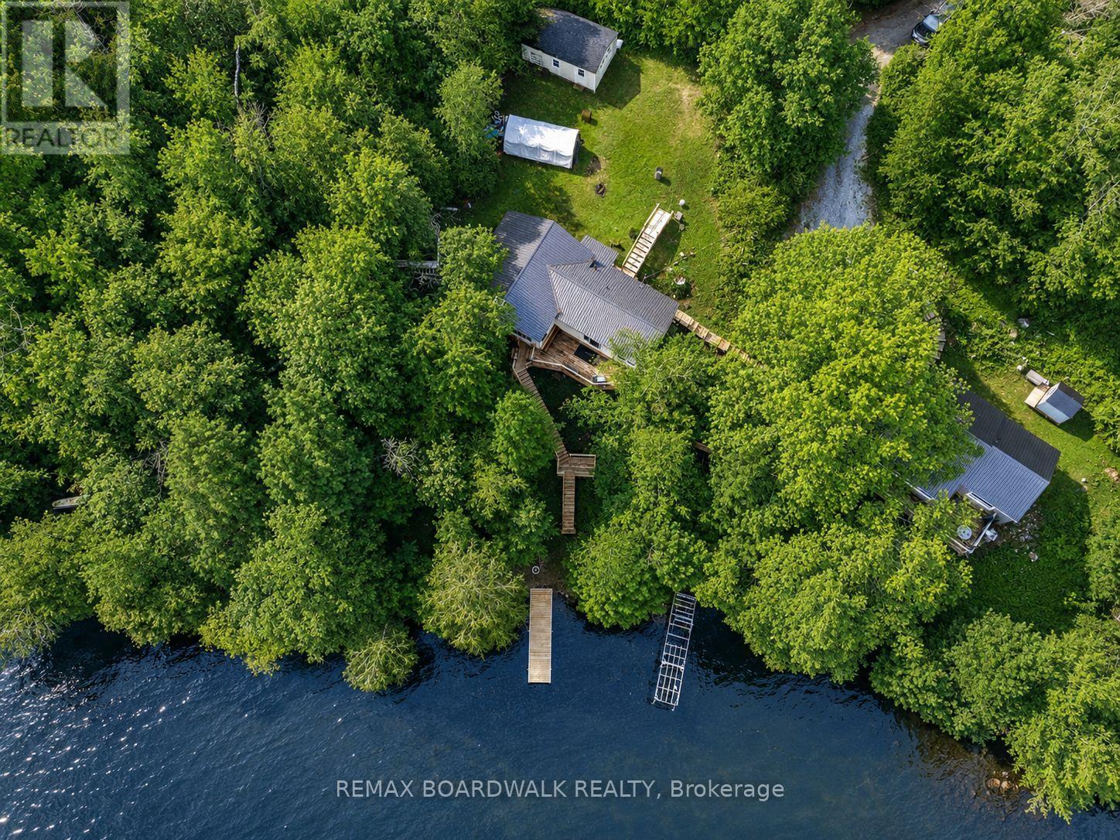
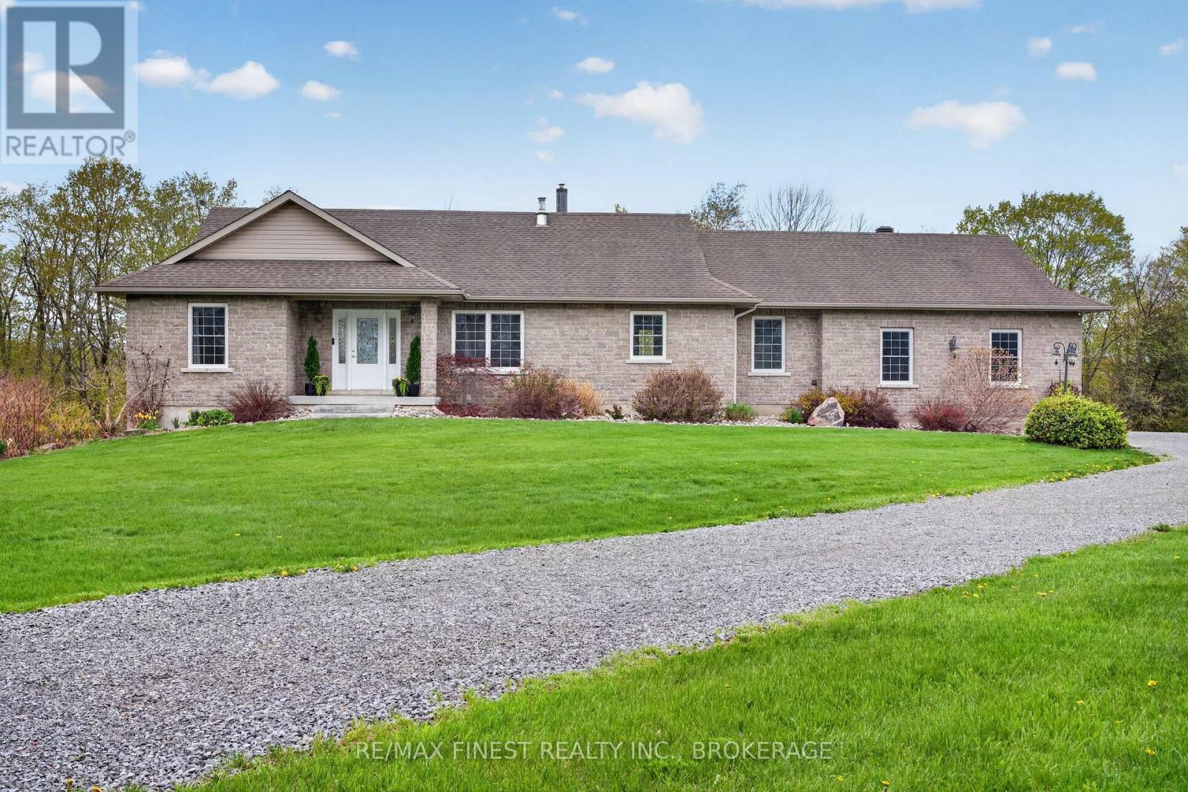
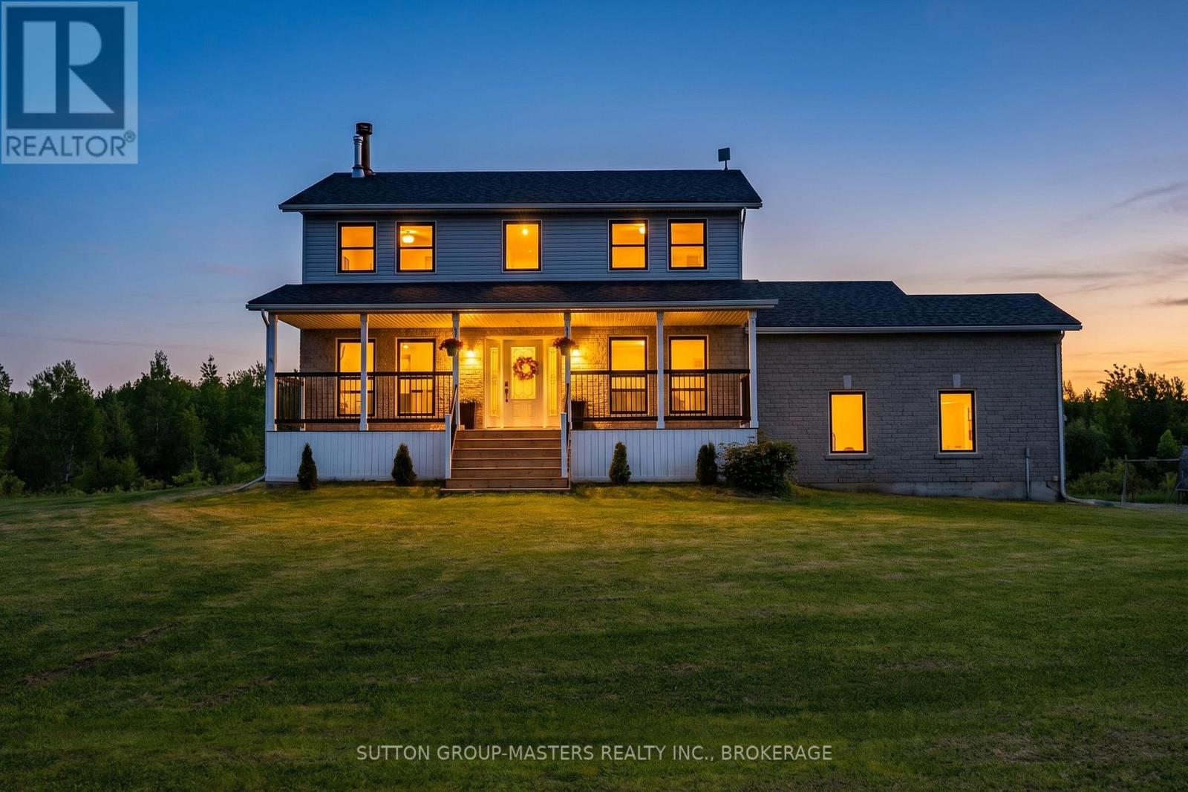
This is the waterfront property that you have been waiting for! Beautiful year round chalet style home on Garrison Lake with 72 acres of forest and privacy. Lovingly updated with open concept kitchen/living/dining area with cathedral ceilings, exposed beams, sliding doors to large deck and stone fireplace. The kitchen has an island, quartz & butcher block counter tops, lots of cupboards and quality WOLF wall oven and warming tray as well as WOLF burner cook-top and smart refrigerator. There is a main floor laundry, primary bedroom with lake views, beautifully updated bathrooms, 3 bedrooms upstairs as well as a work out area overlooking the lake. Enjoy starry nights in the hot tub, dinner in the screened in gazebo and lake views from the deck protected by glass railings. Stairs from the house lead to the dock at the water where peaceful days can be spent canoeing, swimming and fishing down the Salmon River and connecting lakes. Nothing is lacking here especially with the electric charging station in the detached separate garage which also houses a large workshop area or could be used as a bunkie. Most appliances are under 5 years old, the propane and water tanks are owned and the ductless air conditioner and heat pump are 2 years old. The property is under Forest Management program which keeps the property taxes at a very affordable rate. This Timber frame home is very centrally located between Ottawa, Toronto and Kingston which makes this a fantastic year round getaway! (id:28469)

Virtual tour

Facts & features

Property

MLS® Number
X13501556
Property Type
Single Family
Community Name
45 - Frontenac Centre
Ownership
Freehold
Community Features
Fishing, School Bus
Easement
Unknown
Farm Type
Nursery
Features
Wooded Area, Irregular Lot Size, Rocky, Rolling, Waterway, Hilly, Gazebo
Parking Space Total
10
Structure
Deck, Porch, Dock
View Type
Lake View, Direct Water View
Water Front Name
Garrison Lake
Water Front Type
Waterfront On Lake

Building

Bathroom Total
2
Bedrooms Above Ground
4
Bedrooms Total
4
Age
31 To 50 Years
Amenities
Fireplace(s)
Appliances
Hot Tub, Range, Water Heater, Water Softener, Central Vacuum, Garage Door Opener Remote(s), Oven - Built-in, Dishwasher, Dryer, Freezer, Furniture, Microwave, Hood Fan, Gas Stove(s), Washer, Refrigerator
Basement Development
Unfinished,other, See Remarks
Basement Type
N/a (unfinished), N/a (other, See Remarks)
Construction Style Attachment
Detached
Cooling Type
Wall Unit
Exterior Finish
Wood
Fire Protection
Security System, Smoke Detectors
Fireplace Present
Yes
Fireplace Total
2
Flooring Type
Laminate, Tile, Wood
Foundation Type
Block
Heating Fuel
Electric, Wood
Heating Type
Baseboard Heaters, Heat Pump
Stories Total
2
Size Interior
1,500 - 2,000 Sqft
Type
House
Utility Water
Drilled Well

Parking

Detached Garage
Garage

Land

Access Type
Year-round Access, Private Docking
Acreage
Yes
Landscape Features
Landscaped
Sewer
Septic System
Size Depth
500 Ft
Size Frontage
1000 Ft
Size Irregular
1000 X 500 Ft
Size Total Text
1000 X 500 Ft|50 - 100 Acres
Zoning Description
Rw

Utilities

Electricity
Installed
Wireless
Available
Electricity Connected
Connected
Telephone
Nearby

Monthly payment estimate

$
Estimated payment per month
Mortgage amount
Total interest

Estimate only — excludes property tax, insurance and condo fees. Rates compound semi-annually as is standard for Canadian mortgages.

Rooms

Second Level

  • Bedroom 2 2.84 m x 3.48 m
  • Bedroom 3 4.59 m x 3.66 m
  • Bedroom 4 3.66 m x 3.58 m
  • Bathroom 1.78 m x 1.6 m

Main Level

  • Living Room 5.73 m x 7 m
  • Kitchen 6.48 m x 5.66 m
  • Primary Bedroom 3.6 m x 3.6 m
  • Bathroom 2.41 m x 1.8 m
  • Foyer 3.6 m x 3.48 m

Location

29263 Highway 7, Frontenac, Ontario K0H 1B0  ·  Get directions