
For Sale Single Family
MLS® X12463674

2928 Seguin Road

$1,200,000
The Nation, Ontario K0B 1G0
2 Bedrooms
3 Bathrooms
2,000 - 2,500 sqft Interior
11 Parking spaces
629.4 X 937.5 Ft ; Irregular Lot, One Section Severed, 10 - 24.99 Acres Lot size
Fireplace Central Air Conditioning Forced Air Acreage

About this home

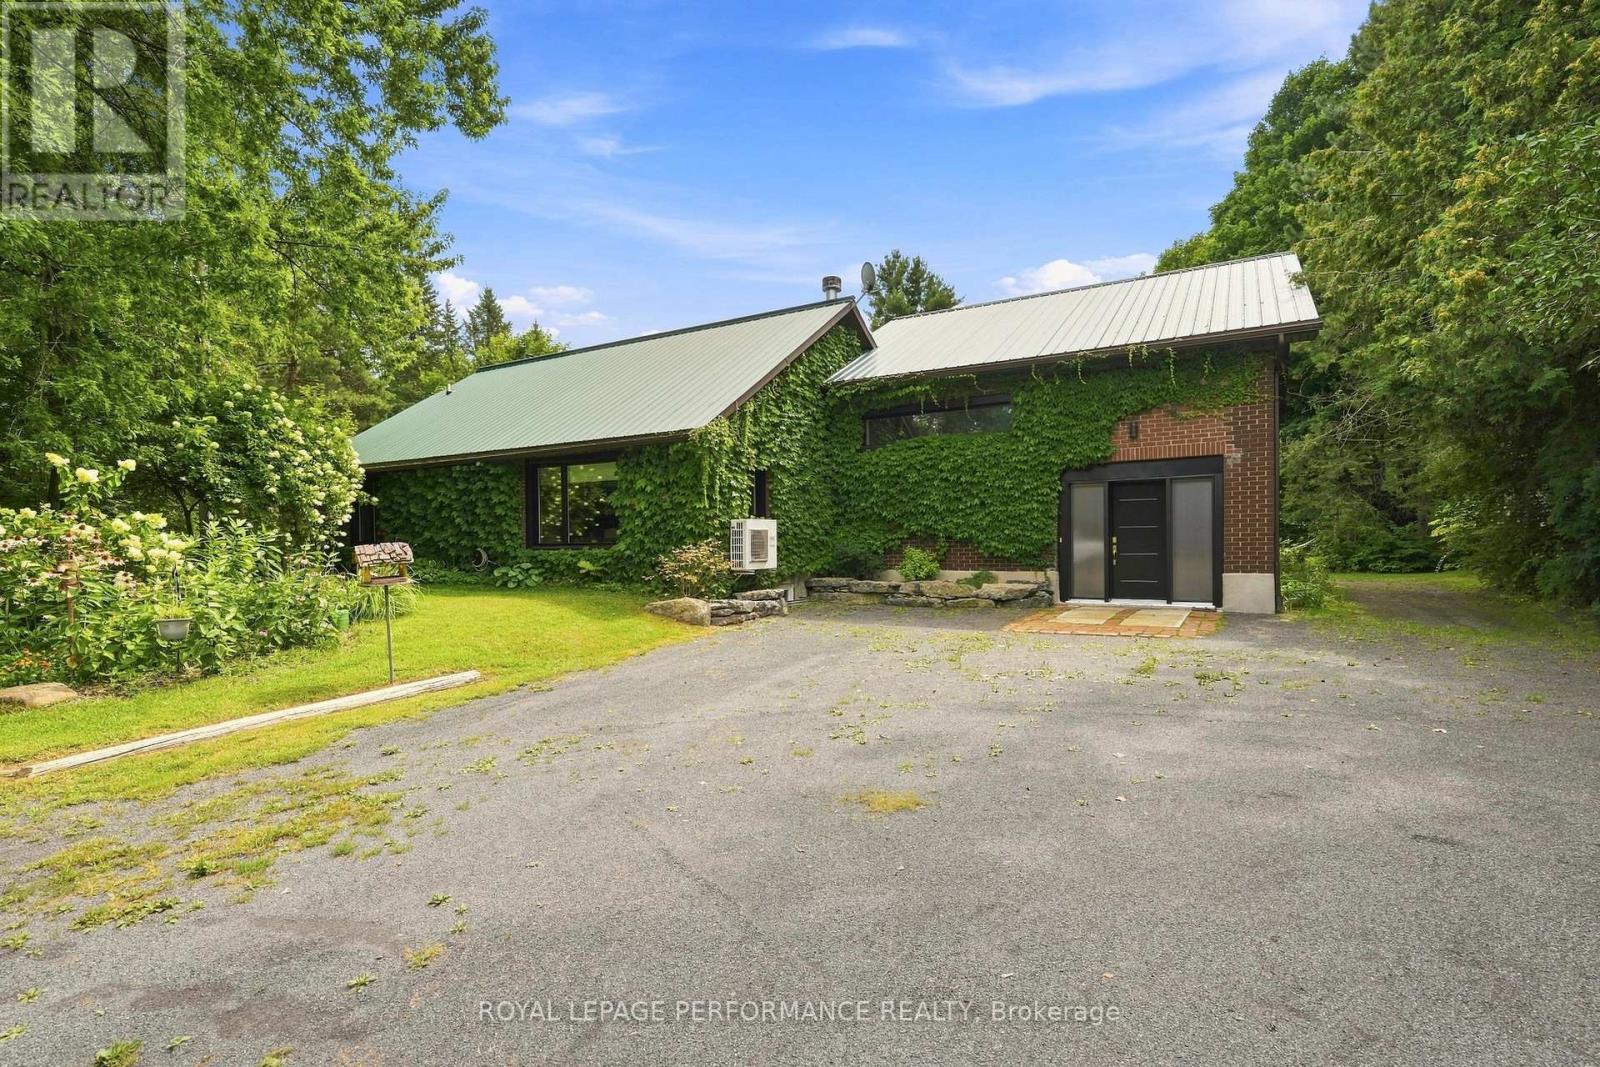
Discover country living at its finest at 2928 Seguin Road! This charming all-brick home sits on a sprawling property currently operated as a tree farm, surrounded by natural beauty, mature trees, and peaceful privacy in every direction. With many mature and growing trees, the land offers an incredible opportunity for nature lovers, hobby farmers, or those seeking a serene rural lifestyle. Inside, you'll find a bright, sun-filled living and dining area, spacious bedrooms, and two full bathrooms plus a convenient half bath, providing ample comfort for family living or hosting guests. The well-designed layout blends warmth and functionality, creating a cozy yet open atmosphere throughout. Step outside and enjoy expansive grounds featuring scenic trails that wind through the property perfect for walking, exploring, or enjoying the changing seasons. The land also includes huge outbuildings offering extensive storage space for equipment, recreational vehicles, or workshop use, giving endless possibilities for work or play. A separate maple syrup processing building with electricity adds even more potential for agricultural or small-business ventures. The property also boasts a lovely garden area ready for spring planting and backs onto open farmland, providing a picturesque and tranquil backdrop. Whether you dream of operating a hobby farm, running a tree lot, or simply escaping to a quiet rural retreat, this property offers the perfect blend of comfort, character, and opportunity all in one remarkable property. (id:28469)

Facts & features

Property

MLS® Number
X12463674
Property Type
Single Family
Community Name
605 - The Nation Municipality
Ownership
Freehold
Equipment Type
Propane Tank
Features
Irregular Lot Size
Parking Space Total
11
Rental Equipment Type
Propane Tank

Building

Bathroom Total
3
Bedrooms Above Ground
2
Bedrooms Total
2
Appliances
Water Heater, Dishwasher, Hood Fan, Gas Stove(s), Water Softener, Window Coverings
Basement Development
Finished
Basement Type
Full (finished)
Construction Style Attachment
Detached
Construction Style Split Level
Sidesplit
Cooling Type
Central Air Conditioning
Exterior Finish
Brick
Fireplace Present
Yes
Foundation Type
Concrete
Half Bath Total
1
Heating Fuel
Propane
Heating Type
Forced Air
Size Interior
2,000 - 2,500 Sqft
Type
House
Utility Water
Dug Well

Parking

Attached Garage
Garage

Land

Acreage
Yes
Sewer
Septic System
Size Depth
937 Ft ,6 In
Size Frontage
629 Ft ,4 In
Size Irregular
629.4 X 937.5 Ft ; Irregular Lot, One Section Severed
Size Total Text
629.4 X 937.5 Ft ; Irregular Lot, One Section Severed|10 - 24.99 Acres

Utilities

Cable
Installed
Electricity
Installed

Monthly payment estimate

$
Estimated payment per month
Mortgage amount
Total interest

Estimate only — excludes property tax, insurance and condo fees. Rates compound semi-annually as is standard for Canadian mortgages.

Rooms

Second Level

  • Bedroom 2.9 m x 4.06 m
  • Bedroom 2 4.35 m x 4.03 m
  • Bedroom 3 3.5 m x 4.03 m
  • Bedroom 4 3.52 m x 4.03 m
  • Den 4.34 m x 2.48 m
  • Bathroom 1.58 m x 3.91 m
  • Laundry Room 1.59 m x 0.96 m

Lower Level

  • Family Room 6.85 m x 6.02 m
  • Other 8.17 m x 4.91 m
  • Bathroom 1.29 m x 2.45 m
  • Mud Room 2.36 m x 6.77 m

Main Level

  • Kitchen 3.6 m x 2.45 m
  • Bathroom 1.09 m x 1.36 m
  • Living Room 4.35 m x 7.13 m
  • Eating Area 2.73 m x 2.95 m
  • Sunroom 3 m x 2.3 m
  • Family Room 4.35 m x 6.44 m
  • Foyer 1.04 m x 2.67 m

Location

2928 Seguin Road, The Nation, Ontario K0B 1G0  ·  Get directions