
For Sale Single Family

2939 County Rd 14 Road E

$399,900 Est. $1,771/mo ↓

Stone Mills, Ontario K0K 1Z0

5 Bedrooms
2 Bathrooms
3,500 - 5,000 sqft Interior
7 Parking spaces
65.1 X 292 Ft, 1/2 - 1.99 Acres Lot size
2 days ago Listed
Virtual tour Fireplace Central Air Conditioning Forced Air, Other

About this home

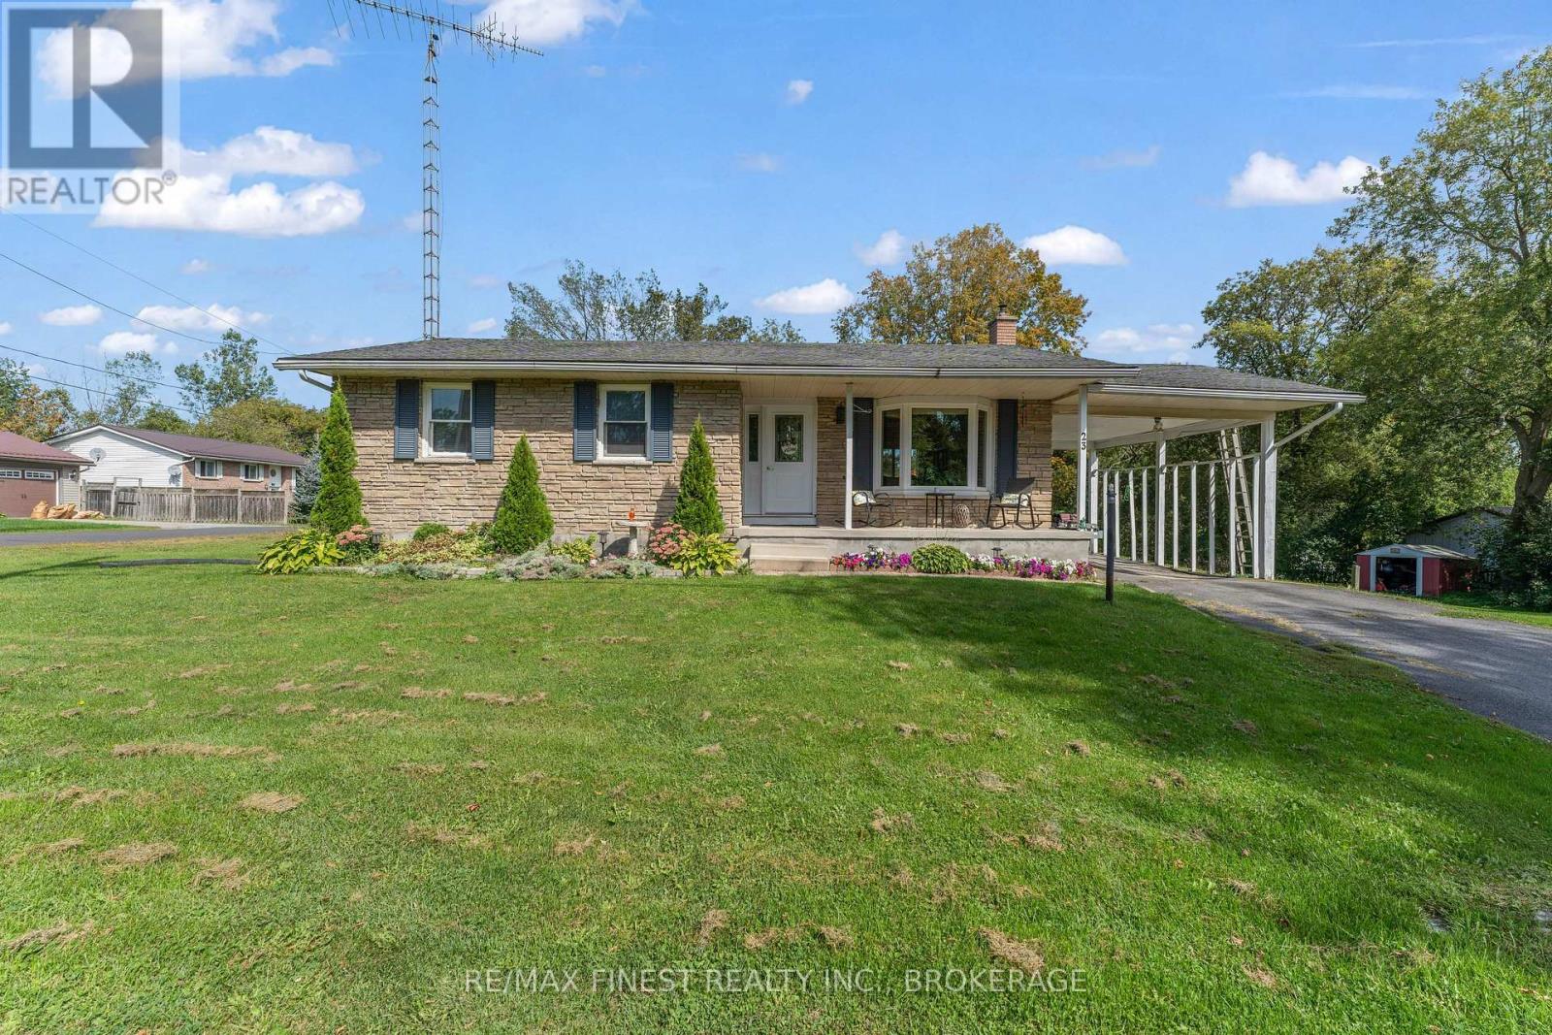
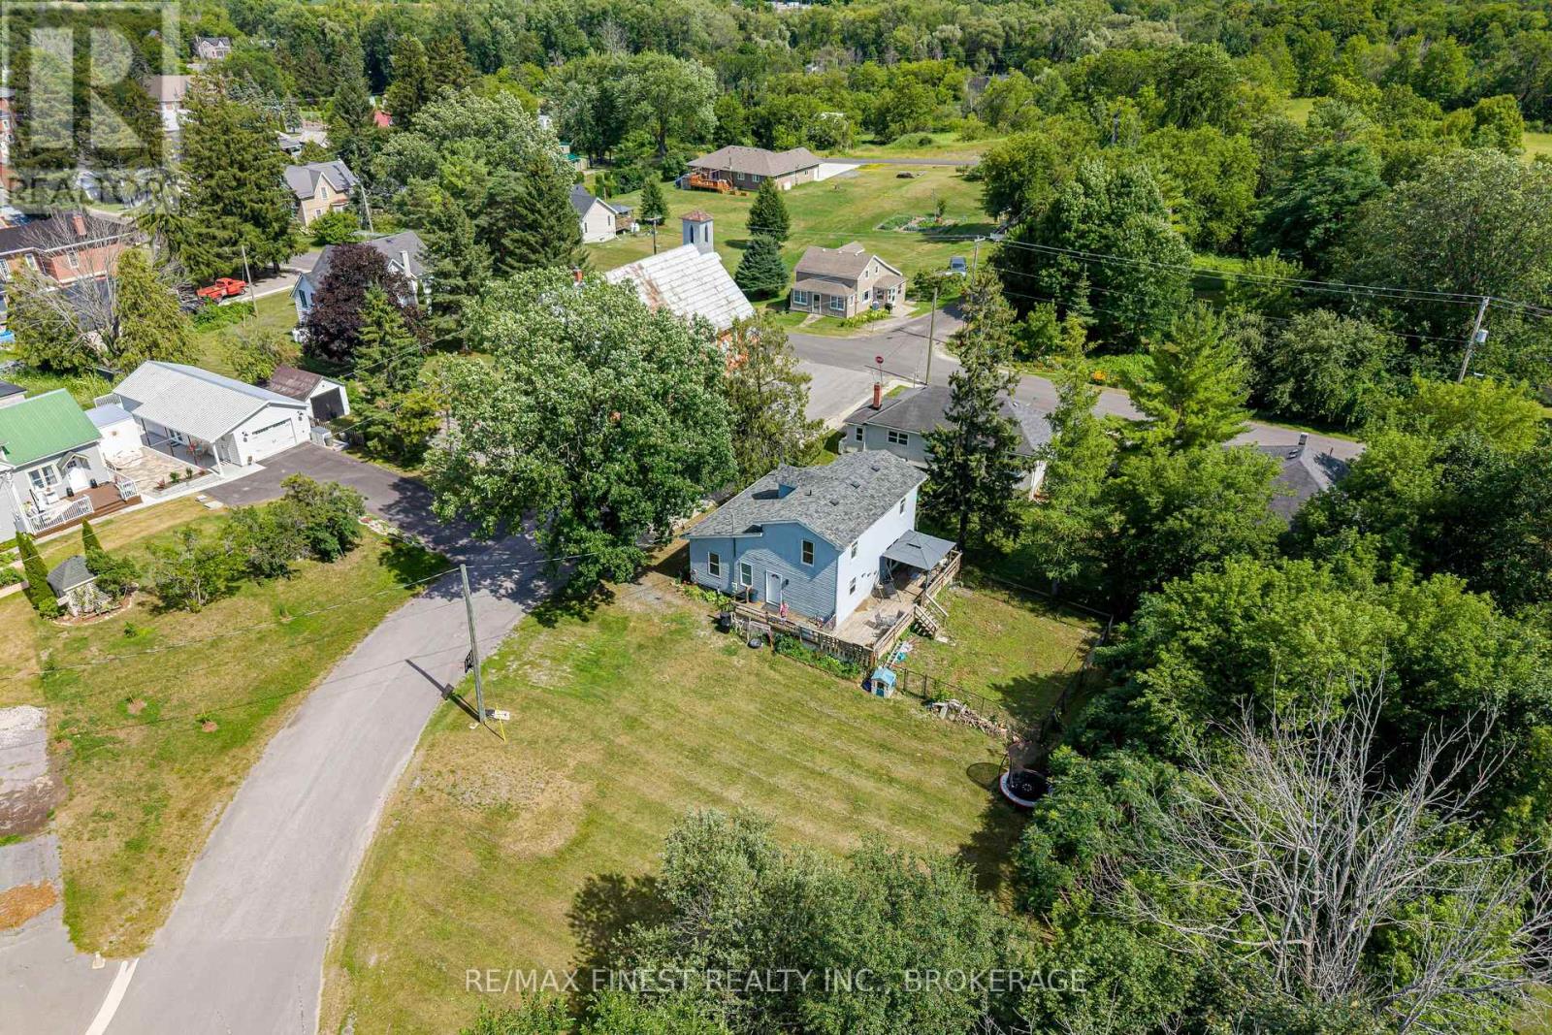
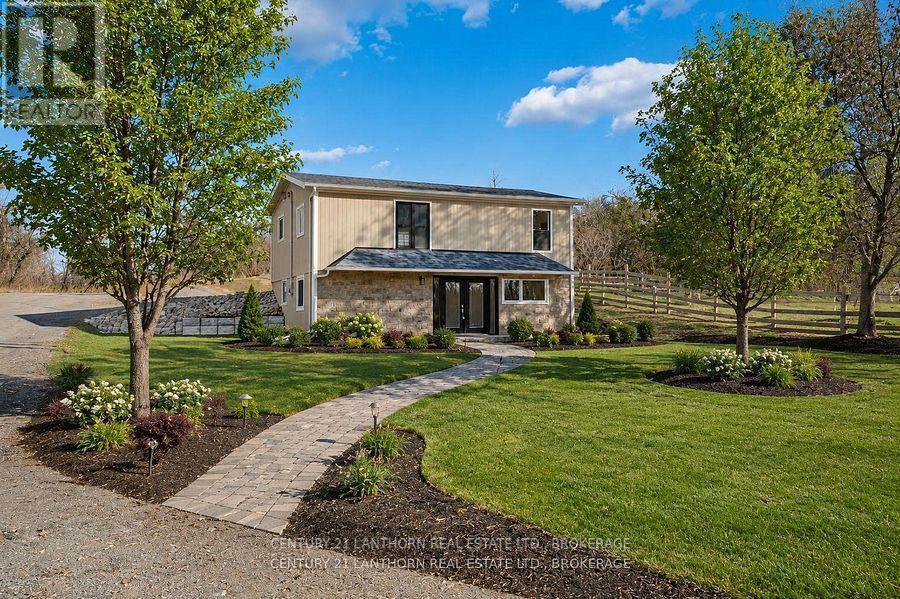
BIG SPACE. BIG POTENTIAL. AN OPPORTUNITY TO MAKE IT YOUR OWN. Welcome to 2939 County Road 14 in Enterprise, where an impressive amount of space meets an approachable price point. This substantial home offers a large, flexible footprint with plenty of room to reimagine, renovate and create a property that works for your vision. Inside, you'll find generous living space, multiple rooms and a layout filled with possibilities - whether you're looking for a project to transform into your next home or an opportunity to add value through thoughtful updates. Also the opportunity to create multiple units ( pending township approval). Set in the quiet rural community of Enterprise, this property offers the space and slower pace of country living while remaining within reach of surrounding communities and amenities. Bring your ideas, roll up your sleeves and see what you can create. At this price point, it's an opportunity for buyers who aren't afraid of a little work - and can see the potential beyond it. (id:28469)

Facts & features

Property

MLS® Number
X13809126
Property Type
Single Family
Community Name
63 - Stone Mills
Ownership
Freehold
Community Features
School Bus
Equipment Type
None
Features
Irregular Lot Size, Rolling, Partially Cleared, Flat Site
Parking Space Total
7
Rental Equipment Type
None
Structure
Deck, Drive Shed, Workshop

Building

Bathroom Total
2
Bedrooms Above Ground
5
Bedrooms Total
5
Age
100+ Years
Appliances
Water Heater, Dishwasher, Dryer, Microwave, Stove, Washer, Refrigerator
Basement Development
Unfinished
Basement Type
Full, N/a (unfinished)
Construction Style Attachment
Detached
Cooling Type
Central Air Conditioning
Exterior Finish
Vinyl Siding
Fireplace Present
Yes
Fireplace Total
1
Fireplace Type
Woodstove
Foundation Type
Stone
Heating Fuel
Oil, Wood
Heating Type
Forced Air, Other
Stories Total
2
Size Interior
3,500 - 5,000 Sqft
Type
House
Utility Water
Drilled Well

Parking

Detached Garage
Garage

Land

Acreage
No
Sewer
Septic System
Size Depth
292 Ft
Size Frontage
65 Ft ,1 In
Size Irregular
65.1 X 292 Ft
Size Total Text
65.1 X 292 Ft|1/2 - 1.99 Acres
Zoning Description
Residential

Monthly payment estimate

$
Estimated payment per month
Mortgage amount
Total interest

Estimate only — excludes property tax, insurance and condo fees. Rates compound semi-annually as is standard for Canadian mortgages.

Cost of ownership

Est. monthly payment
$1,771/mo
Ontario land transfer tax
$4,474 one-time

Payment assumes 20% down over 25 years. First-time buyers may get up to $4,000 back on land transfer tax.

The Stone Mills market

96 Active listings
$512,400 Median asking price
22% below median This home
31 days Avg. time on market
Browse all Stone Mills listings →

Rooms

Second Level

  • Bedroom 2.77 m x 3.45 m
  • Bedroom 2 3.63 m x 2.69 m
  • Bedroom 3 3.66 m x 3.56 m
  • Bedroom 4 2.92 m x 4.67 m
  • Primary Bedroom 3.63 m x 4.98 m
  • Other 2.95 m x 2.59 m
  • Other 1.02 m x 12.68 m
  • Bathroom 1.93 m x 3.15 m

Basement

  • Other 3.79 m x 11.66 m
  • Utility Room 5.16 m x 12.19 m

Main Level

  • Bathroom 1.65 m x 3.45 m
  • Dining Room 3.05 m x 4.55 m
  • Family Room 5.7 m x 8.53 m
  • Foyer 2.06 m x 3.86 m
  • Kitchen 3.91 m x 4.55 m
  • Laundry Room 5.16 m x 3.43 m
  • Living Room 4.6 m x 4.42 m
  • Office 3.63 m x 3.96 m
  • Other 2.29 m x 4.39 m

Location

2939 County Rd 14 Road E, Stone Mills, Ontario K0K 1Z0  ·  Get directions

Want first look at new Stone Mills homes in this price range?

Create a free account