For Rent Single Family

294 Crichton Street

$4,300 Monthly
Ottawa, Ontario K1M 1W4

3 Bedrooms
2 Bathrooms
1,500 - 2,000 sqft Interior
4 Parking spaces
30 X 120 Ft Lot size
1 day ago Listed
Fireplace Radiant Heat Finished basement

About this home

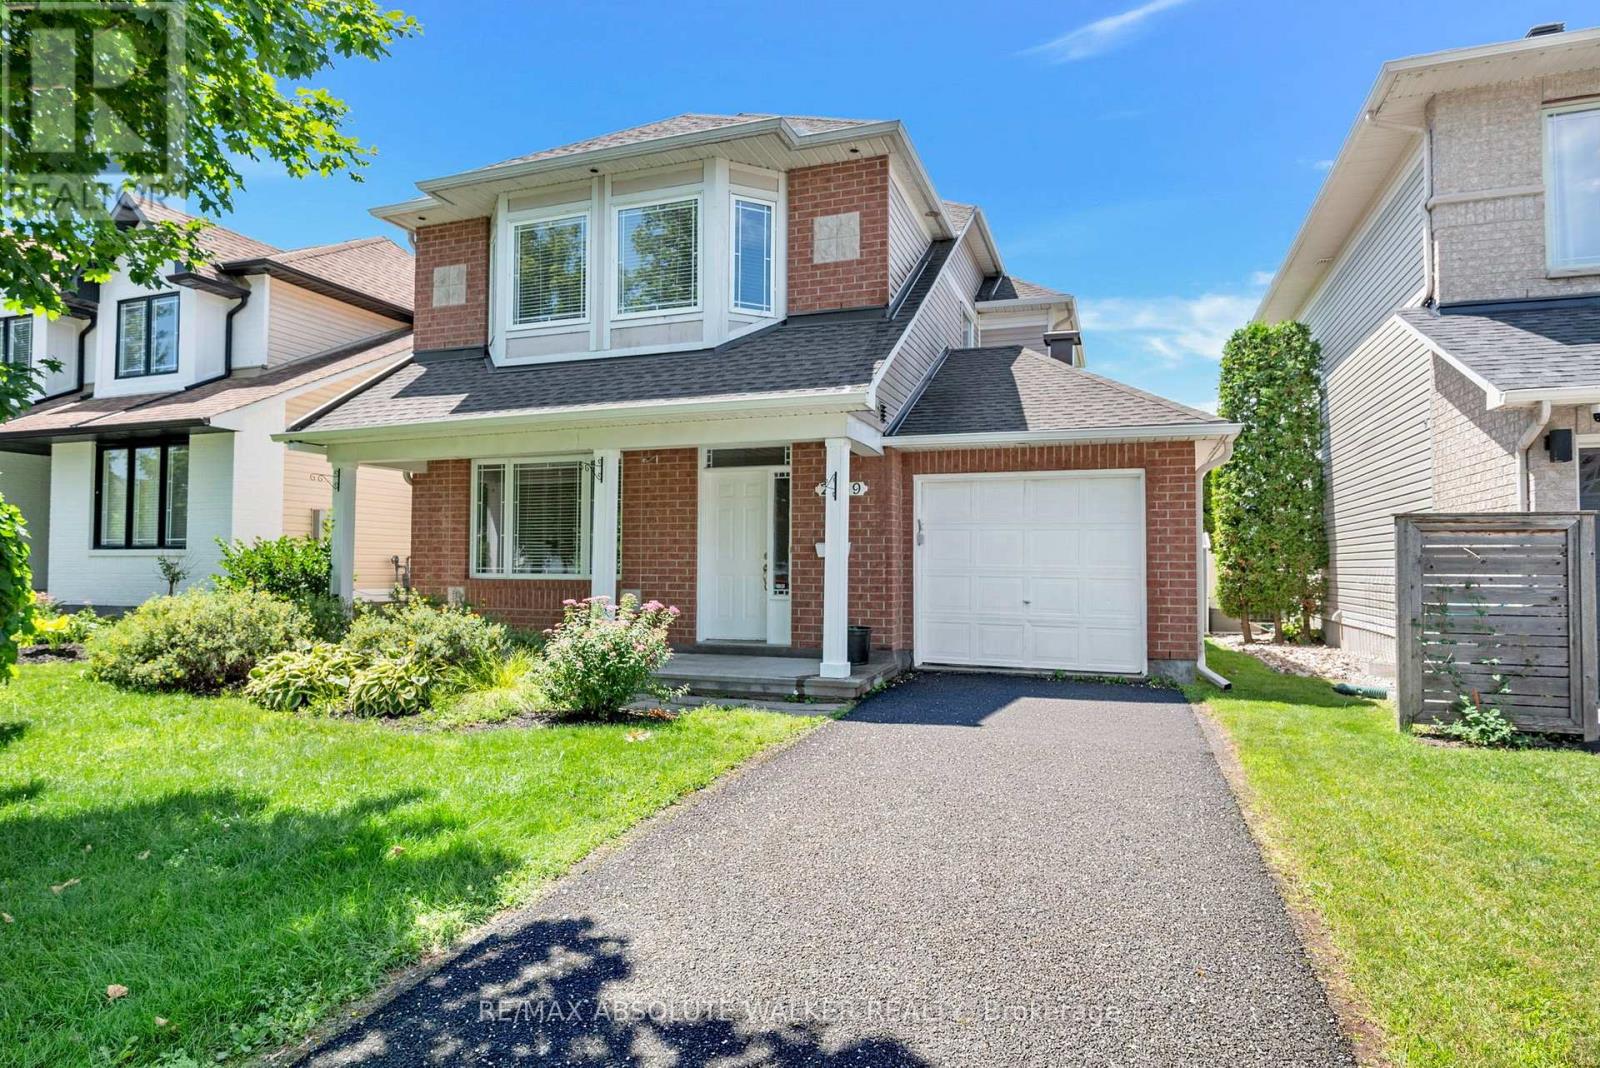
294 Crichton St is a 3bed/2bath, renovated, single family home located at the heart New Edingburgh. This home shall not disappoint. The main floor features hardwood floors in the bright living and dining rooms. Large open kitchen with plenty of cabinetry, recessed lighting, natural gas stove. Comfortable family room with gas fireplace and access to the rear yard with deck, coble stone, detached double garage, and greenspace. Second floor has primary bedroom with walk-in-closet, and 3pc ensuite. Laundry area adjacent. Beautifully designed full bathroom. Two other good-sized bedrooms,with hardwood floors, complete the level. One basement area, off the family room, is a rec room / den. Original basement area is a large, unfinished, dry area with heating system. Can be used as storage. Ample driveway parking. Ideally situated close to Global Affairs Canada (20mins walk), embassies, and excellent schools. Minutes to Stanley Park, Ottawa's Multi-use Pathway system, Beechwood pubs, cafés, shopping. Proximity to downtown and the Byward Market. Short jaunt to the Queensway. Call Today! (id:28469)

Facts & features

Property

MLS® Number
X13702726
Property Type
Single Family
Neighbourhood
New Edinburgh
Community Name
3302 - Lindenlea
Ownership
Freehold
Parking Space Total
4

Building

Bathroom Total
2
Bedrooms Above Ground
3
Bedrooms Total
3
Amenities
Fireplace(s)
Appliances
Central Vacuum, Water Heater - Tankless, Water Heater, Alarm System, Dishwasher, Dryer, Hood Fan, Gas Stove(s), Washer, Refrigerator
Basement Development
Finished
Basement Type
Full (finished)
Construction Style Attachment
Detached
Exterior Finish
Vinyl Siding, Brick Veneer
Fireplace Present
Yes
Fireplace Total
1
Flooring Type
Tile, Laminate, Concrete, Hardwood, Parquet
Foundation Type
Poured Concrete, Stone
Heating Fuel
Natural Gas
Heating Type
Radiant Heat
Stories Total
2
Size Interior
1,500 - 2,000 Sqft
Type
House
Utility Water
Municipal Water

Parking

Detached Garage
Garage

Land

Acreage
No
Sewer
Sanitary Sewer
Size Depth
120 Ft
Size Frontage
30 Ft
Size Irregular
30 X 120 Ft
Size Total Text
30 X 120 Ft

Rooms

Second Level

  • Primary Bedroom 4.57 m x 3.51 m
  • Bathroom 1.66 m x 1.47 m
  • Laundry Room 3.21 m x 1.83 m
  • Bedroom 2 3.04 m x 2.9 m
  • Bedroom 3 5.12 m x 3.17 m

Basement

  • Recreational, Games Room 4.31 m x 3.99 m
  • Utility Room 10.82 m x 3.17 m

Main Level

  • Foyer 3.39 m x 1.76 m
  • Living Room 3.3 m x 3.15 m
  • Dining Room 3.44 m x 3.16 m
  • Kitchen 4.09 m x 3.61 m
  • Family Room 5.45 m x 4.56 m

Location

294 Crichton Street, Ottawa, Ontario K1M 1W4  ·  Get directions

Want first look at new Lindenlea homes in this price range?

Create a free account
