294 Lau-Ren Road
Laurentian Hills, Ontario K0J 1P0
About this home
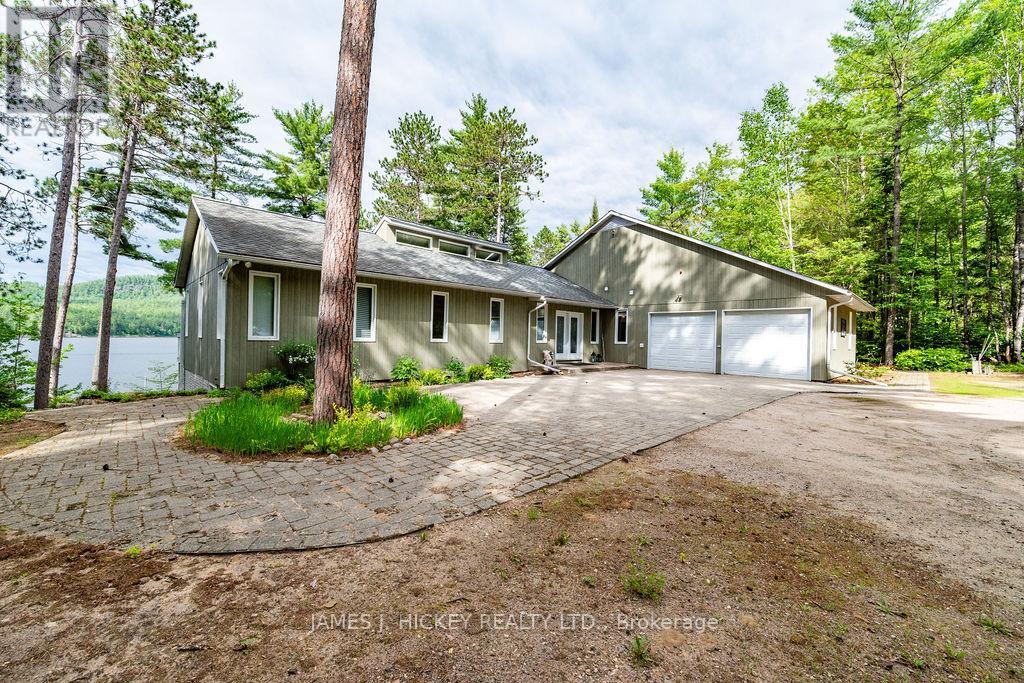
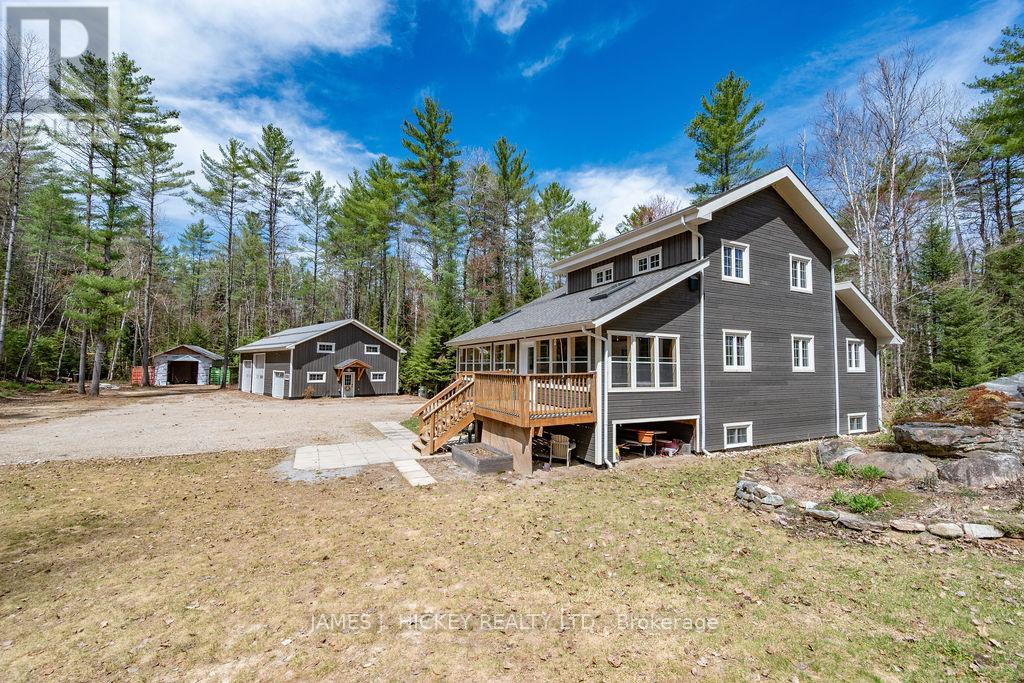
Welcome to a spectacular Ottawa River waterfront retreat, where comfort, quality, and natural beauty come together on 2.3 acres with 200 feet of pristine sandy shoreline. This beautifully maintained custom-built 4-bedroom split-level home is thoughtfully designed to capture breathtaking river views from nearly every room. The heart of the home is a stunning kitchen featuring granite countertops, a large 4-seat island, and an ideal layout for family gatherings and entertaining. A bright, sun-filled living room with cathedral ceiling and airtight wood stove creates a warm and inviting atmosphere, while the adjoining family room provides additional space to relax and unwind. The spacious primary suite is a true sanctuary, offering a 4-piece ensuite, oversized walk-in closet, and direct access to the wraparound deck. The lower level accommodates family and guests with three generous bedrooms, including a private guest suite complete with a 5-piece ensuite and large walk-in closet. With 4.5 bathrooms throughout, the home offers exceptional comfort and convenience for a growing family or those who love to host. Patio doors from the living room and all bedrooms open to a quality-built wraparound deck, creating seamless indoor-outdoor living and showcasing the property's spectacular waterfront setting. A single attached with workshop and double detached garage, paved driveway, and outstanding privacy complete this remarkable offering. A rare opportunity to enjoy refined waterfront living on one of the Ottawa River's most desirable sandy beaches. (id:28469)
Facts & features
Property
- MLS® Number
- X13548690
- Property Type
- Single Family
- Community Name
- 513 - Laurentian Hills North
- Ownership
- Freehold
- Amenities Near By
- Park, Beach
- Easement
- Unknown
- Features
- Gazebo
- Parking Space Total
- 14
- Structure
- Deck
- View Type
- View Of Water, River View, Direct Water View
- Water Front Name
- Ottawa River
- Water Front Type
- Waterfront On River
Building
- Bathroom Total
- 3
- Bedrooms Above Ground
- 4
- Bedrooms Total
- 4
- Age
- 31 To 50 Years
- Amenities
- Fireplace(s)
- Appliances
- Dishwasher, Dryer, Garage Door Opener, Stove, Washer, Refrigerator
- Basement Development
- Finished
- Basement Type
- Full (finished)
- Construction Style Attachment
- Detached
- Construction Style Split Level
- Sidesplit
- Cooling Type
- Wall Unit
- Exterior Finish
- Vinyl Siding
- Fireplace Present
- Yes
- Foundation Type
- Block
- Half Bath Total
- 1
- Heating Fuel
- Electric
- Heating Type
- Baseboard Heaters
- Size Interior
- 2,000 - 2,500 Sqft
- Type
- House
Parking
- Detached Garage
- —
- Garage
- —
Land
- Access Type
- Year-round Access, Private Docking
- Acreage
- Yes
- Land Amenities
- Park, Beach
- Sewer
- Septic System
- Size Depth
- 747 Ft
- Size Frontage
- 200 Ft
- Size Irregular
- 200 X 747 Ft
- Size Total Text
- 200 X 747 Ft|2 - 4.99 Acres
- Zoning Description
- Residential
Utilities
- Electricity
- Installed
Monthly payment estimate
- Mortgage amount
- —
- Total interest
- —
Down payments under 20% typically require mortgage default insurance (CMHC), which is not included in this estimate.
Estimate only — excludes property tax, insurance and condo fees. Rates compound semi-annually as is standard for Canadian mortgages.
Cost of ownership
- Est. monthly payment
- $6,420/mo
- Ontario land transfer tax
- $25,473 one-time
Payment assumes 20% down over 25 years. First-time buyers may get up to $4,000 back on land transfer tax.
The Laurentian Hills North market
Rooms
Second Level
- Primary Bedroom 6.6 m x 5.96 m
Lower Level
- Family Room 5.96 m x 4.64 m
- Bedroom 4 4.64 m x 3.83 m
- Bedroom 2 5 m x 2.92 m
- Bedroom 3 4.8 m x 3.04 m
- Bathroom 2.13 m x 1.93 m
Main Level
- Living Room 6.01 m x 4.8 m
- Family Room 4.62 m x 4.77 m
- Kitchen 4.59 m x 3.55 m
- Dining Room 3.86 m x 3.55 m
- Solarium 4.57 m x 3.86 m
- Den 3.75 m x 5.56 m
What's nearby
Location
294 Lau-Ren Road, Laurentian Hills, Ontario K0J 1P0 · Get directions
Want first look at new Laurentian Hills North homes in this price range?
Create a free account
This REALTOR.ca listing content is owned and licensed by REALTOR® members of The Canadian Real Estate Association
The trademarks REALTOR®, REALTORS®, and the REALTOR® logo are controlled by The Canadian Real Estate Association (CREA) and identify real estate professionals who are members of CREA. The trademarks MLS®, Multiple Listing Service® and the associated logos are owned by The Canadian Real Estate Association (CREA) and identify the quality of services provided by real estate professionals who are members of CREA. The trademark DDF® is owned by The Canadian Real Estate Association (CREA) and identifies CREA's Data Distribution Facility (DDF®)
- Last Updated
- July 12 2026 05:01:42
- Data Provider
- Renfrew County Real Estate Board
- Listing Office
- James J. Hickey Realty Ltd.