
For Sale Single Family

2956 County Road 14

Stone Mills, Ontario K0K 1Z0

1 Bedrooms
1 Bathrooms
0 - 699 sqft Interior
4 Parking spaces
118.5 X 143.7 Ft, Under 1/2 Acre Lot size
Bungalow Window Air Conditioner Forced Air

About this home

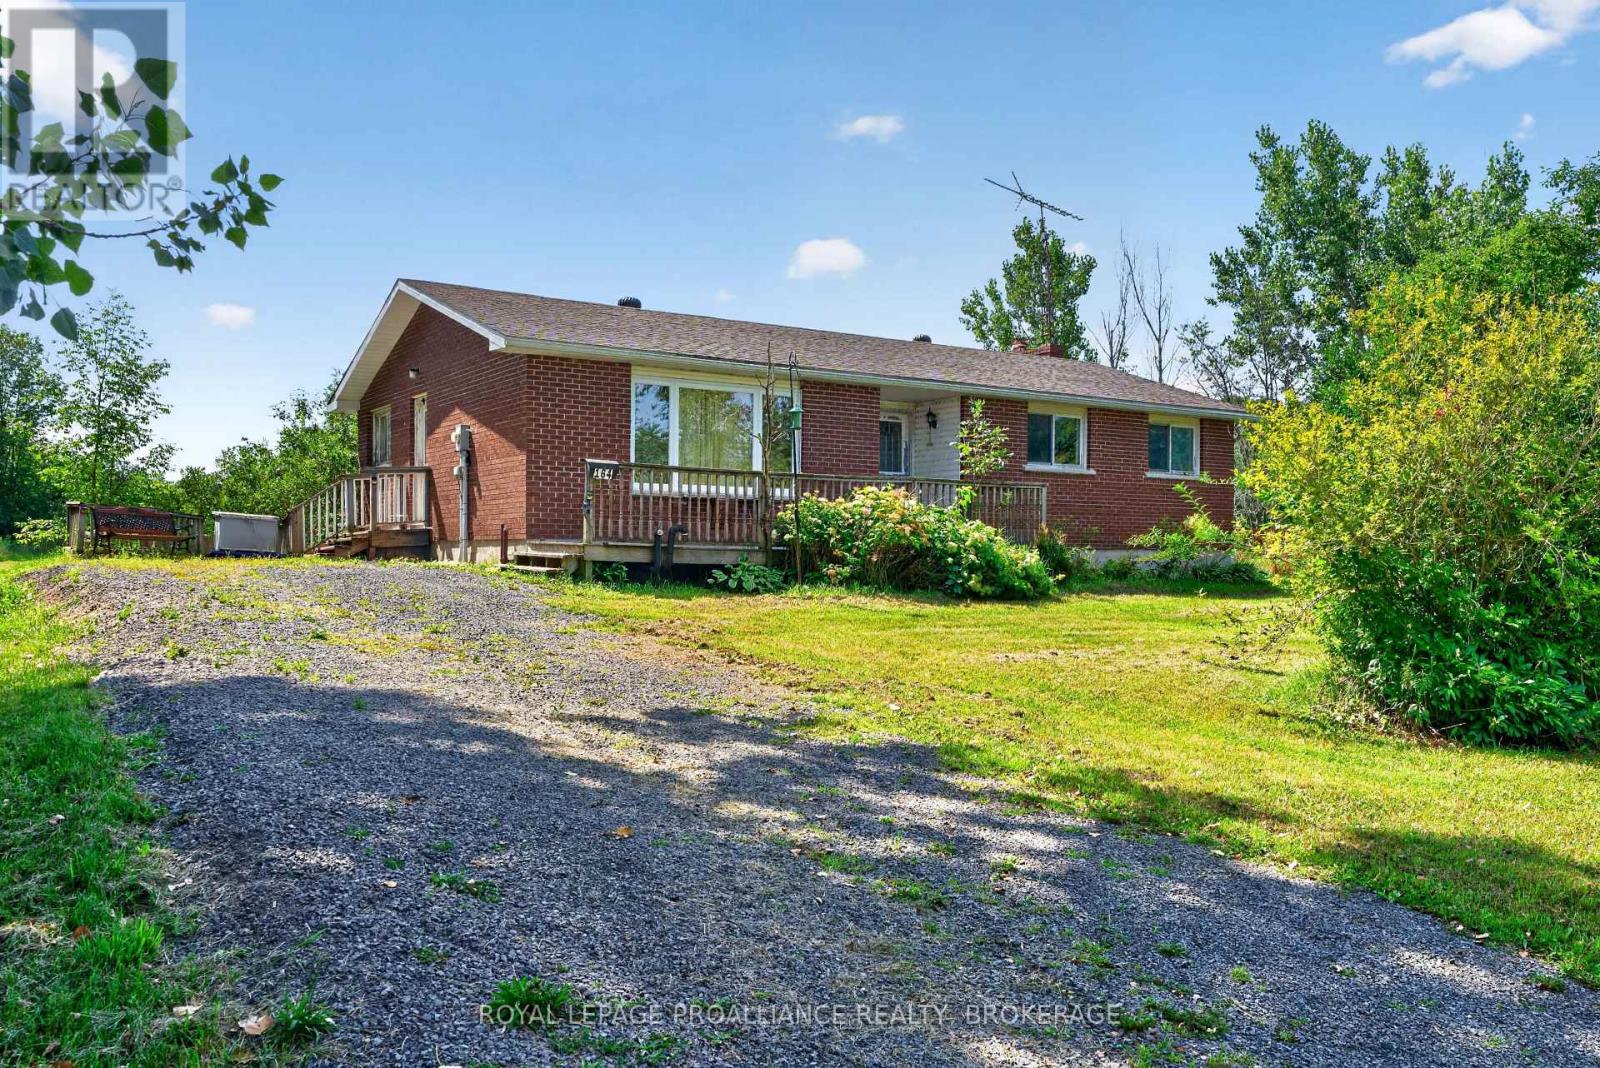
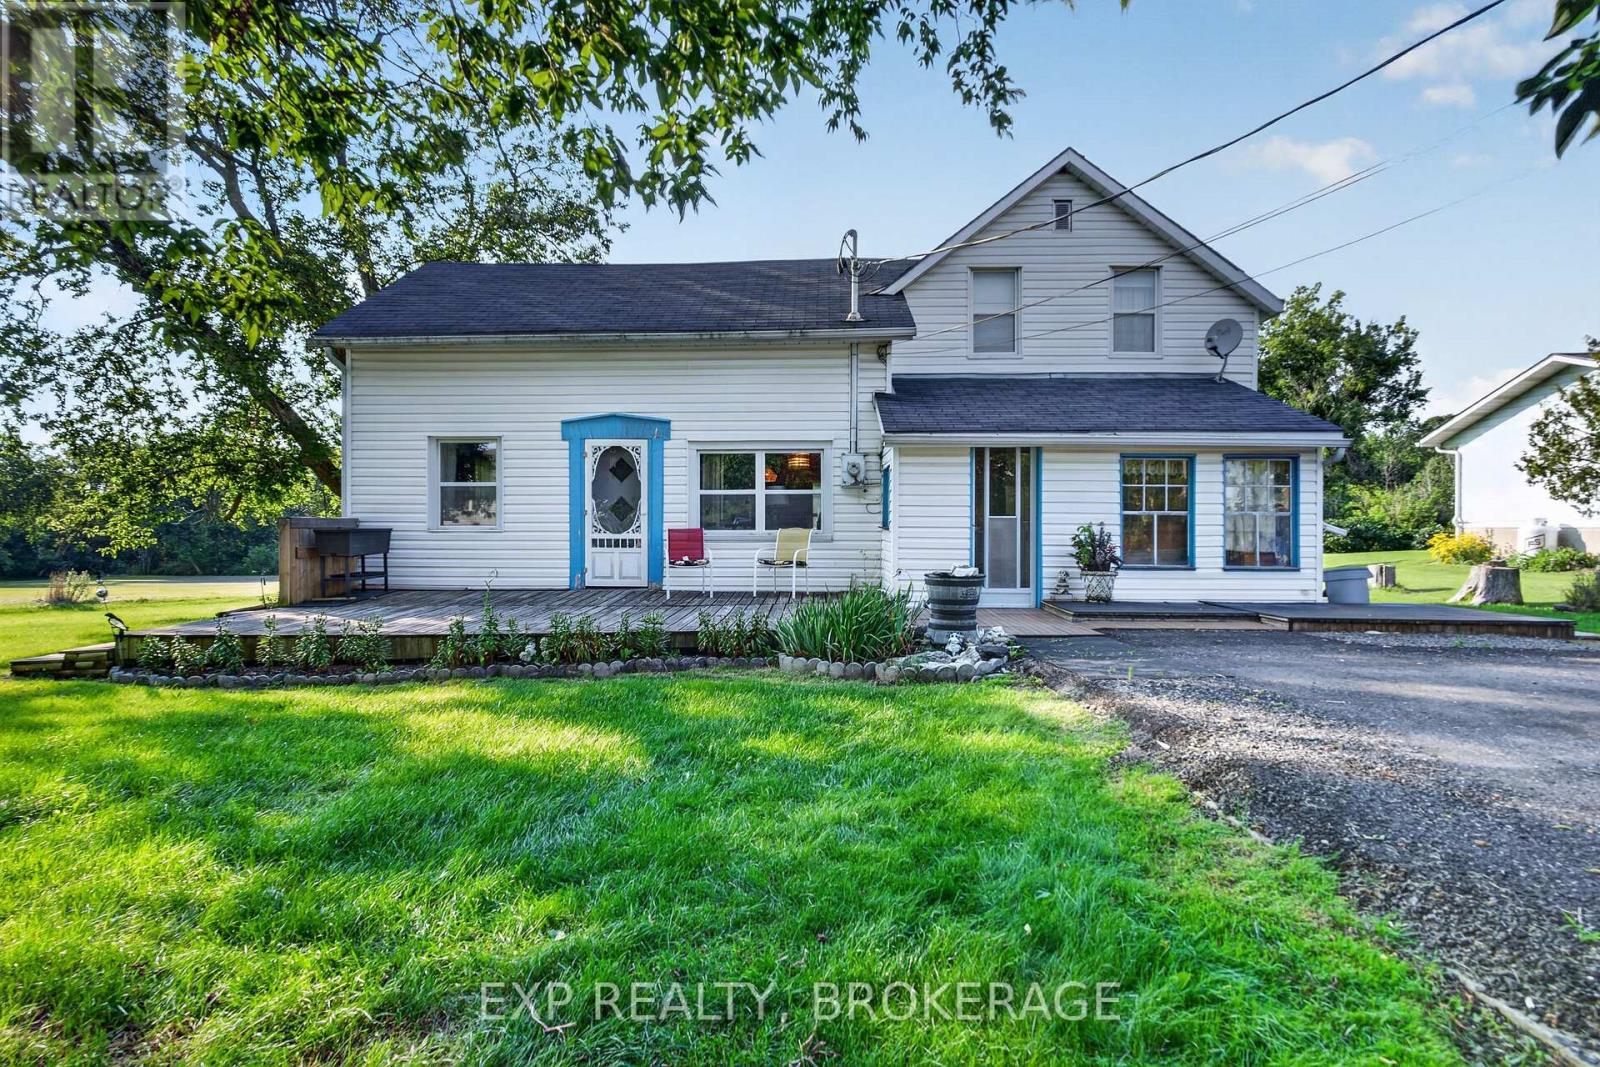
Welcome to this charming, beautifully renovated 1 bedroom, 4pc bath bungalow nestled in the peaceful village of Enterprise. Perfectly suited for first-time home buyers, those looking to downsize, or anyone seeking the tranquility of country living, this move-in-ready home offers comfort, style, and simplicity. Thoughtfully updated throughout, the home features a bright, inviting interior designed for easy, low-maintenance living. The durable metal roof provides peace of mind for years to come, while the efficient one-level layout makes everyday living effortless. Step outside and enjoy everything this friendly village has to offer. Enterprise is known for its quiet atmosphere and close-knit community, complete with a local park for summer enjoyment and an outdoor skating rink that becomes a winter gathering place. Whether you're looking to escape the hustle and bustle or start your homeownership journey, this delightful property offers the perfect balance of small-town charm and modern convenience. Don't miss your opportunity to own this affordable gem in a welcoming country community! (id:28469)

Facts & features

Property

MLS® Number
X13608176
Property Type
Single Family
Community Name
63 - Stone Mills
Ownership
Freehold
Amenities Near By
Park, Place Of Worship, Schools
Community Features
School Bus
Equipment Type
Propane Tank
Features
Irregular Lot Size, Carpet Free
Parking Space Total
4
Rental Equipment Type
Propane Tank
Structure
Deck, Shed

Building

Bathroom Total
1
Bedrooms Above Ground
1
Bedrooms Total
1
Appliances
Dryer, Stove, Washer, Refrigerator
Architectural Style
Bungalow
Basement Type
Crawl Space
Construction Style Attachment
Detached
Cooling Type
Window Air Conditioner
Exterior Finish
Vinyl Siding
Foundation Type
Block
Heating Fuel
Propane
Heating Type
Forced Air
Stories Total
1
Size Interior
0 - 699 Sqft
Type
House
Utility Water
Drilled Well

Parking

No Garage

Land

Access Type
Public Road
Acreage
No
Land Amenities
Park, Place Of Worship, Schools
Sewer
Septic System
Size Depth
143 Ft ,8 In
Size Frontage
118 Ft ,6 In
Size Irregular
118.5 X 143.7 Ft
Size Total Text
118.5 X 143.7 Ft|under 1/2 Acre

Utilities

Wireless
Available

Monthly payment estimate

$
Estimated payment per month
Mortgage amount
Total interest

Estimate only — excludes property tax, insurance and condo fees. Rates compound semi-annually as is standard for Canadian mortgages.

Rooms

Main Level

  • Bathroom 2.43 m x 1.51 m
  • Primary Bedroom 2.86 m x 2.52 m
  • Dining Room 1.62 m x 3.19 m
  • Kitchen 2.57 m x 3.11 m
  • Living Room 4.55 m x 2.71 m

Location

2956 County Road 14, Stone Mills, Ontario K0K 1Z0  ·  Get directions