

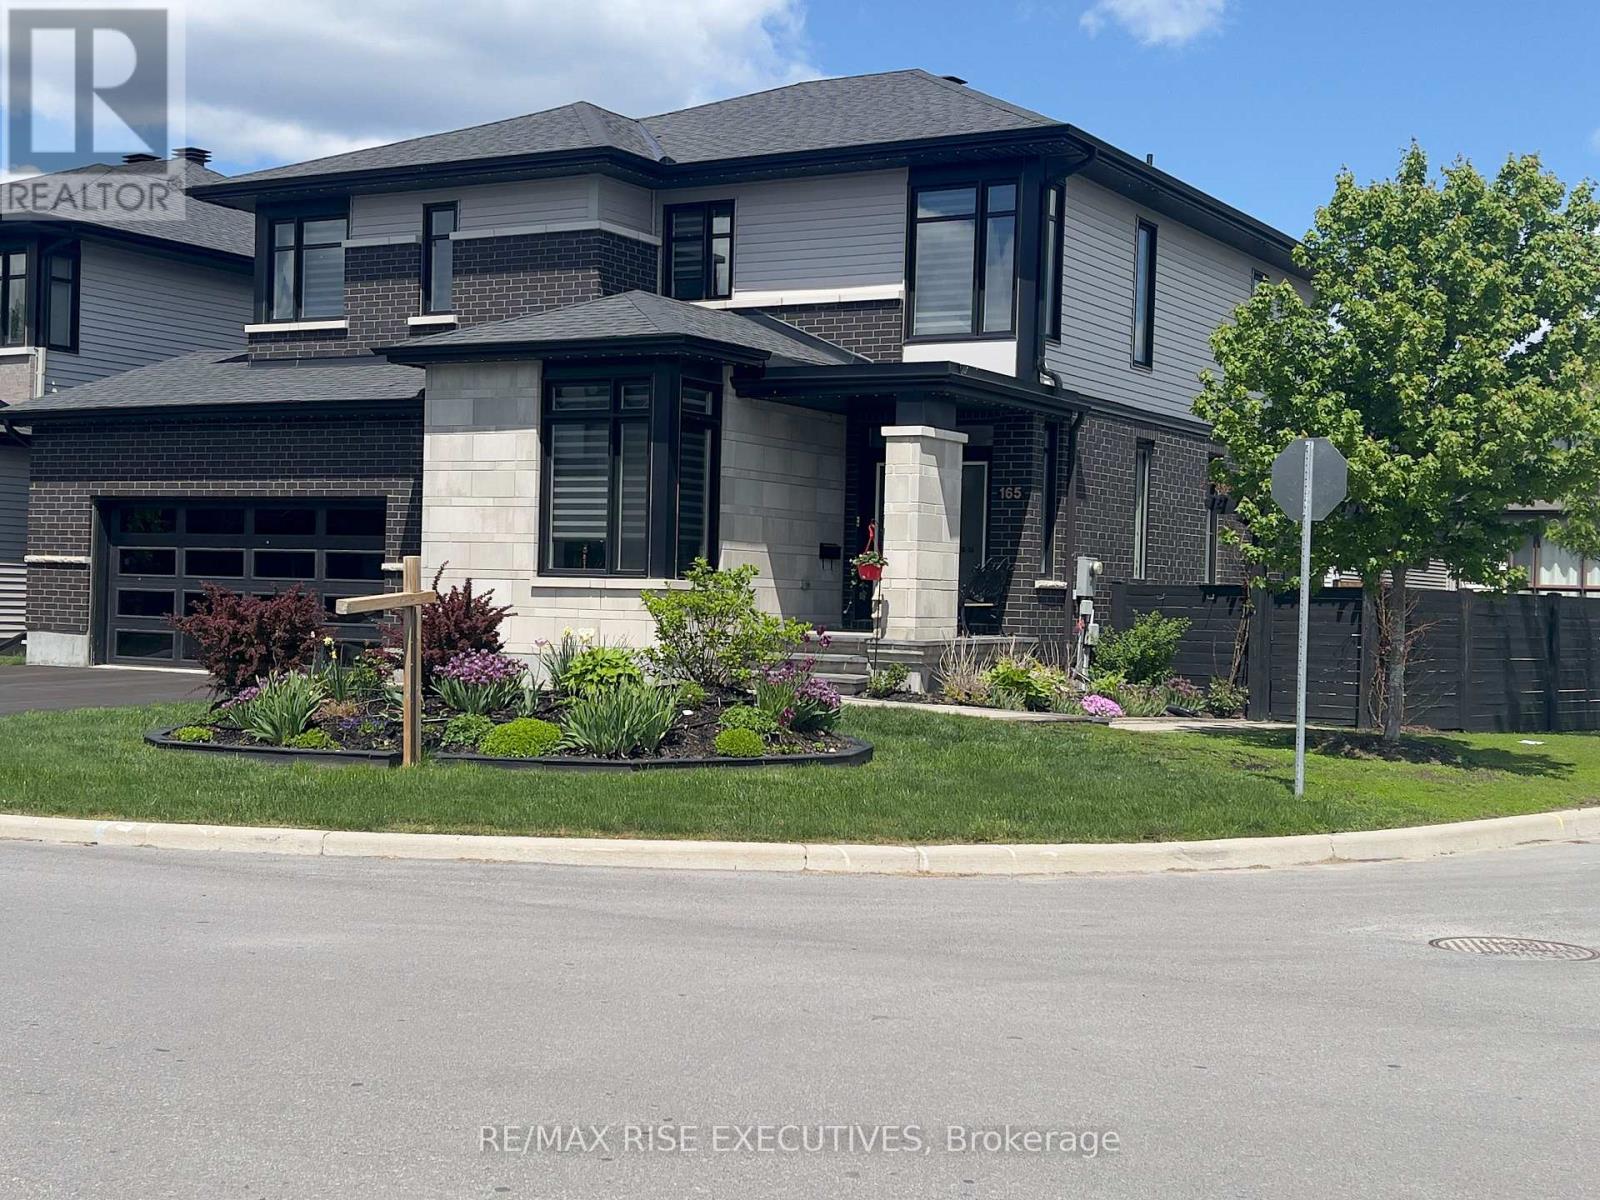
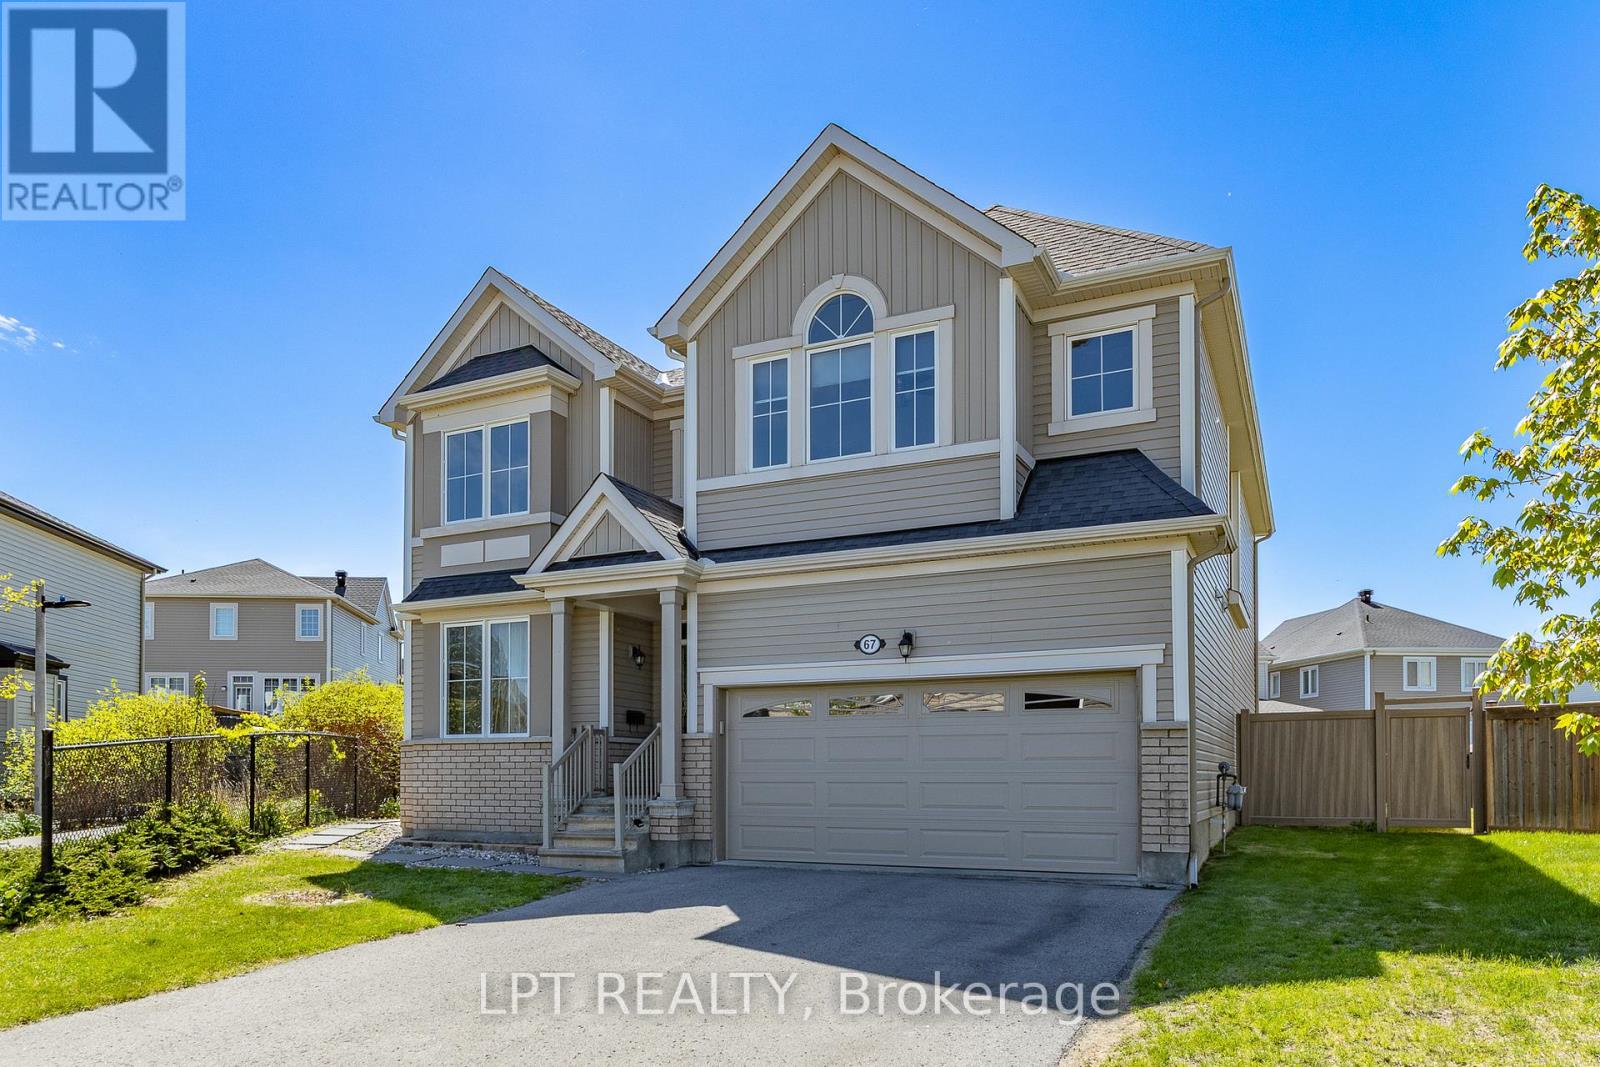

For Sale Single Family
MLS® X13108300

296 Riverdale Avenue

$1,489,000
Ottawa, Ontario K1S 1R1
3 Bedrooms
3 Bathrooms
2,000 - 2,500 sqft Interior
2 Parking spaces
29.2 Ft Lot size
Fireplace Central Air Conditioning Forced Air Landscaped

About this home

WOW !!! Exceptional Opportunity at an Exceptional Price ( New Build 2023 ) in Old Ottawa South - Modern, Unique & Move-In Ready. Welcome to a beautifully designed and meticulously maintained home in the heart of Old Ottawa South, offering a rare blend of architectural character, functionality, and low-maintenance living. Thoughtfully laid out across multiple levels, this home is ideal for professionals, couples, or families with older children seeking both privacy and flexibility.The intelligently designed floor plan provides distinct living zones on each level, creating the perfect balance between open-concept entertaining and private retreat spaces. The main living area is bright and inviting, seamlessly connecting the living room, dining space, and kitchen - ideal for hosting or everyday living.The upper-level primary suite offers a quiet and private escape, while the additional bedrooms on separate levels provide versatility for guests, home offices, or growing families who value personal space.The fully landscaped backyard features an expansive deck, offering a stylish and low-maintenance outdoor lifestyle - perfect for relaxing or entertaining without the upkeep of traditional lawn care.Located on a desirable street just steps from parks, schools, the Rideau River, and all the amenities that make Old Ottawa South one of the city's most sought-after neighbourhoods.A rare opportunity for discerning buyers looking for a home that stands apart from the ordinary. (id:28469)

Facts & features

Property

MLS® Number
X13108300
Property Type
Single Family
Community Name
4403 - Old Ottawa South
Ownership
Freehold
Parking Space Total
2
Structure
Deck

Building

Bathroom Total
3
Bedrooms Above Ground
3
Bedrooms Total
3
Amenities
Fireplace(s)
Appliances
Garage Door Opener Remote(s), Dishwasher, Dryer, Garage Door Opener, Hood Fan, Stove, Washer, Refrigerator
Basement Type
None
Construction Style Attachment
Semi-detached
Cooling Type
Central Air Conditioning
Exterior Finish
Brick
Fireplace Present
Yes
Fireplace Total
1
Foundation Type
Slab
Half Bath Total
1
Heating Fuel
Natural Gas
Heating Type
Forced Air
Stories Total
3
Size Interior
2,000 - 2,500 Sqft
Type
House
Utility Water
Municipal Water

Parking

Attached Garage
Garage

Land

Acreage
No
Landscape Features
Landscaped
Sewer
Sanitary Sewer
Size Frontage
29 Ft ,2 In
Size Irregular
29.2 Ft
Size Total Text
29.2 Ft

Monthly payment estimate

$
Estimated payment per month
Mortgage amount
Total interest

Estimate only — excludes property tax, insurance and condo fees. Rates compound semi-annually as is standard for Canadian mortgages.

Rooms

Second Level

  • Bedroom 3.48 m x 3.25 m
  • Bedroom 3.48 m x 3.07 m
  • Den 2.79 m x 2.51 m
  • Laundry Room Measurements not available
  • Bathroom Measurements not available

Third Level

  • Pantry Measurements not available
  • Bathroom Measurements not available
  • Living Room 4.88 m x 3.68 m
  • Dining Room 2.74 m x 2.74 m
  • Kitchen 4.57 m x 3.35 m

Upper Level

  • Primary Bedroom 5.18 m x 4.37 m
  • Bathroom Measurements not available

Ground Level

  • Foyer 2.39 m x 2.21 m
  • Foyer 4.88 m x 1.22 m

Location

296 Riverdale Avenue, Ottawa, Ontario K1S 1R1  ·  Get directions