
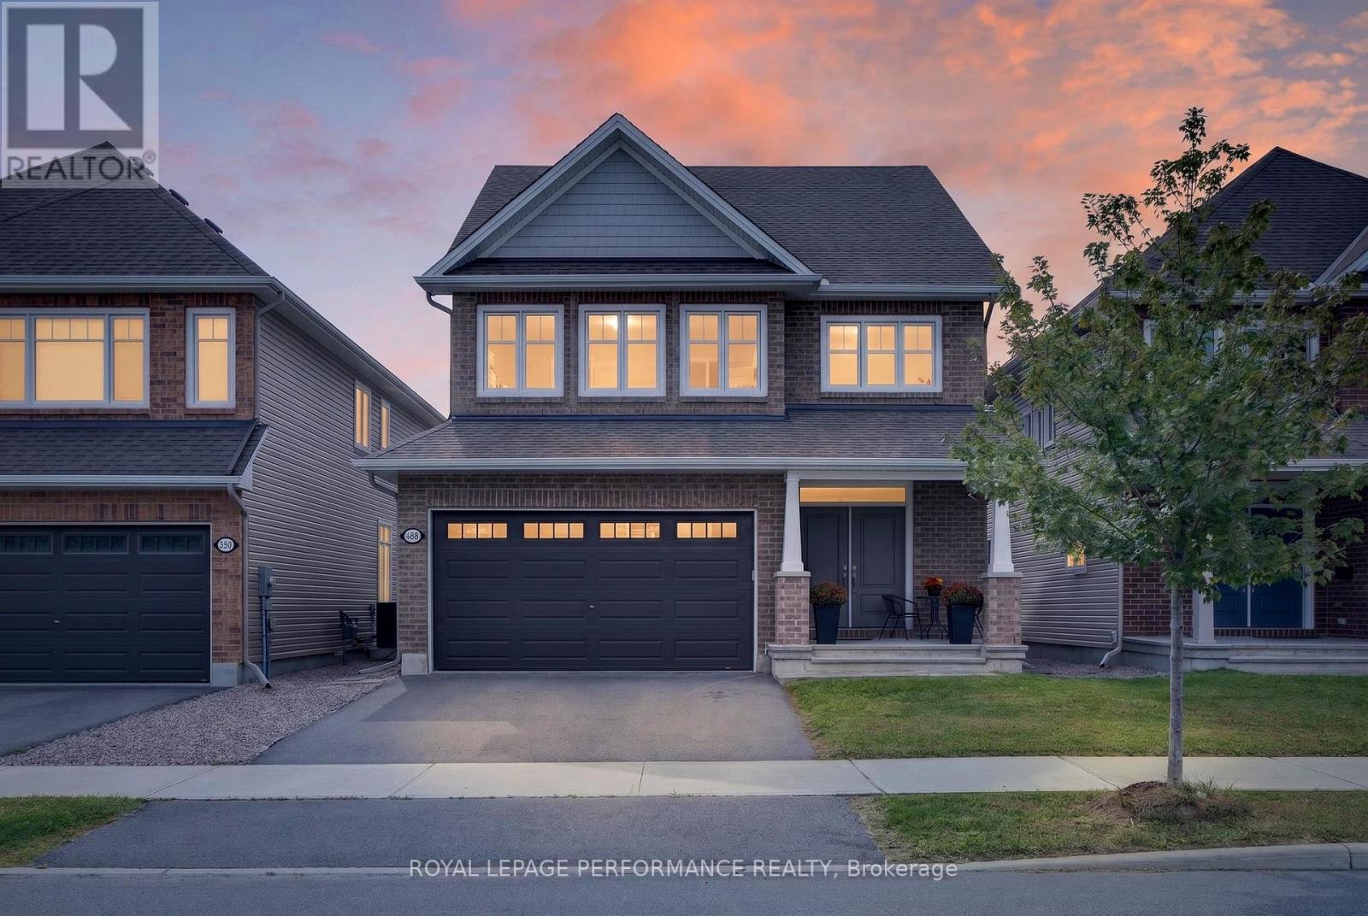
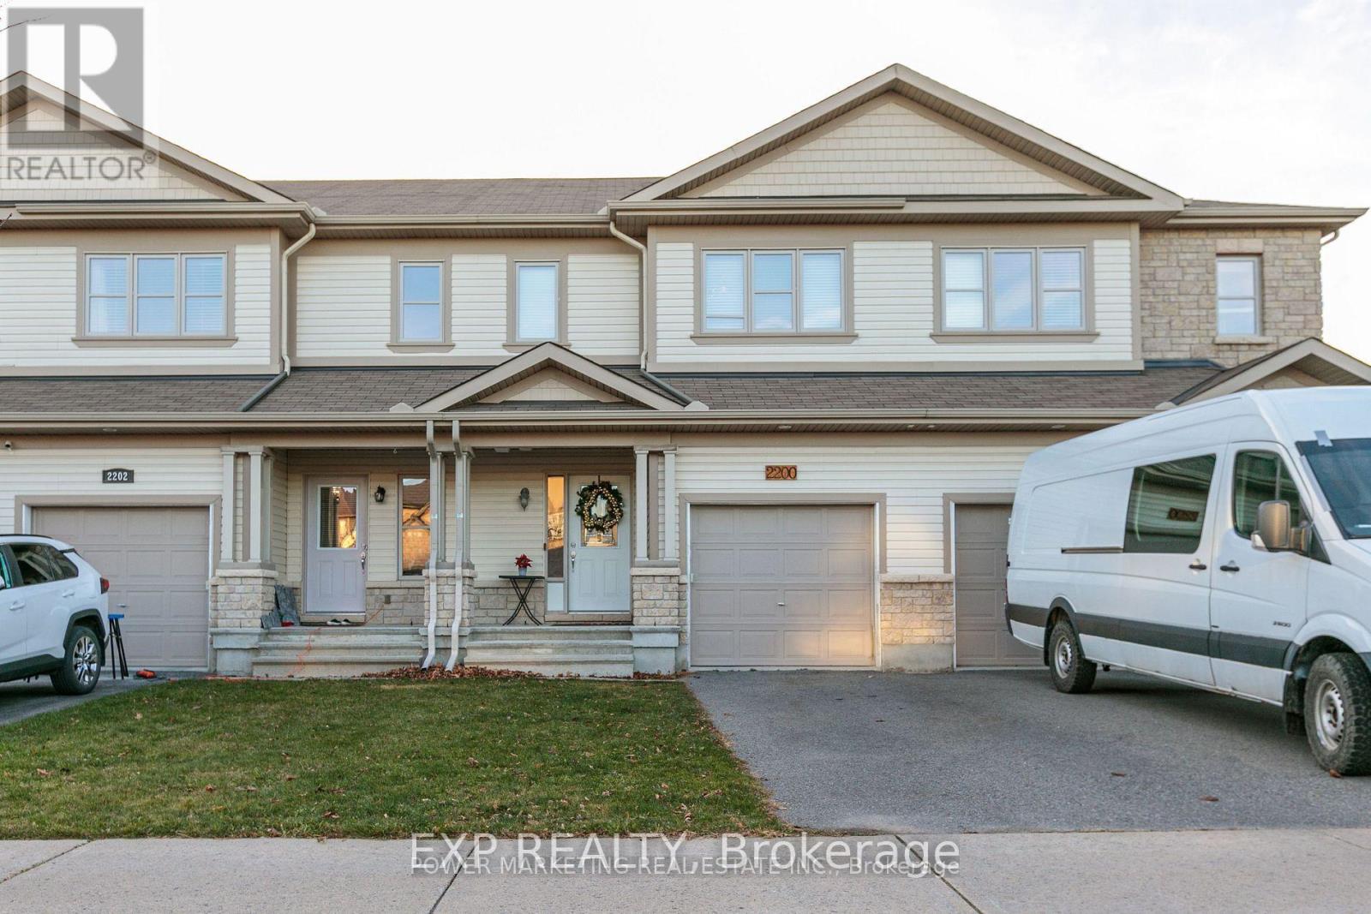
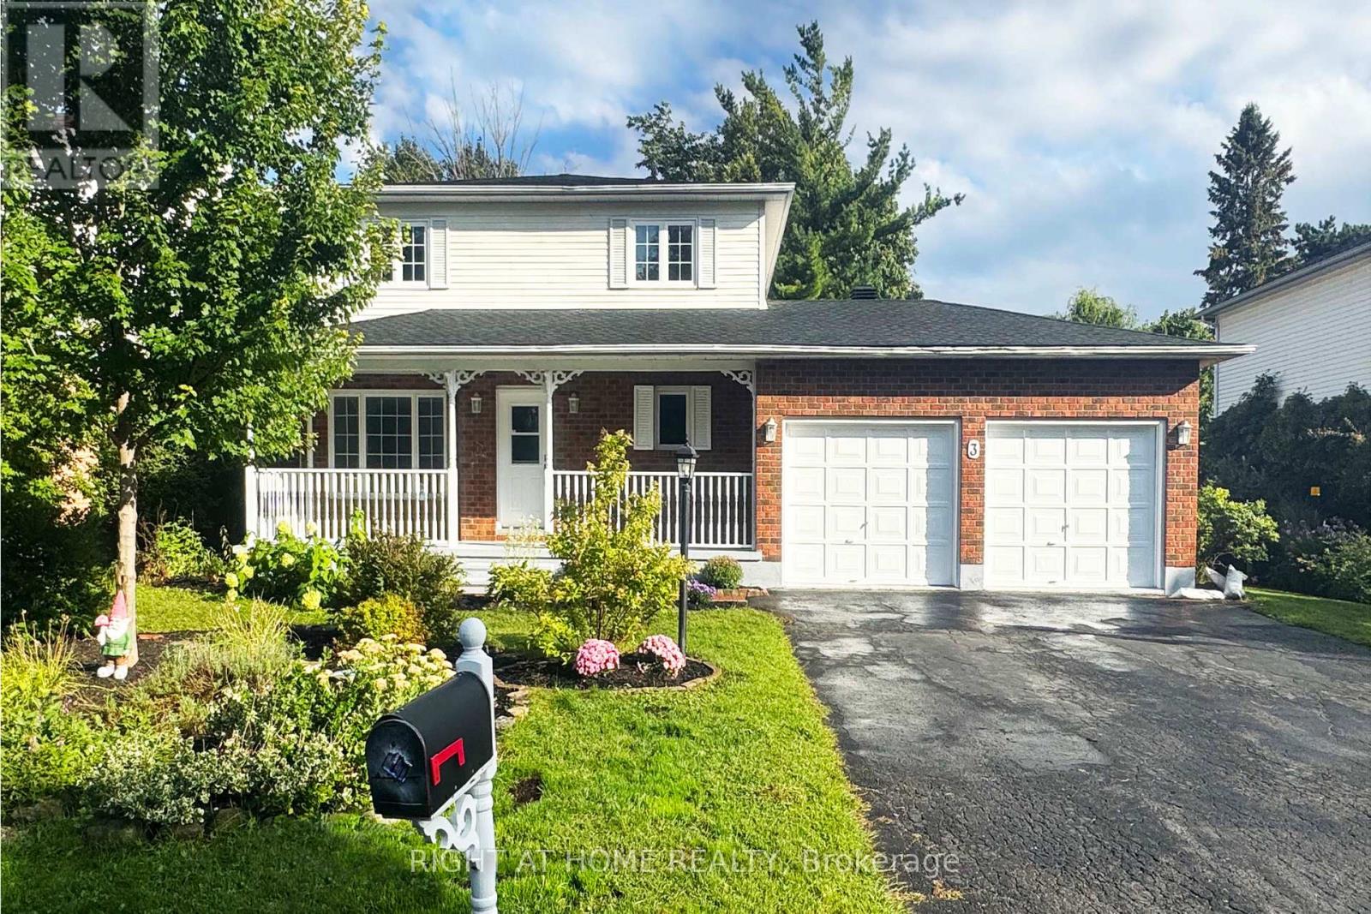
For Sale Single Family Open house

2a Weslock Way

$859,000 Est. $3,803/mo ↓

Ottawa, Ontario K2K 2N7

3 Bedrooms
3 Bathrooms
2,000 - 2,500 sqft Interior
4 Parking spaces
127.9 X 88.4 Ft ; Lot Size Irregular Lot size
5 days ago Listed
Virtual tour Fireplace Central Air Conditioning Forced Air

About this home

**OPEN HOUSE: Sunday Sep 27th, 2:00-4:00PM** Set in the sought-after community of Kanata Lakes, this immaculate executive end-unit townhome offers a refreshing take on townhome living, with 2,069 sq.ft of generous living space, a 2-car garage & a layout that feels anything but ordinary. The home unfolds naturally from one level to the next, creating an easy sense of connection throughout. A welcoming front foyer opens into a comfortable living room with separate den, anchored by warm hardwood floors, a gas fireplace & views of the private backyard, with direct access outdoors. A 2-piece powder room adds convenience just off the main living space, while a few steps up lead to the bright dining area & beautifully renovated kitchen. Sleek white cabinetry, quartz countertops, counter-to-ceiling textured tile backsplash, a generous centre island & high-end appliances - the design strikes a nice balance between clean, contemporary style & everyday practicality. On the upper floor you'll find a spacious primary suite thoughtfully positioned away from the secondary bedrooms for maximum privacy. Vaulted ceilings & a classic Palladian window fill the room with natural light, complemented by a large walk-in closet & ensuite with a separate soaker tub & shower. Two additional bedrooms, laundry & a full bath are conveniently located nearby. Need more room? The unfinished lower level offers a bright space ready to be transformed into a custom rec room, home office, gym, or extra living quarters. Outside, the generous yard is a true standout. Framed by mature, high hedges, it offers a rare sense of privacy & space, with two tiers of decking that give you room to enjoy a quiet morning, dinner with friends or space for the kids to play. Enjoy the best of Kanata Lakes with parks, trails, green space & highly regarded schools all nearby, along with shopping, dining, recreation & the everyday conveniences that make this location as practical as it is desirable. (id:28469)

Virtual tour

Open house

Facts & features

Property

MLS® Number
X13818688
Property Type
Single Family
Community Name
9007 - Kanata - Kanata Lakes/Heritage Hills
Ownership
Freehold
Amenities Near By
Golf Nearby, Public Transit
Equipment Type
Water Heater - Gas, Water Heater
Features
Irregular Lot Size
Parking Space Total
4
Rental Equipment Type
Water Heater - Gas, Water Heater
Structure
Deck

Building

Bathroom Total
3
Bedrooms Above Ground
3
Bedrooms Total
3
Amenities
Fireplace(s)
Appliances
Garage Door Opener Remote(s), Oven - Built-in, Blinds, Dishwasher, Dryer, Garage Door Opener, Hood Fan, Microwave, Range, Washer, Refrigerator
Basement Development
Unfinished
Basement Type
N/a (unfinished)
Construction Style Attachment
Attached
Cooling Type
Central Air Conditioning
Exterior Finish
Brick
Fireplace Present
Yes
Fireplace Total
1
Flooring Type
Hardwood
Foundation Type
Concrete
Half Bath Total
1
Heating Fuel
Natural Gas
Heating Type
Forced Air
Stories Total
3
Size Interior
2,000 - 2,500 Sqft
Type
Row / Townhouse
Utility Water
Municipal Water

Parking

Attached Garage
—
Garage
—

Land

Acreage
No
Land Amenities
Golf Nearby, Public Transit
Sewer
Sanitary Sewer
Size Depth
88 Ft ,4 In
Size Frontage
127 Ft ,10 In
Size Irregular
127.9 X 88.4 Ft ; Lot Size Irregular
Size Total Text
127.9 X 88.4 Ft ; Lot Size Irregular

Monthly payment estimate

$
Estimated payment — per month
Mortgage amount
—
Total interest
—

Estimate only — excludes property tax, insurance and condo fees. Rates compound semi-annually as is standard for Canadian mortgages.

Cost of ownership

Est. monthly payment
$3,803/mo
Ontario land transfer tax
$13,655 one-time

Payment assumes 20% down over 25 years. First-time buyers may get up to $4,000 back on land transfer tax.

The Kanata - Kanata Lakes/Heritage Hills market

64 Active listings
$794,900 Median asking price
8% above median This home
15 days Avg. time on market
Browse all Kanata - Kanata Lakes/Heritage Hills listings →

Rooms

Second Level

  • Kitchen 5.41 m x 3.63 m
  • Dining Room 5.06 m x 3.43 m

Third Level

  • Bedroom 4.04 m x 3.02 m
  • Bathroom 3 m x 1.55 m
  • Laundry Room 2.13 m x 2.03 m
  • Primary Bedroom 5.41 m x 3.63 m
  • Other 3.43 m x 1.91 m
  • Bathroom 3.43 m x 2.39 m
  • Bedroom 3.33 m x 2.92 m

Basement

  • Other 5.49 m x 4.09 m

Main Level

  • Foyer 3.35 m x 1.45 m
  • Living Room 4.93 m x 4.06 m
  • Den 3.96 m x 2.67 m
  • Partial Bathroom 2.01 m x 0.91 m

Location

2a Weslock Way, Ottawa, Ontario K2K 2N7  ·  Get directions

Want first look at new Kanata - Kanata Lakes/Heritage Hills homes in this price range?

Create a free account
