

For Sale Single Family

2h - 310 Central Park Drive

$289,900 + $528.02 monthly maintenance Est. $1,284/mo ↓

Ottawa, Ontario K2C 4G4

1 Bedrooms
1 Bathrooms
700 - 799 sqft Interior
1 Parking spaces
1 day ago Listed
Virtual tour Central Air Conditioning Forced Air

About this home

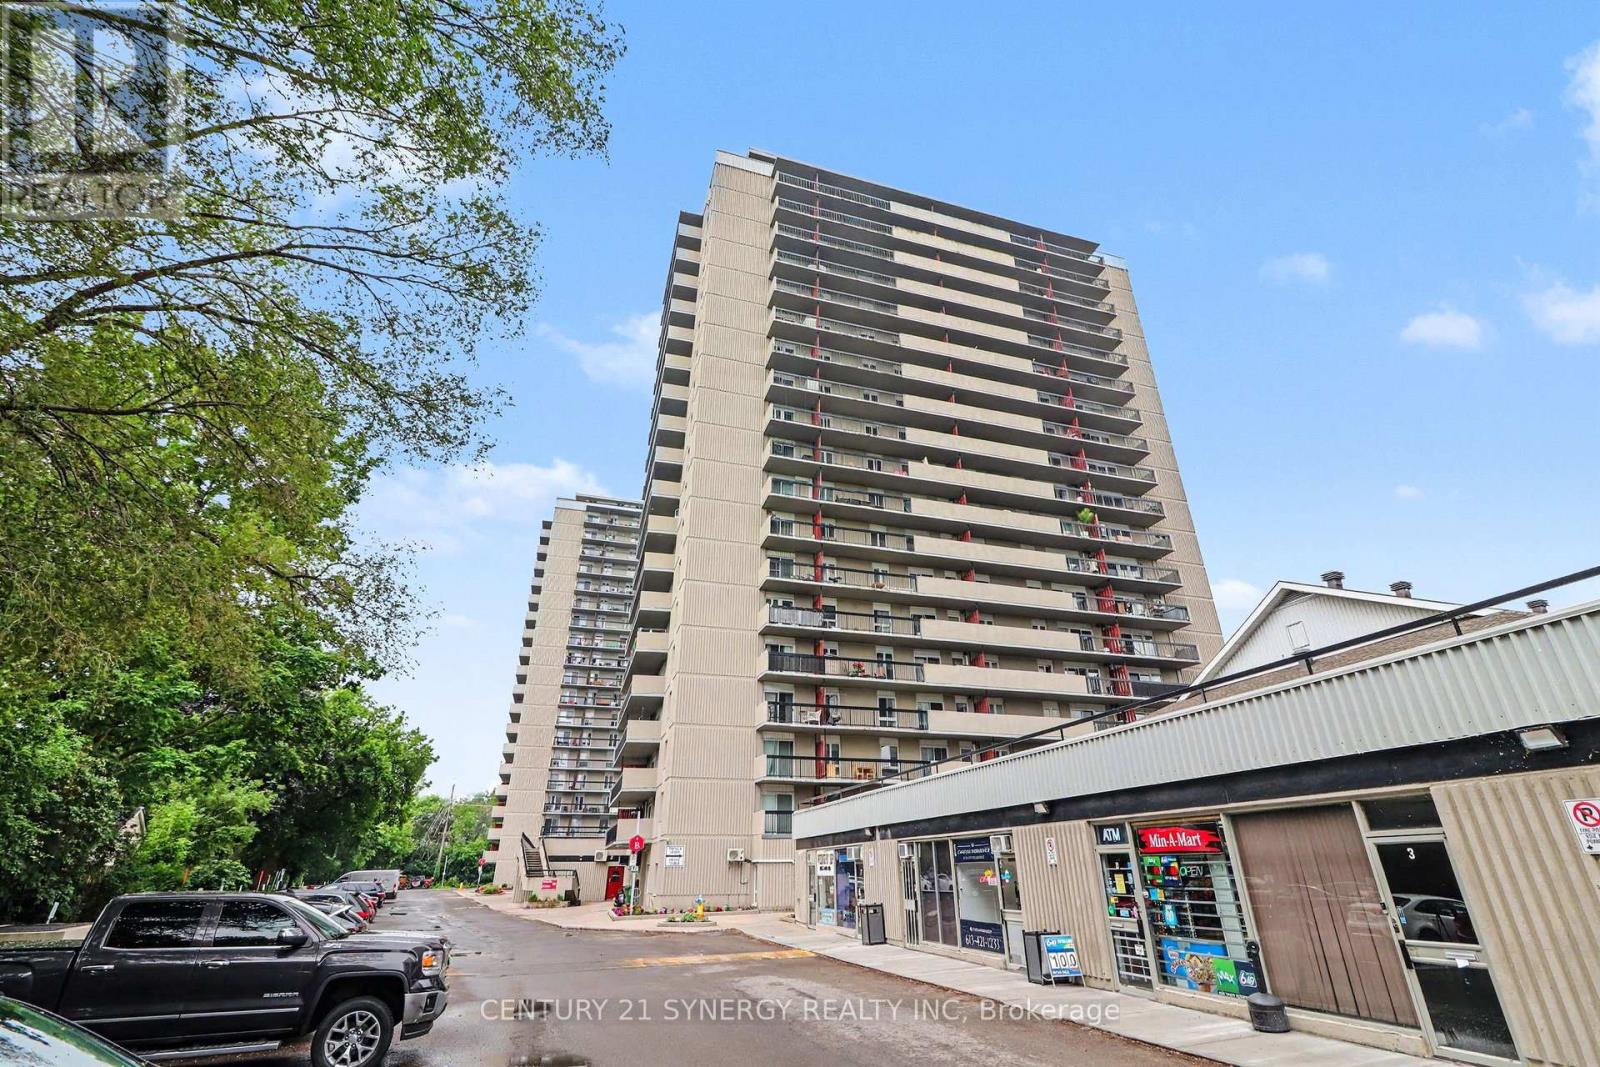
Welcome to The Broadway at 310 Central Park! This move-in ready, meticulously maintained 1-bedroom + den condo offers nearly 800 sq ft of comfortable living space and shows true pride of ownership throughout. Located on the second floor at tree-line level, the suite enjoys beautiful green views from the windows and a private balcony overlooking Celebration Park. Hardwood flooring runs through the main living areas, and the bright, well-designed layout includes a spacious bedroom, versatile den, ensuite laundry and garage parking.The Broadway is a welcoming, very secure and immaculately kept building with a true sense of community. The common areas are exceptionally clean and well maintained, and the live-in superintendent is always happy to lend a hand. Residents also enjoy a fitness room, party room, convenient mail and package boxes in the lobby, and access to two Communauto vehicles located right in the parking lot. Celebration Park is just outside your door, with tennis and pickleball courts, a skating rink, soccer field, tot lot, playground and splash pad, along with beautiful walking paths throughout Central Park. The location is fantastic, directly on a transit route and close to shopping, restaurants and everyday amenities.This is your opportunity to enjoy a spacious, beautifully cared-for condo with peaceful views, excellent amenities and a welcoming community in a convenient, well-connected location! (id:28469)

Virtual tour

Facts & features

Property

MLS® Number
X13742324
Property Type
Single Family
Community Name
5304 - Central Park
Ownership
Condominium/strata
Amenities Near By
Park, Public Transit
Community Features
Pets Allowed With Restrictions, Community Centre, School Bus
Equipment Type
Water Heater
Features
Elevator, Balcony, Carpet Free, In Suite Laundry
Parking Space Total
1
Rental Equipment Type
Water Heater

Building

Bathroom Total
1
Bedrooms Above Ground
1
Bedrooms Total
1
Age
16 To 30 Years
Amenities
Car Wash, Security/concierge, Party Room, Exercise Centre
Appliances
Dishwasher, Dryer, Hood Fan, Microwave, Stove, Washer, Refrigerator
Basement Type
None
Cooling Type
Central Air Conditioning
Exterior Finish
Brick
Fire Protection
Monitored Alarm, Security System
Heating Fuel
Natural Gas
Heating Type
Forced Air
Size Interior
700 - 799 Sqft
Type
Apartment

Parking

Other
Garage
Covered

Land

Acreage
No
Land Amenities
Park, Public Transit
Zoning Description
Residential Condominium

Monthly payment estimate

$
Estimated payment per month
Mortgage amount
Total interest

Estimate only — excludes property tax, insurance and condo fees. Rates compound semi-annually as is standard for Canadian mortgages.

Cost of ownership

Est. monthly payment
$1,284/mo
Maintenance fee
$528.02 monthly
Ontario land transfer tax
$2,824 one-time

Payment assumes 20% down over 25 years. First-time buyers may get up to $2,824 back on land transfer tax.

The Central Park market

15 Active listings
$339,900 Median asking price
15% below median This home
59 days Avg. time on market
Browse all Central Park listings →

Rooms

Main Level

  • Foyer Measurements not available
  • Dining Room 3.83 m x 3.23 m
  • Kitchen 2.45 m x 2.25 m
  • Living Room 5.85 m x 3.64 m
  • Den 4.01 m x 3.02 m
  • Bathroom Measurements not available
  • Laundry Room Measurements not available
  • Primary Bedroom 3.74 m x 3.07 m

Location

2h - 310 Central Park Drive, Ottawa, Ontario K2C 4G4  ·  Get directions

Want first look at new Central Park homes in this price range?

Create a free account