3 - 1089 Notre Dame Street
About this home
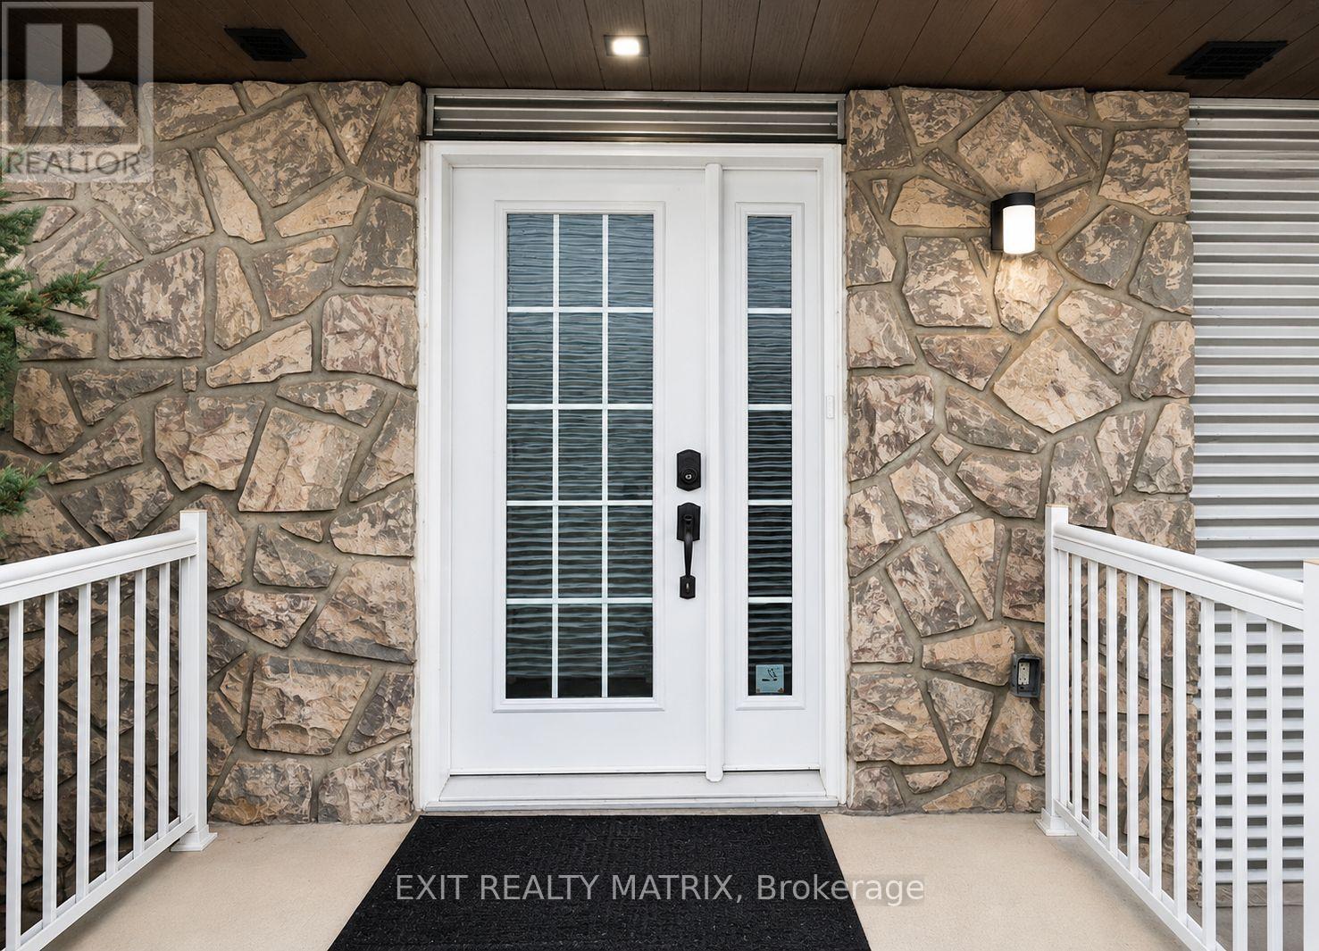
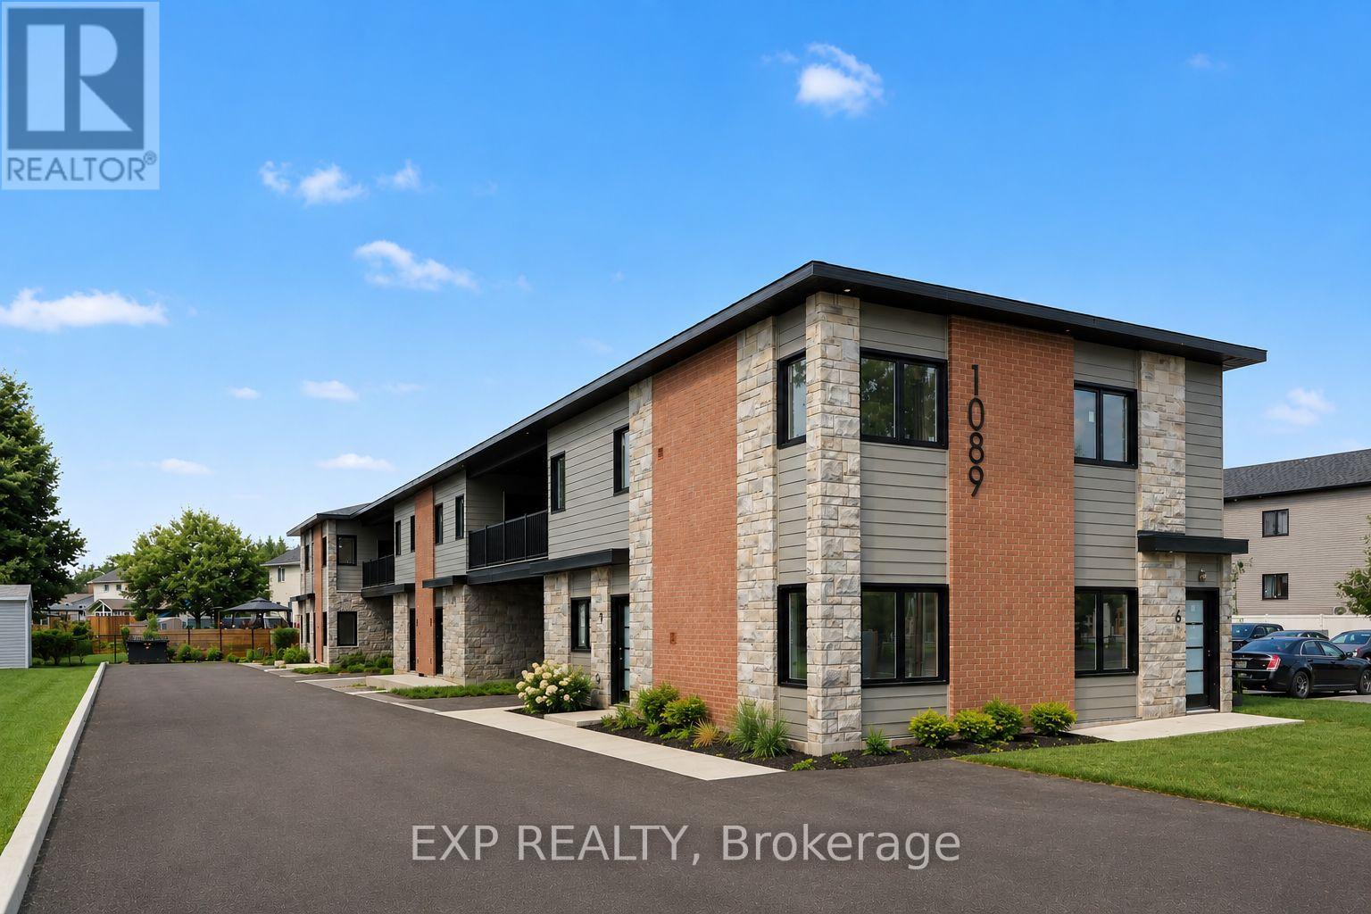
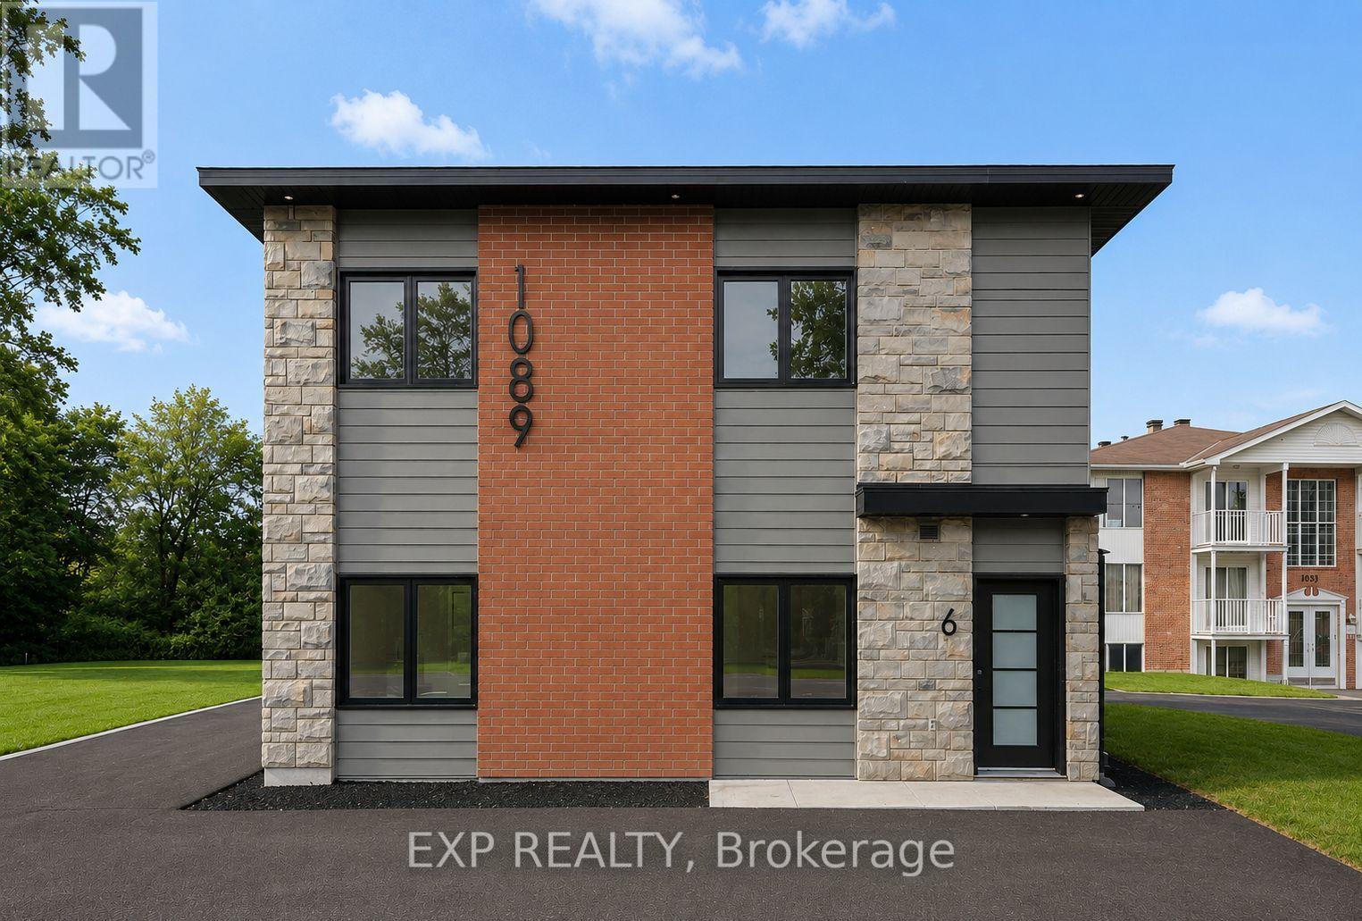
AVAILABLE JULY 15TH ONWARDS! Ideally located in the heart of Embrun, this BRAND NEW 2 bedroom, 2 bathroom two-storey unit (with garage and driveway parking!) offers exceptional convenience with grocery stores, pharmacies, restaurants, banks, medical clinics, schools, parks, and other everyday amenities just minutes away. Residents can enjoy nearby access to the New York Central Fitness Trail, the Castor River, and a variety of recreational facilities, while commuters will appreciate quick access to Highway 417 for an easy drive to Ottawa. Designed for modern, low-maintenance living, the main entry level features a generously sized bedroom, a stylish 3-piece bathroom. Upstairs, you'll find a bright and inviting open-concept living/dining/kitchen area - the contemporary kitchen is complete with quartz countertops, ample cabinetry, a modern backsplash, and all included appliances. The second level also features an additional bedroom and another full bathroom. Enjoy durable luxury vinyl flooring throughout, central air conditioning with a heat pump, radiant floor heating (HEAT INCLUDED), and a covered second level patio for taking in the outdoors. One garage parking space plus one assigned surface parking space are included. Snow removal is included. A fantastic opportunity to enjoy brand-new living in one of Embrun's most convenient locations. Tenant pays rent plus Hydro and Water. (id:28469)
Facts & features
Property
- MLS® Number
- X13519160
- Property Type
- Single Family
- Community Name
- 602 - Embrun
- Features
- Carpet Free, In Suite Laundry
- Parking Space Total
- 2
- Structure
- Patio(s)
Building
- Bathroom Total
- 2
- Bedrooms Above Ground
- 2
- Bedrooms Total
- 2
- Appliances
- Garage Door Opener Remote(s), Dishwasher, Dryer, Hood Fan, Stove, Washer, Refrigerator
- Basement Type
- None
- Cooling Type
- Central Air Conditioning
- Exterior Finish
- Brick, Vinyl Siding
- Foundation Type
- Poured Concrete
- Heating Fuel
- Natural Gas
- Heating Type
- Radiant Heat
- Stories Total
- 2
- Size Interior
- 1,100 - 1,500 Sqft
- Type
- Other
- Utility Water
- Municipal Water
Parking
- Attached Garage
- —
- No Garage
- —
Land
- Acreage
- No
- Sewer
- Sanitary Sewer
Rooms
Second Level
- Living Room 5.39 m x 3.29 m
- Kitchen 2.7 m x 3.35 m
- Dining Room 2.7 m x 3.38 m
- Bedroom 3.87 m x 3.62 m
Main Level
- Bedroom 2 3.41 m x 3.44 m
Location
3 - 1089 Notre Dame Street, Russell, Ontario K0A 1W0 · Get directions
The trademarks REALTOR®, REALTORS®, and the REALTOR® logo are controlled by The Canadian Real Estate Association (CREA) and identify real estate professionals who are members of CREA. The trademarks MLS®, Multiple Listing Service® and the associated logos are owned by The Canadian Real Estate Association (CREA) and identify the quality of services provided by real estate professionals who are members of CREA. The trademark DDF® is owned by The Canadian Real Estate Association (CREA) and identifies CREA's Data Distribution Facility (DDF®)
July 03 2026 05:23:44
Ottawa Real Estate Board
Exp Realty