For Rent Multi-Family

3 - 216 Carillon Street

$2,000 Monthly
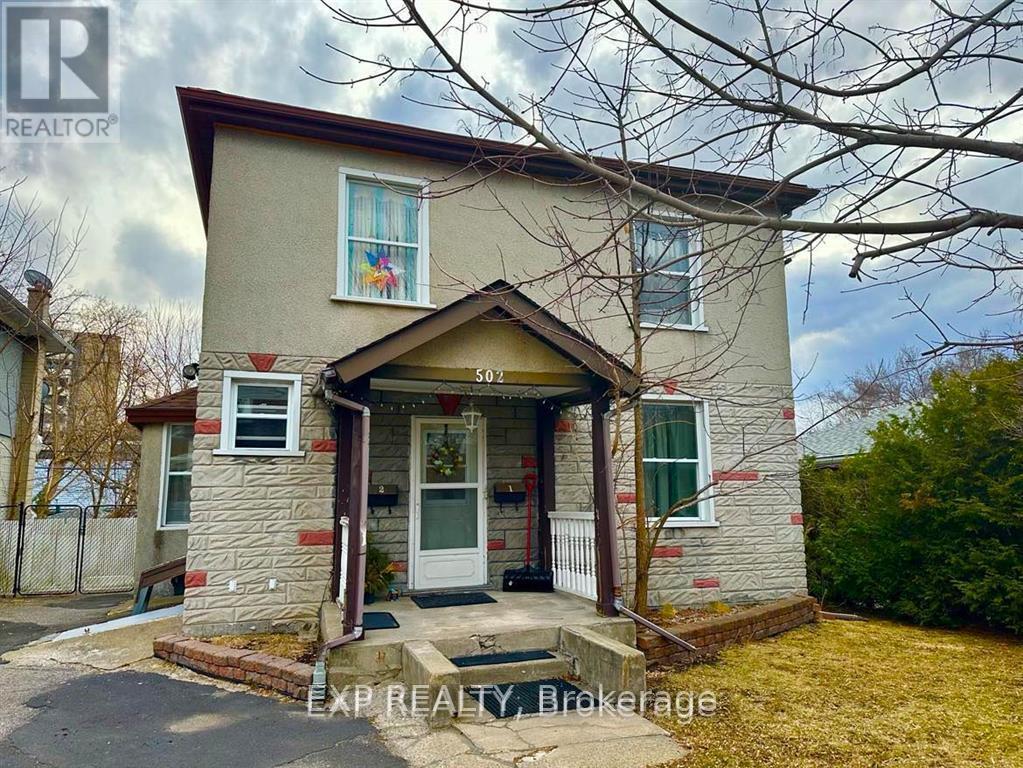
Ottawa, Ontario K1L 5X8

1 Bedrooms
1 Bathrooms
1,500 - 2,000 sqft Interior
1 Parking spaces
31 X 88.4 Ft Lot size
1 day ago Listed
Central Air Conditioning Forced Air

About this home

Bright, spacious two bedroom, one bathroom apartment. Includes in-unit laundry and south facing balcony. Inviting open-concept living, dining room and kitchen with island. Island is movable. Close to Beechwood Village, parks, schools, bus routes and approximately 10-15 minutes to Ottawa U and the ByWard Market. Tenants pay Rent + Gas and Hydro and a contribution towards the water/sewer charges. One parking space available if needed for $100/month. Photos are from Unit #2 which is similar but a different layout. 48 hours irrevocable. (id:28469)

Facts & features

Property

MLS® Number
X13533200
Property Type
Multi-family
Community Name
3402 - Vanier
Features
In Suite Laundry
Parking Space Total
1

Building

Bathroom Total
1
Bedrooms Above Ground
1
Bedrooms Total
1
Appliances
Water Heater, Dryer, Hood Fan, Microwave, Stove, Washer, Refrigerator
Basement Type
None
Cooling Type
Central Air Conditioning
Exterior Finish
Vinyl Siding
Foundation Type
Concrete
Heating Fuel
Natural Gas
Heating Type
Forced Air
Size Interior
1,500 - 2,000 Sqft
Type
Triplex
Utility Water
Municipal Water

Parking

No Garage

Land

Acreage
No
Sewer
Sanitary Sewer
Size Depth
88 Ft ,4 In
Size Frontage
31 Ft
Size Irregular
31 X 88.4 Ft
Size Total Text
31 X 88.4 Ft

Rooms

Second Level

  • Living Room 4.26 m x 2.77 m
  • Dining Room 2.99 m x 2.51 m
  • Kitchen 2.99 m x 2.51 m
  • Primary Bedroom 3.67 m x 3.62 m
  • Other 2.07 m x 1.42 m
  • Bedroom 2 3.13 m x 2.99 m
  • Bathroom 2.99 m x 2.32 m
  • Utility Room 2.98 m x 1.52 m

What's nearby

Location

3 - 216 Carillon Street, Ottawa, Ontario K1L 5X8  ·  Get directions

Want first look at new Vanier homes in this price range?

Create a free account