About this home
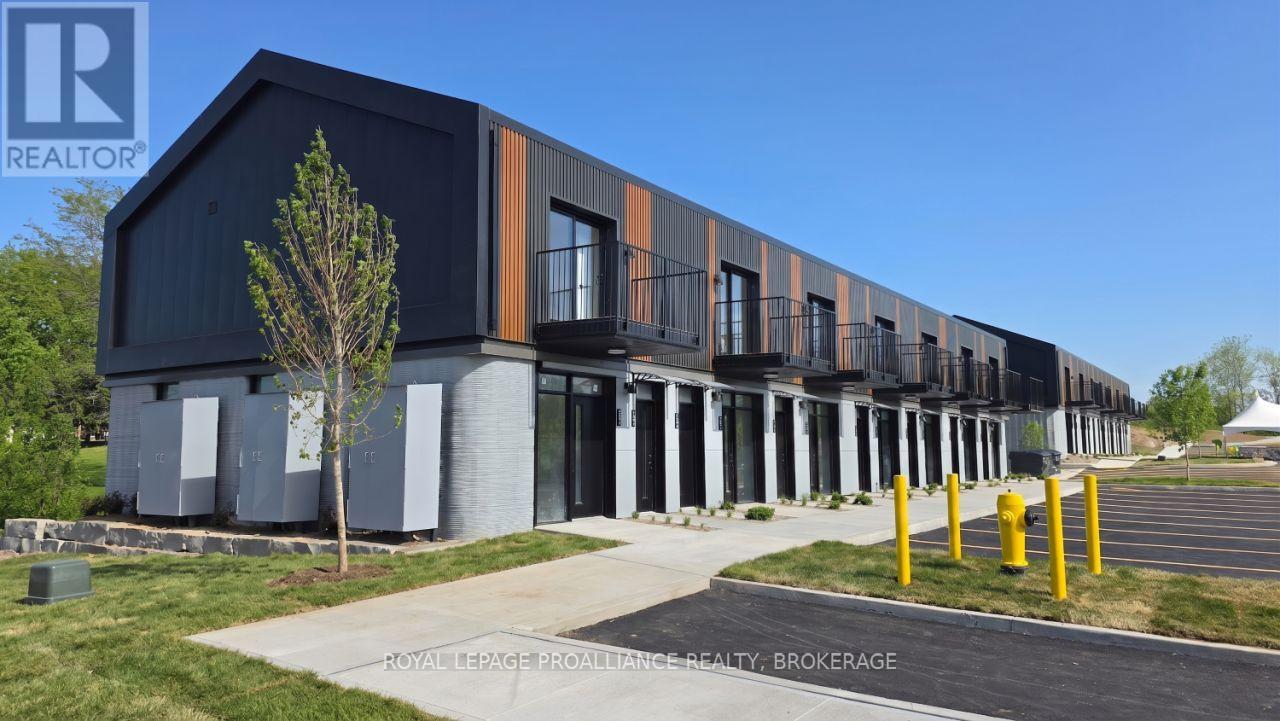
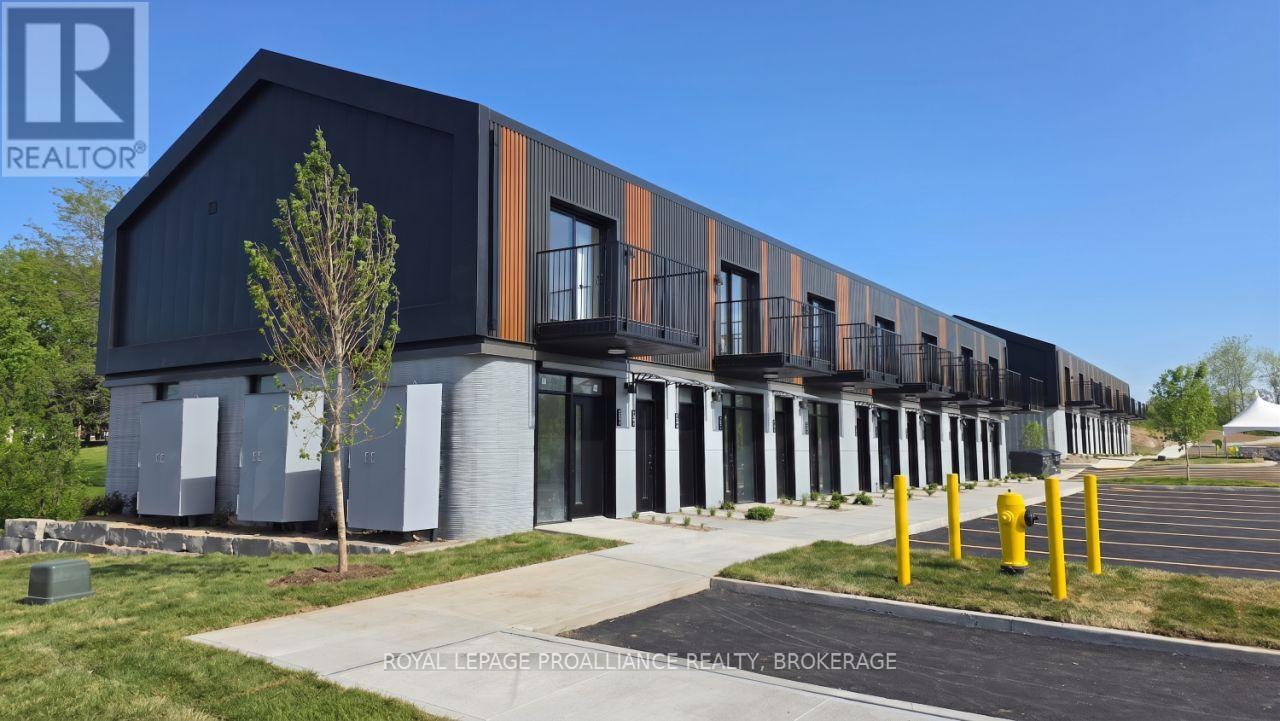
Fully renovated from top to bottom, this bright and spacious 3-bedroom, 1-bathroom suite offers modern living in a quiet, convenient location. Inside, you'll find an open and airy layout with large windows, fresh paint, and gorgeous new flooring throughout. The brand-new kitchen flows easily into the oversized living and dining area-perfect for relaxing or entertaining. All three bedrooms have ample closet space. The stylish 4-piece bathroom features a new vanity and fixtures, plus a clean, modern tub/shower surround. Even better? In-suite laundry is included, tucked neatly behind double doors for easy everyday convenience, and outside you'll enjoy secure storage dedicated for your unit. Located on the top floor of a well-maintained building, this unit offers privacy, modern finishes, and move-in-ready comfort. Close to parks, schools, shopping, and all major amenities. (id:28469)
Facts & features
Property
- MLS® Number
- X13711266
- Property Type
- Multi-family
- Community Name
- 05 - Gananoque
- Features
- Carpet Free, In Suite Laundry
- Parking Space Total
- 6
Building
- Bathroom Total
- 1
- Bedrooms Above Ground
- 3
- Bedrooms Total
- 3
- Appliances
- Water Heater, All
- Basement Type
- None
- Cooling Type
- None
- Exterior Finish
- Brick
- Foundation Type
- Block
- Heating Fuel
- Electric
- Heating Type
- Baseboard Heaters
- Stories Total
- 2
- Size Interior
- 1,100 - 1,500 Sqft
- Type
- Triplex
- Utility Water
- Municipal Water
Parking
- No Garage
- —
Land
- Acreage
- No
- Sewer
- Sanitary Sewer
Rooms
Third Level
- Kitchen 3.35 m x 3.66 m
- Living Room 4.57 m x 5.49 m
- Primary Bedroom 3.66 m x 4.27 m
- Bedroom 2 3.18 m x 3.66 m
- Bedroom 3 2.74 m x 3.35 m
- Bathroom 1.83 m x 3.05 m
- Laundry Room 1.83 m x 0.91 m
What's nearby
Location
3 - 565 Emma Street, Gananoque, Ontario K7G 2Y6 · Get directions
Want first look at new Gananoque homes in this price range?
Create a free accountThis REALTOR.ca listing content is owned and licensed by REALTOR® members of The Canadian Real Estate Association

The trademarks REALTOR®, REALTORS®, and the REALTOR® logo are controlled by The Canadian Real Estate Association (CREA) and identify real estate professionals who are members of CREA. The trademarks MLS®, Multiple Listing Service® and the associated logos are owned by The Canadian Real Estate Association (CREA) and identify the quality of services provided by real estate professionals who are members of CREA. The trademark DDF® is owned by The Canadian Real Estate Association (CREA) and identifies CREA's Data Distribution Facility (DDF®)
- Last Updated
- August 25 2026 06:49:54
- Data Provider
- Kingston & Area Real Estate Association
- Listing Office
- RE/MAX Rise Executives, Brokerage