
About this home
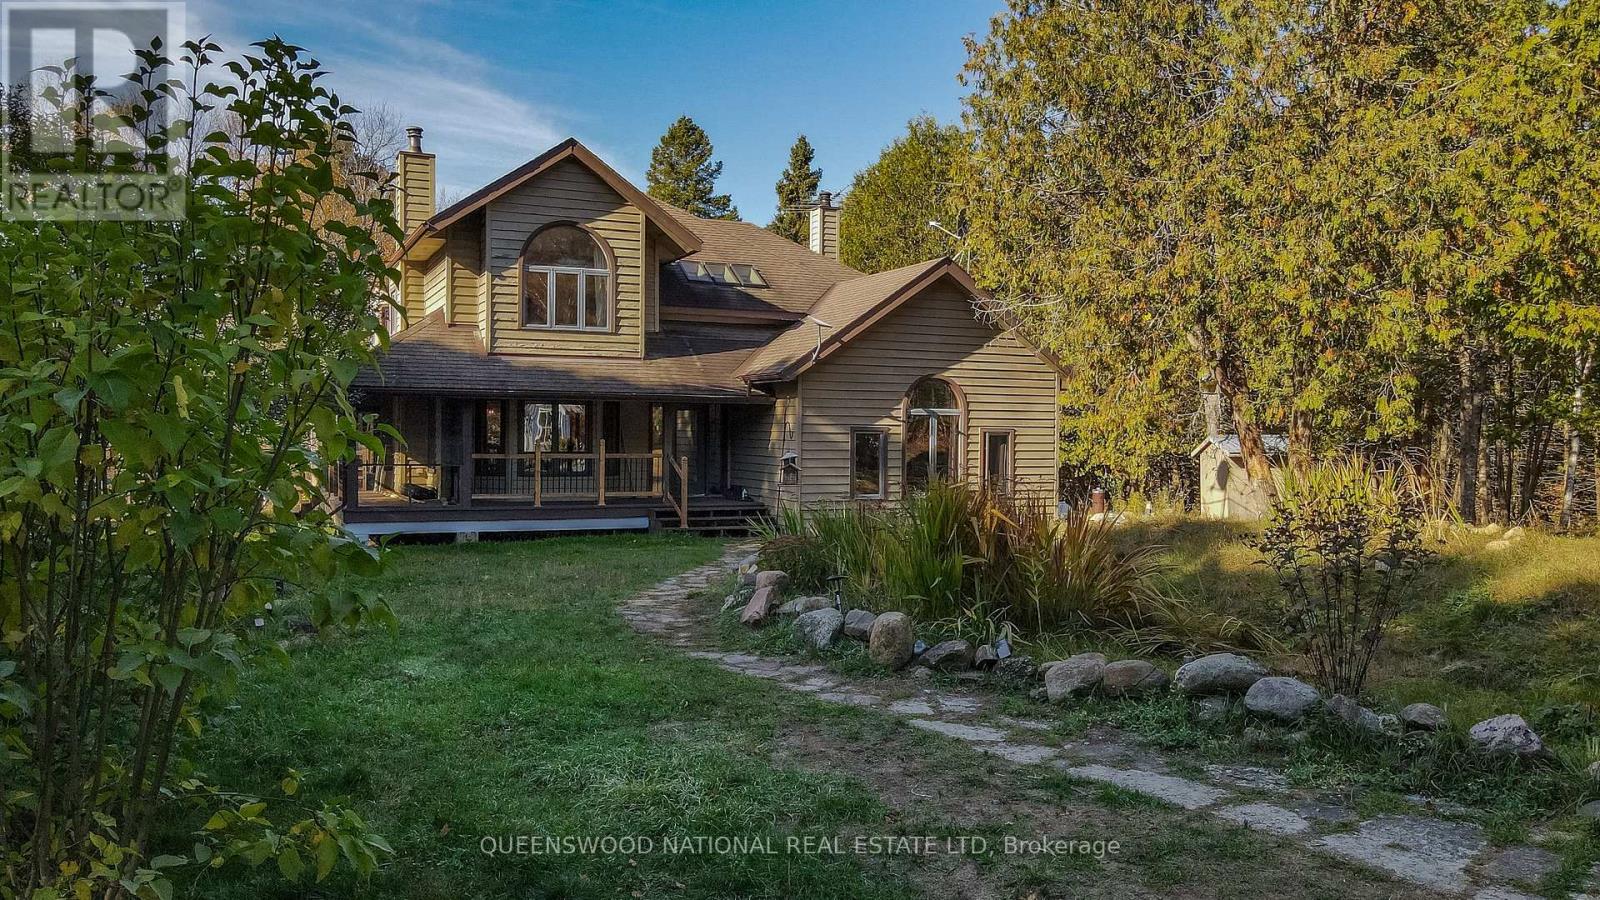
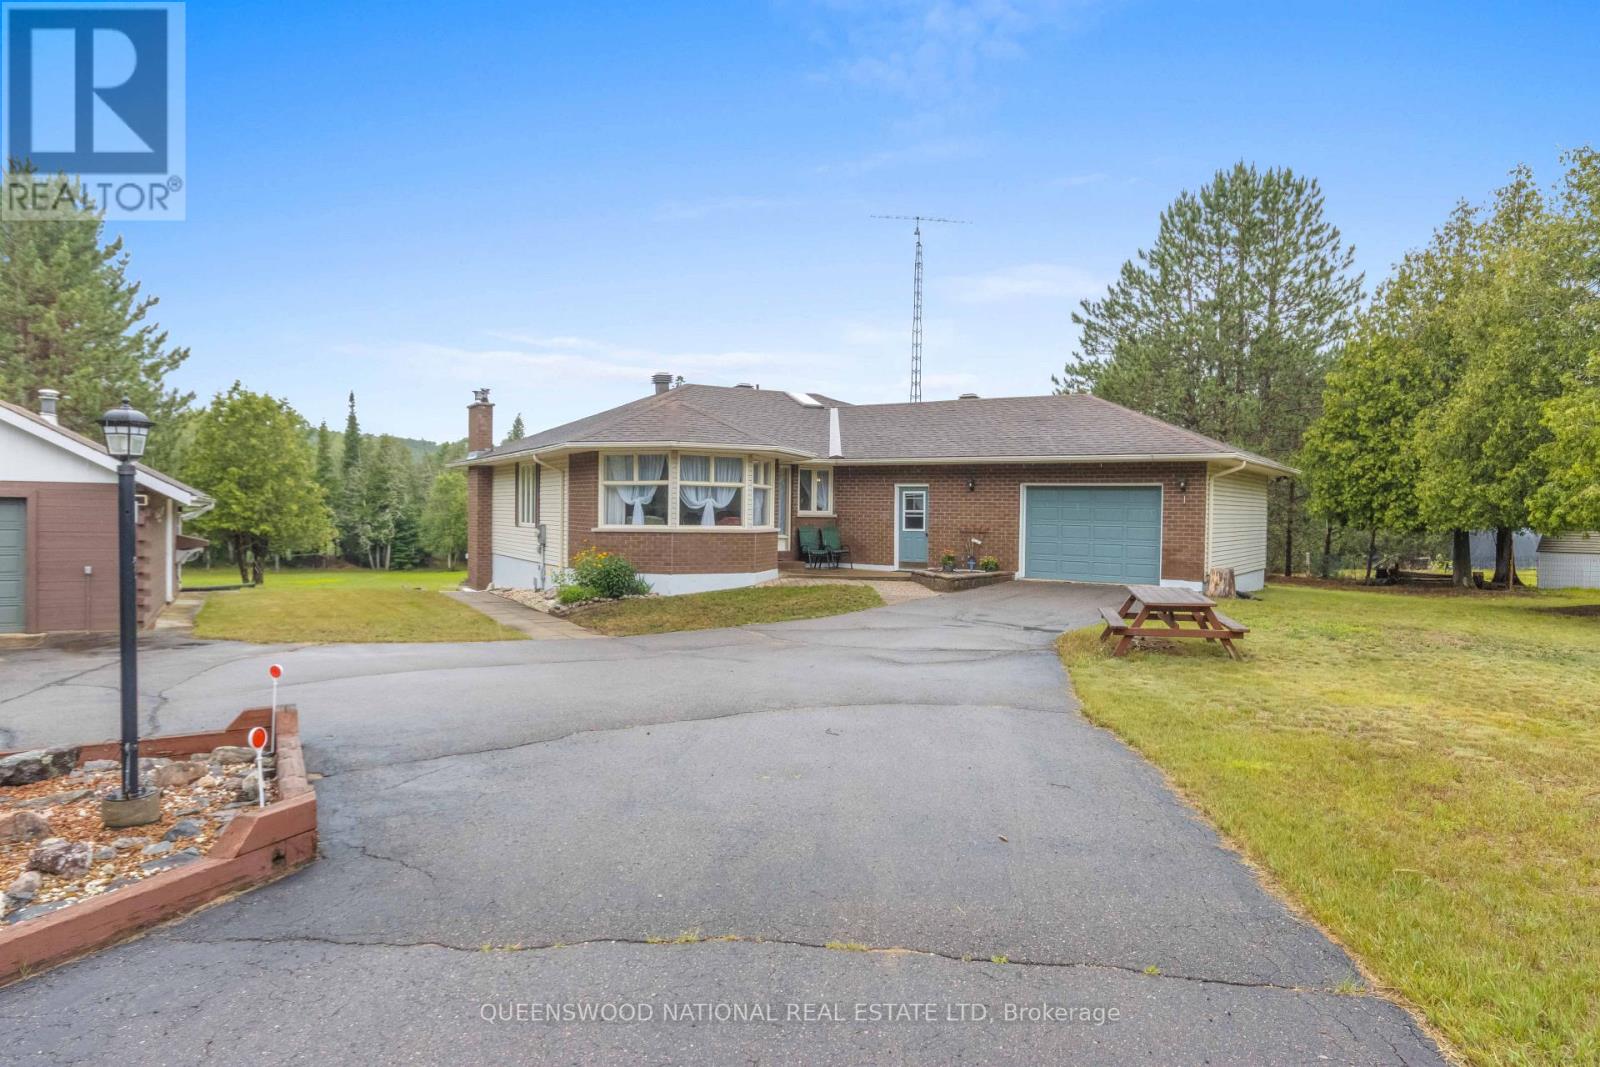
Set privately along the Madawaska River, 3 Dam Road is a substantial 5-bedroom, 3.5-bath log residence where craftsmanship, scale and an exceptional natural setting come together. A sweeping U-shaped drive winds through the trees, revealing the home and impressive detached three-car garage in a setting that feels remarkably secluded. Inside, soaring approx. 20-ft ceilings and a dramatic floor-to-ceiling fieldstone fireplace define the two-story great room, complemented by warm timber interiors and generous spaces designed for gathering. The open kitchen and dining area flow naturally into the heart of the home, while a main-floor primary suite with in-suite laundry, bath and a private river side deck entrance provides the ease of one-level living. Upstairs, two additional bedrooms are joined by a spacious river-view lounge and private office; with another full bath with a 'cheater ensuite'. The finished lower level extends the living space with two further bedrooms, recreation area and built-in bar-ideal for hosting family and guests, and generous storage. Outside the deck and screened outdoor living space transition into the surrounding landscape, while a private dock provides direct access to the Madawaska. Here, the river is more than a backdrop: a babbling stream, mature forest and the distant rush of the rapids create a natural soundtrack unique to the property. Palmer Rapids is renowned for its paddling culture, placing canoeing, kayaking and whitewater adventure close at hand, while the calmer water at home invites swimming, paddling and unhurried days at the dock. Remarkably private without being remote, the property is approximately 25 minutes from hospital services and major grocery stores. Metal roof, central air, drilled well, septic and exceptional parking complete this distinctive four-season property. A rare opportunity to experience the Madawaska with space, privacy and adventure at your doorstep. Quick closing possible. Appointments Req'd. (id:28469)
Virtual tour
Facts & features
Property
- MLS® Number
- X13848820
- Property Type
- Single Family
- Community Name
- 572 - Brudenell/Lyndoch/Raglan
- Ownership
- Freehold
- Easement
- Right Of Way
- Equipment Type
- Propane Tank
- Features
- Irregular Lot Size
- Parking Space Total
- 6
- Rental Equipment Type
- Propane Tank
- View Type
- Direct Water View
- Water Front Name
- Madawaska River
- Water Front Type
- Waterfront On River
Building
- Bathroom Total
- 4
- Bedrooms Above Ground
- 3
- Bedrooms Total
- 3
- Amenities
- Fireplace(s)
- Appliances
- Water Treatment, Dishwasher, Stove, Refrigerator
- Basement Development
- Unfinished
- Basement Type
- Full (unfinished)
- Construction Style Attachment
- Detached
- Cooling Type
- Central Air Conditioning
- Exterior Finish
- Log
- Fireplace Present
- Yes
- Foundation Type
- Block
- Half Bath Total
- 1
- Heating Fuel
- Propane
- Heating Type
- Forced Air
- Stories Total
- 2
- Size Interior
- 2,500 - 3,000 Sqft
- Type
- House
Parking
- Detached Garage
- —
- Garage
- —
Land
- Access Type
- Public Road, Private Docking
- Acreage
- No
- Sewer
- Septic System
- Size Depth
- 195 Ft ,6 In
- Size Frontage
- 378 Ft ,1 In
- Size Irregular
- 378.1 X 195.5 Ft
- Size Total Text
- 378.1 X 195.5 Ft
Monthly payment estimate
- Mortgage amount
- —
- Total interest
- —
Down payments under 20% typically require mortgage default insurance (CMHC), which is not included in this estimate.
Estimate only — excludes property tax, insurance and condo fees. Rates compound semi-annually as is standard for Canadian mortgages.
Cost of ownership
- Est. monthly payment
- $4,645/mo
- Ontario land transfer tax
- $17,455 one-time
Payment assumes 20% down over 25 years. First-time buyers may get up to $4,000 back on land transfer tax.
The Brudenell/Lyndoch/Raglan market
Rooms
Second Level
- Bedroom 2 4.87 m x 7.92 m
- Bedroom 3 5.79 m x 4.87 m
- Sitting Room 5.48 m x 6.09 m
Main Level
- Dining Room 3.96 m x 4.87 m
- Living Room 5.48 m x 8.53 m
- Kitchen 3.96 m x 4.87 m
- Primary Bedroom 4.8 m x 5.18 m
What's nearby
Location
3 Dam Road, Brudenell, Ontario K0J 2E0 · Get directions
Want first look at new Brudenell/Lyndoch/Raglan homes in this price range?
Create a free accountThis REALTOR.ca listing content is owned and licensed by REALTOR® members of The Canadian Real Estate Association
The trademarks REALTOR®, REALTORS®, and the REALTOR® logo are controlled by The Canadian Real Estate Association (CREA) and identify real estate professionals who are members of CREA. The trademarks MLS®, Multiple Listing Service® and the associated logos are owned by The Canadian Real Estate Association (CREA) and identify the quality of services provided by real estate professionals who are members of CREA. The trademark DDF® is owned by The Canadian Real Estate Association (CREA) and identifies CREA's Data Distribution Facility (DDF®)
- Last Updated
- October 01 2026 03:52:08
- Data Provider
- Renfrew County Real Estate Board
- Listing Office
- Royal LePage Team Realty