


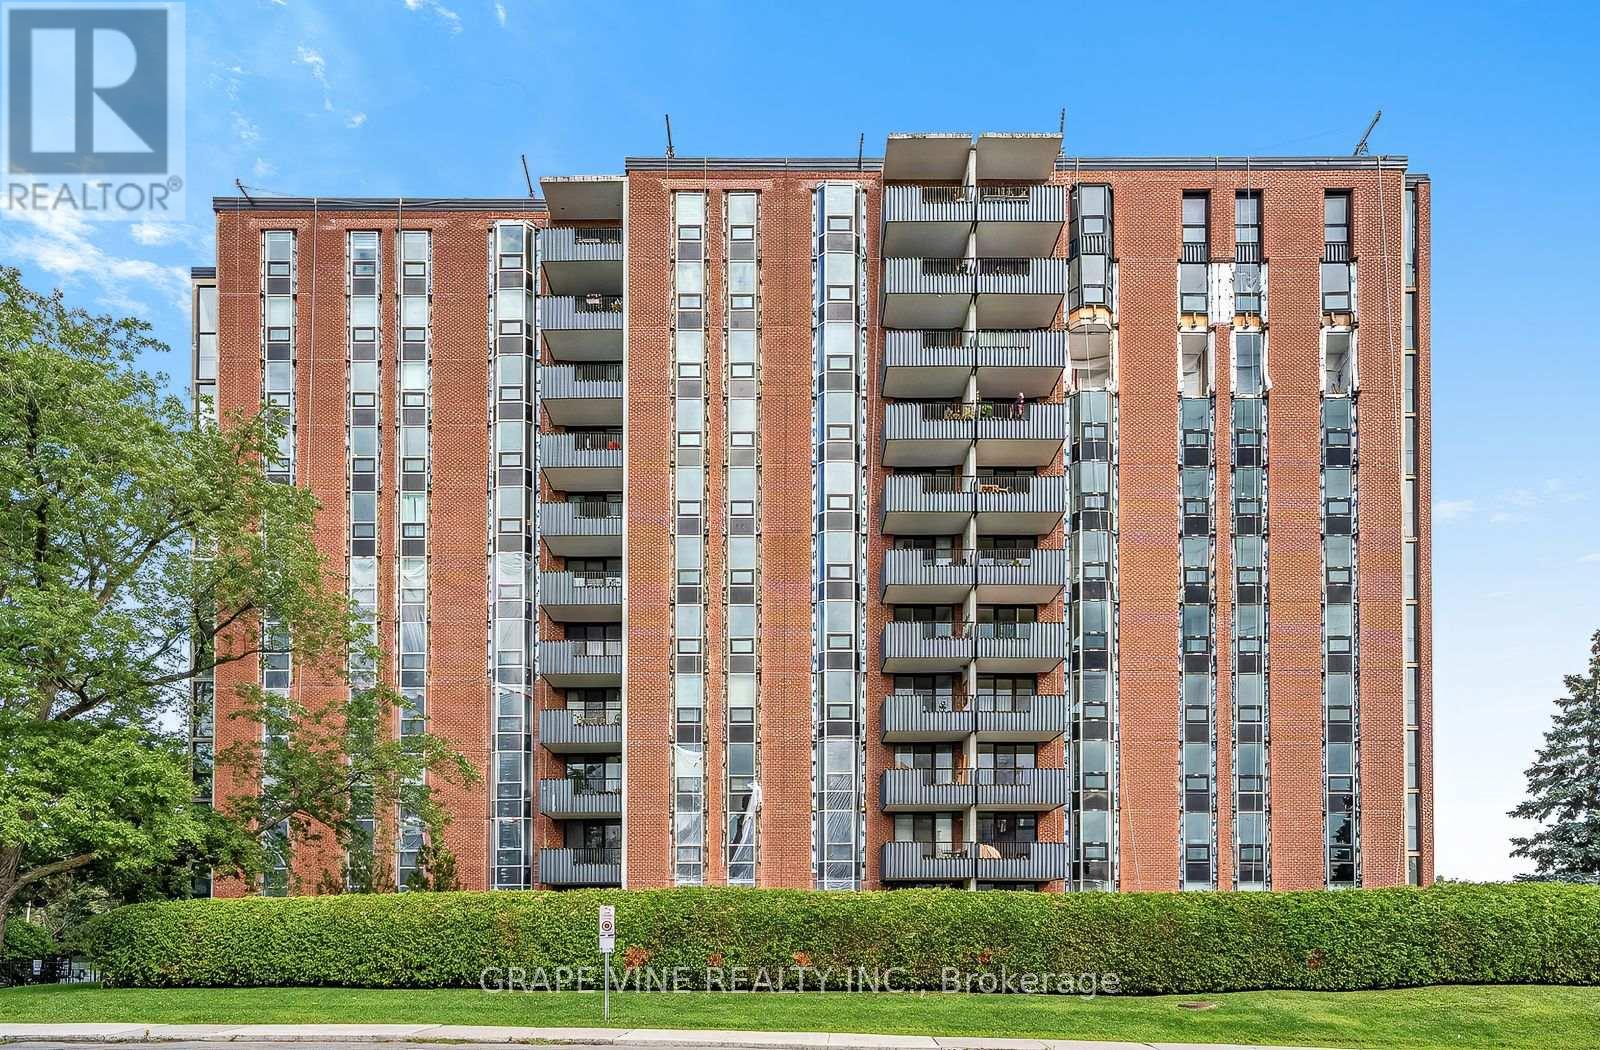

3 F Arnold Drive
Ottawa, Ontario K2H 6V6
About this home
A beautifully renovated and contemporary condo townhome in the heart of popular Bells Corners. Perfectly positioned Corner End Unit, this stylish home combines magazine-worthy design, generous living spaces, exceptional privacy, and a location that puts everything within easy reach.From the curb, the home makes a memorable first impression. Inside, the welcoming foyer flows into spacious living and dining areas filled with natural light. Clean design, beautiful finishes, and a thoughtful layout create a home that is both sophisticated and wonderfully livable. A convenient powder room and direct access to the attached garage add everyday ease.The kitchen is a true showstopper, featuring abundant cabinetry, generous counter space, and high-end built-in appliances. Designed for both everyday living & entertaining, it is a space that inspires.Beyond the dining area, patio doors open to one of the home's most exceptional features: a private backyard oasis with no side neighbours. The brand-new oversized deck is perfect for summer dinners, morning coffee, entertaining, or simply relaxing in the sunshine. A patio and good-sized yard offer even more space to enjoy, while rear garage access adds convenience.Upstairs, the inviting primary bedroom features a walk-in closet, joined by two additional well-proportioned bedrooms and a beautifully renovated four-piece bathroom. The New bright lower level adds valuable living space with laundry, a versatile office/workspace, and a generous family room-ideal for movie nights, working from home, or relaxing.The location is equally impressive. Enjoy close proximity to parks, schools, shopping, restaurants, transit, and the NCC's walking, running, and cycling trails. Quick access to both the 417 and 416 makes getting around Ottawa remarkably convenient.Renovated, stylish, private, and move-in ready, 3F Arnold is a rare west-end find that beautifully balances modern design with everyday comfort.It's a lifestyle, and it's ready for you! (id:28469)
Facts & features
Property
- MLS® Number
- X13703288
- Property Type
- Single Family
- Community Name
- 7805 - Arbeatha Park
- Ownership
- Condominium/strata
- Amenities Near By
- Public Transit, Park
- Community Features
- Pets Allowed With Restrictions
- Equipment Type
- Water Heater
- Parking Space Total
- 1
- Rental Equipment Type
- Water Heater
- Structure
- Deck
Building
- Bathroom Total
- 2
- Bedrooms Above Ground
- 3
- Bedrooms Total
- 3
- Appliances
- Dishwasher, Dryer, Stove, Washer, Refrigerator
- Basement Development
- Unfinished
- Basement Type
- Full (unfinished)
- Cooling Type
- Central Air Conditioning
- Exterior Finish
- Brick
- Foundation Type
- Concrete
- Half Bath Total
- 1
- Heating Fuel
- Natural Gas
- Heating Type
- Forced Air
- Stories Total
- 2
- Size Interior
- 1,400 - 1,599 Sqft
- Type
- Row / Townhouse
Parking
- Attached Garage
- —
- Garage
- —
- Inside Entry
- —
Land
- Acreage
- No
- Land Amenities
- Public Transit, Park
- Zoning Description
- Condominium
Monthly payment estimate
- Mortgage amount
- —
- Total interest
- —
Down payments under 20% typically require mortgage default insurance (CMHC), which is not included in this estimate.
Estimate only — excludes property tax, insurance and condo fees. Rates compound semi-annually as is standard for Canadian mortgages.
Cost of ownership
- Est. monthly payment
- $2,032/mo
- Maintenance fee
- $486.00 monthly
- Ontario land transfer tax
- $5,655 one-time
Payment assumes 20% down over 25 years. First-time buyers may get up to $4,000 back on land transfer tax.
The Arbeatha Park market
Rooms
Second Level
- Primary Bedroom 3.53 m x 3.91 m
- Other 1.82 m x 1.95 m
- Bathroom 1.49 m x 2.48 m
- Bedroom 2.79 m x 3.55 m
- Bedroom 3.55 m x 2.94 m
Lower Level
- Family Room 6.61 m x 5.69 m
- Office 2.83 m x 2.25 m
- Laundry Room Measurements not available
Main Level
- Kitchen 3.22 m x 2.74 m
- Dining Room 5.58 m x 2.74 m
- Living Room 3.53 m x 3.17 m
- Bathroom 1.49 m x 1.21 m
- Foyer 3.17 m x 1.32 m
What's nearby
Location
3 F Arnold Drive, Ottawa, Ontario K2H 6V6 · Get directions
Want first look at new Arbeatha Park homes in this price range?
Create a free accountThis REALTOR.ca listing content is owned and licensed by REALTOR® members of The Canadian Real Estate Association
The trademarks REALTOR®, REALTORS®, and the REALTOR® logo are controlled by The Canadian Real Estate Association (CREA) and identify real estate professionals who are members of CREA. The trademarks MLS®, Multiple Listing Service® and the associated logos are owned by The Canadian Real Estate Association (CREA) and identify the quality of services provided by real estate professionals who are members of CREA. The trademark DDF® is owned by The Canadian Real Estate Association (CREA) and identifies CREA's Data Distribution Facility (DDF®)
- Last Updated
- August 24 2026 05:53:00
- Data Provider
- Ottawa Real Estate Board
- Listing Office
- Royal LePage Team Realty