

For Sale Single Family
MLS® X13567932

3 Hepburn Court

$649,000
Ottawa, Ontario K2L 3Z3
3 Bedrooms
3 Bathrooms
1,500 - 2,000 sqft Interior
4 Parking spaces
22.8 X 131.6 Ft Lot size
Fireplace Central Air Conditioning Forced Air Landscaped

About this home

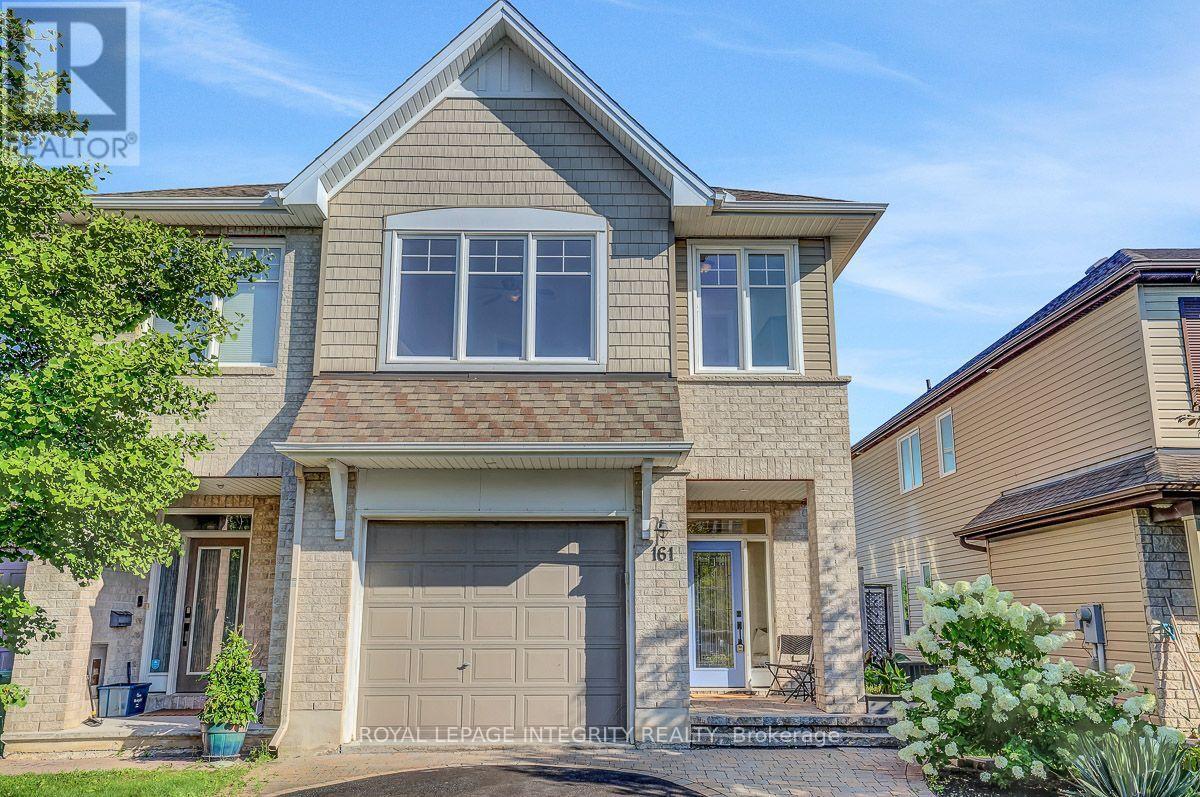
This exceptional 3-bedroom, 2.5-bathroom, 1,797 sq ft townhome, offers sophisticated, turnkey living on a private court with an incredible 131.59-foot deep, fenced yard. Beautifully upgraded throughout, the home perfectly blends timeless design with functional family living.The Main Level features rich hardwood flooring, an inviting living room with a cozy wood-burning fireplace, and a spacious dining area ideal for entertaining. The Chef-Inspired Kitchen has custom cabinetry extended into the eating area, quartz countertops, and upgraded appliances. The Second Level also has Rich hardwood flooring throughout, a spacious primary suite with a walk-in closet and a luxurious, renovated 3-piece ensuite featuring an oversized glass shower. This level also includes two additional bedrooms and a skylight that lets in an abundance of natural light. The Finished Basement features a bright, spacious recreation room, a music room, and a laundry room. The Backyard Oasis has an expansive wood deck with an electric awning for shade, wood fencing for privacy, and an amazing landscaped yard with lower level seating perfect for entertaining. This beautifully maintained and thoughtfully upgraded home is completely move-in ready, with every detail already taken care of. Located near parks, schools, and all the amenities Kanata has to offer. (id:28469)

Facts & features

Property

MLS® Number
X13567932
Property Type
Single Family
Community Name
9002 - Kanata - Katimavik
Ownership
Freehold
Amenities Near By
Park, Public Transit, Schools
Features
Flat Site
Parking Space Total
4
Structure
Deck

Building

Bathroom Total
3
Bedrooms Above Ground
3
Bedrooms Total
3
Age
31 To 50 Years
Amenities
Fireplace(s)
Appliances
Garage Door Opener Remote(s), Blinds, Dishwasher, Dryer, Garage Door Opener, Hood Fan, Microwave, Stove, Washer, Refrigerator
Basement Development
Finished
Basement Type
N/a (finished)
Construction Style Attachment
Attached
Cooling Type
Central Air Conditioning
Exterior Finish
Brick
Fire Protection
Smoke Detectors
Fireplace Present
Yes
Fireplace Total
1
Foundation Type
Poured Concrete
Half Bath Total
1
Heating Fuel
Wood
Heating Type
Forced Air
Stories Total
2
Size Interior
1,500 - 2,000 Sqft
Type
Row / Townhouse
Utility Water
Municipal Water

Parking

Attached Garage
Garage

Land

Acreage
No
Fence Type
Fenced Yard
Land Amenities
Park, Public Transit, Schools
Landscape Features
Landscaped
Sewer
Sanitary Sewer
Size Depth
131 Ft ,7 In
Size Frontage
22 Ft ,9 In
Size Irregular
22.8 X 131.6 Ft
Size Total Text
22.8 X 131.6 Ft
Zoning Description
R3x - Residential

Monthly payment estimate

$
Estimated payment per month
Mortgage amount
Total interest

Estimate only — excludes property tax, insurance and condo fees. Rates compound semi-annually as is standard for Canadian mortgages.

Rooms

Second Level

  • Primary Bedroom 7.01 m x 4.72 m
  • Bathroom 1.5 m x 2.67 m
  • Bedroom 3.78 m x 3.96 m
  • Bedroom 3.96 m x 2.69 m
  • Bathroom 2.67 m x 1.5 m

Lower Level

  • Media 1.08 m x 3.07 m
  • Laundry Room 3.15 m x 2.18 m
  • Family Room 4.29 m x 5.3 m

Main Level

  • Living Room 5 m x 3.4 m
  • Dining Room 3.43 m x 3.94 m
  • Kitchen 3.07 m x 4.7 m
  • Partial Bathroom 0.91 m x 2.01 m

Location

3 Hepburn Court, Ottawa, Ontario K2L 3Z3  ·  Get directions