

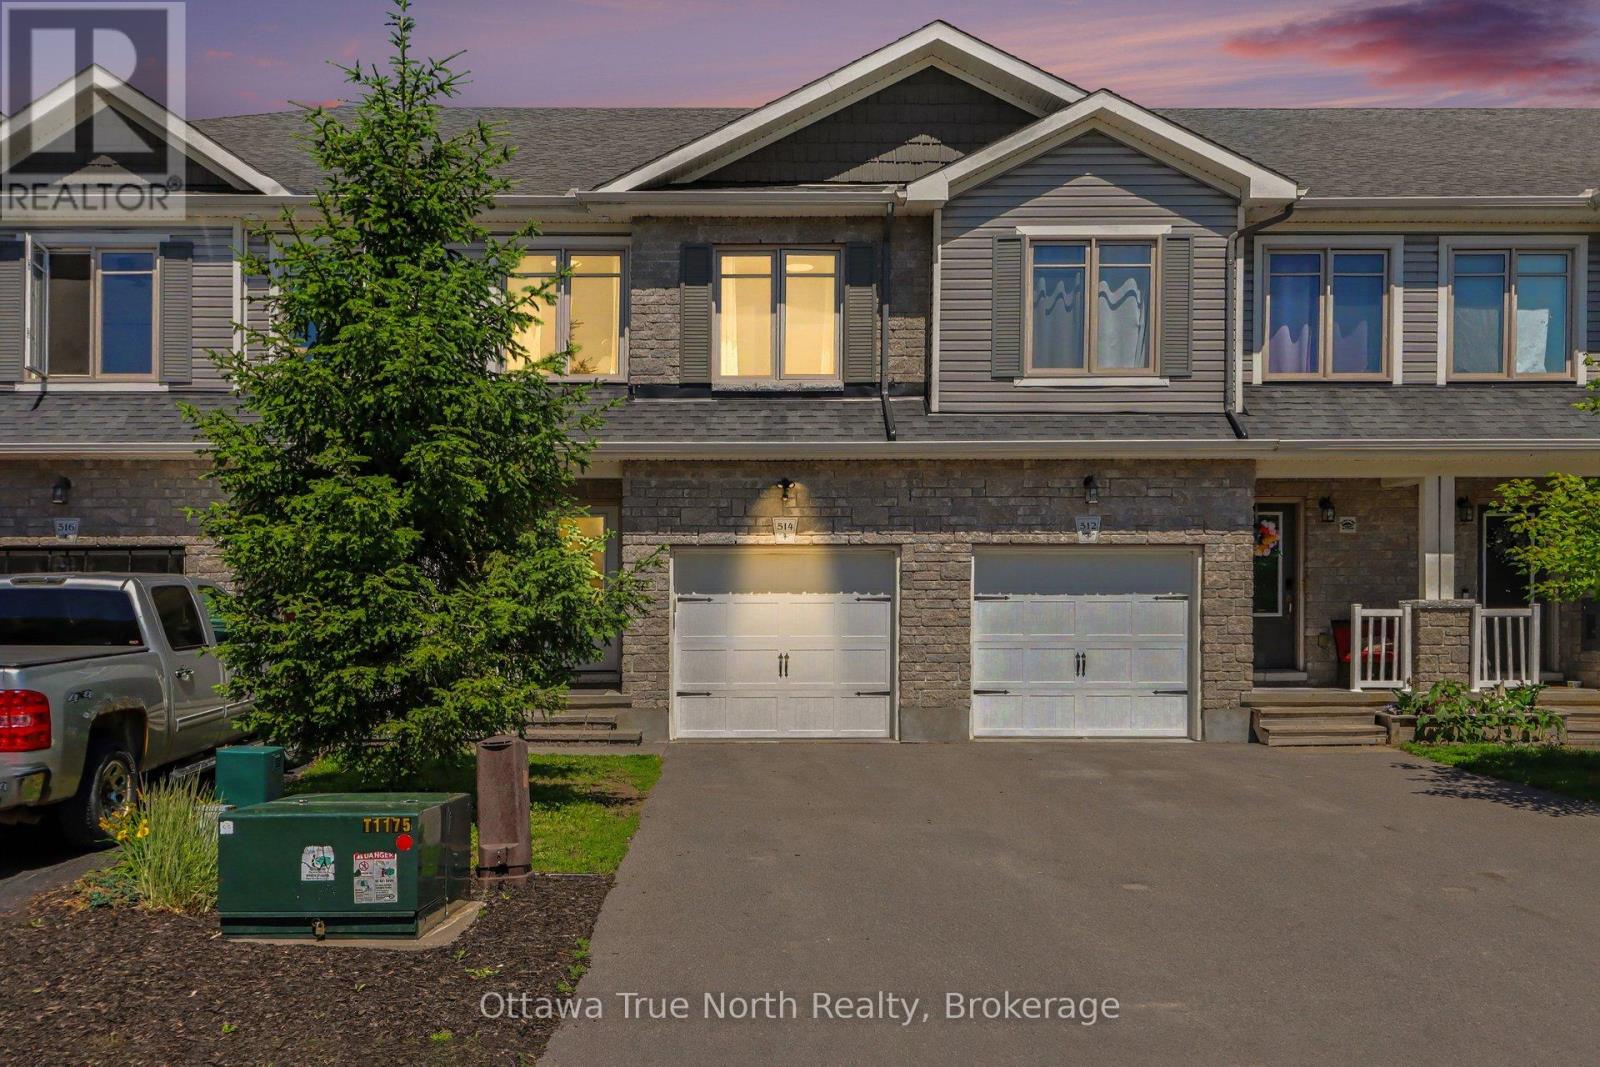

For Sale Single Family

3 Horton Street

$549,900 Est. $2,435/mo ↓

Mississippi Mills, Ontario K0A 1A0

2 Bedrooms
2 Bathrooms
700 - 1,100 sqft Interior
3 Parking spaces
24.7 X 108.3 Ft Lot size
27 days ago Listed
Virtual tour Bungalow Central Air Conditioning Forced Air Landscaped Finished basement

About this home

Welcome to 3 Horton Street, a beautifully maintained single-level townhouse nestled in the heart of Mississippi Mills, offering comfort, thoughtful updates, and easy everyday living in a quiet, welcoming neighbourhood. From the moment you arrive, the stone flower beds, stone walkway, and inviting front veranda create a warm first impression. Step inside to the foyer and continue into the bright open-concept main living area designed for comfortable everyday living. Tile flooring flows through the foyer and kitchen, while newly installed Luxury Vinyl Plank flooring (2024) adds warmth throughout the main living spaces. The kitchen connects seamlessly to the dining area and features ss appliances, and generous cabinetry. Just beyond, the sun-filled living room overlooks the backyard and fills w/natural light throughout the day. Patio doors lead directly to the maintenance free PVC deck, offering a great outdoor sitting area for summer evenings, while the backyard storage shed adds extra convenience for seasonal storage. The primary bedroom offers a comfortable retreat complete with a cheater ensuite that also serves as the main bathroom from the hallway. The bright and versatile second bedroom overlooks the front yard and can easily function as a guest room, home office, sunroom, or reading space depending on your needs. A laundry room completes the main level. Downstairs, the finished basement adds incredible flexibility with space for a cozy family room, home gym or hobby area. A full bathroom and utility room w/extra storage add even more functionality. Thoughtfully renovated and carefully maintained by the owner, this home offers comfortable low-maintenance living just minutes from the Almonte General Hospital, Mississippi Mills Animal Hospital, grocery stores, shopping, convenience stores, and everyday essentials. Perfect for downsizers, retirees, first-time buyers, or anyone looking for easy single-level living (id:28469)

Facts & features

Property

MLS® Number
X13599386
Property Type
Single Family
Community Name
912 - Mississippi Mills (Ramsay) Twp
Ownership
Freehold
Amenities Near By
Hospital, Public Transit, Schools
Equipment Type
Water Heater
Features
Wooded Area
Parking Space Total
3
Rental Equipment Type
Water Heater
Structure
Deck, Patio(s), Porch, Shed
View Type
View, City View

Building

Bathroom Total
2
Bedrooms Above Ground
2
Bedrooms Total
2
Appliances
Dishwasher, Dryer, Microwave, Stove, Washer, Refrigerator
Architectural Style
Bungalow
Basement Development
Finished
Basement Type
Full (finished)
Construction Style Attachment
Attached
Cooling Type
Central Air Conditioning
Exterior Finish
Brick, Vinyl Siding
Foundation Type
Concrete
Heating Fuel
Natural Gas
Heating Type
Forced Air
Stories Total
1
Size Interior
700 - 1,100 Sqft
Type
Row / Townhouse
Utility Water
Municipal Water

Parking

Attached Garage
Garage

Land

Acreage
No
Fence Type
Fully Fenced, Fenced Yard
Land Amenities
Hospital, Public Transit, Schools
Landscape Features
Landscaped
Sewer
Sanitary Sewer
Size Depth
108 Ft ,3 In
Size Frontage
24 Ft ,8 In
Size Irregular
24.7 X 108.3 Ft
Size Total Text
24.7 X 108.3 Ft

The Mississippi Mills (Ramsay) Twp market

34 Active listings
$824,450 Median asking price
33% below median This home
33 days Avg. time on market
Browse all Mississippi Mills (Ramsay) Twp listings →

Monthly payment estimate

$
Estimated payment per month
Mortgage amount
Total interest

Estimate only — excludes property tax, insurance and condo fees. Rates compound semi-annually as is standard for Canadian mortgages.

Cost of ownership

Est. monthly payment
$2,435/mo
Ontario land transfer tax
$7,473 one-time

Payment assumes 20% down over 25 years. First-time buyers may get up to $4,000 back on land transfer tax.

Rooms

Lower Level

  • Family Room 7.08 m x 4.72 m
  • Bathroom Measurements not available

Main Level

  • Kitchen 3.81 m x 3.04 m
  • Living Room 6.47 m x 3.81 m
  • Primary Bedroom 4.57 m x 3.3 m
  • Bathroom Measurements not available
  • Laundry Room Measurements not available

Location

3 Horton Street, Mississippi Mills, Ontario K0A 1A0  ·  Get directions

Want first look at new Mississippi Mills (Ramsay) Twp homes in this price range?

Create a free account
