For Sale Single Family
MLS® X13071650

3 Keates Place

$950,000
Kingston, Ontario K7K 7A2
7 Bedrooms
6 Bathrooms
2,500 - 3,000 sqft Interior
3 Parking spaces
50 X 116.9 Ft, Under 1/2 Acre Lot size
Fireplace Central Air Conditioning Forced Air

About this home

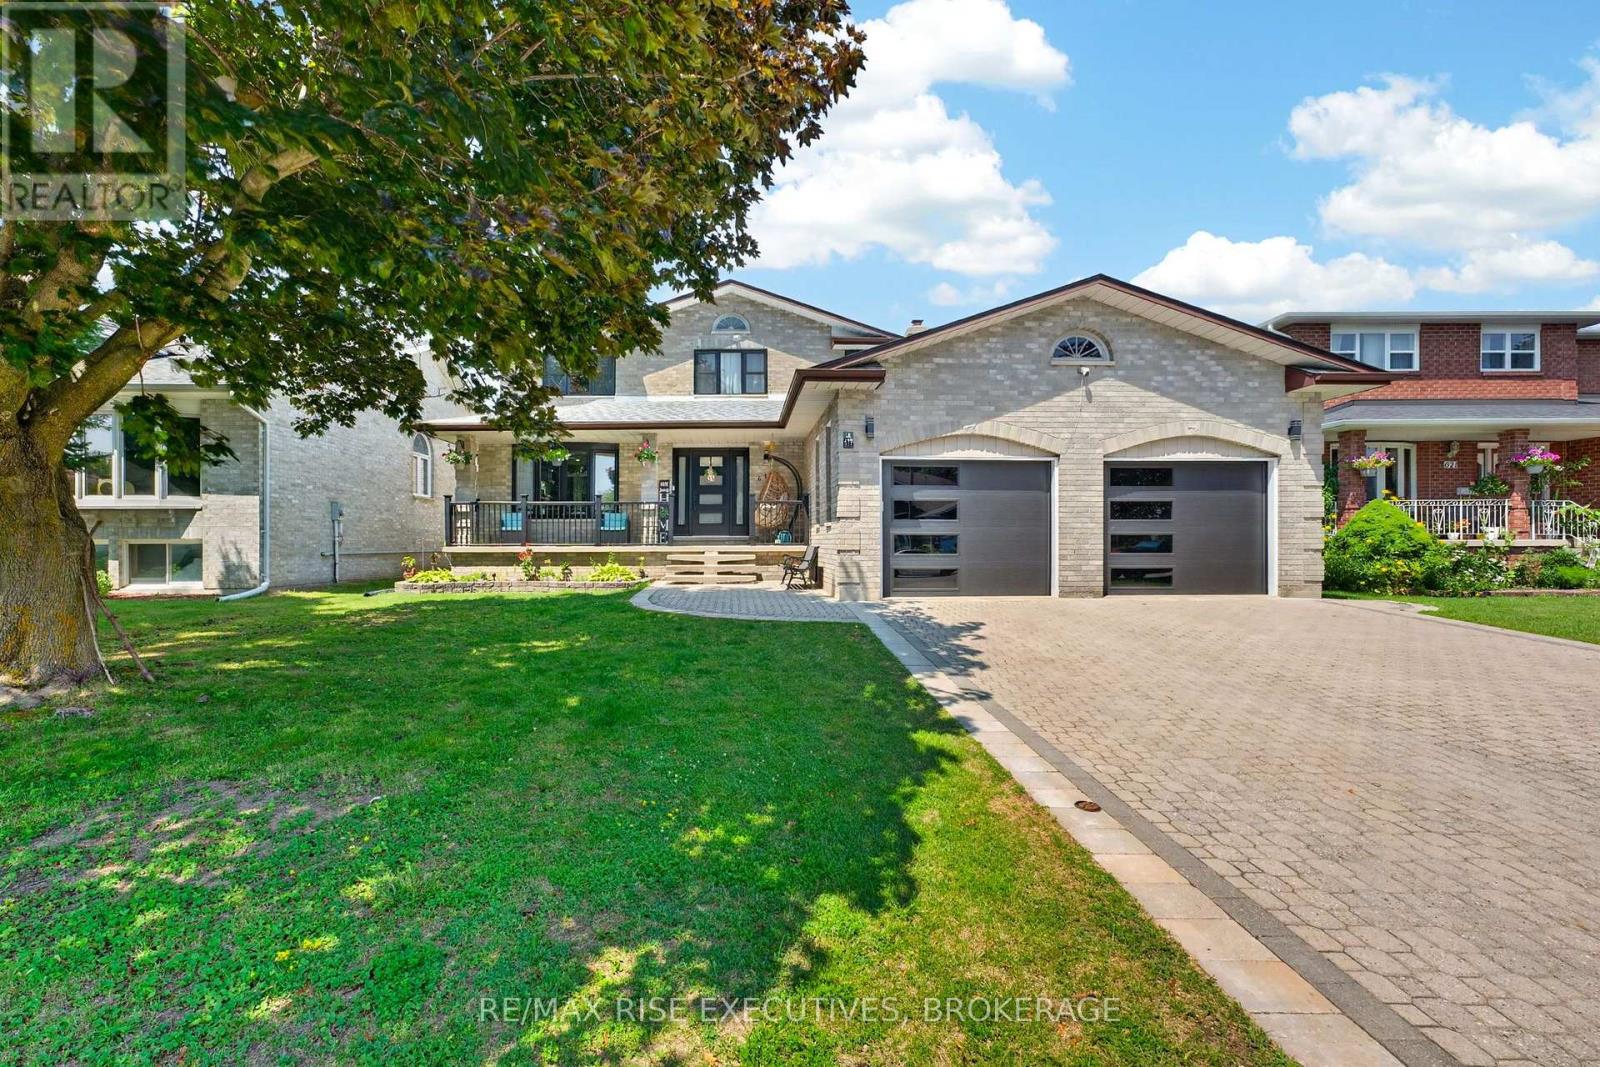
Spacious and versatile 2-storey home in Kingston's desirable Rideau neighbourhood, offering excellent potential for investors or multi-generational living. Featuring 6 bedrooms in the main home (including a main floor bedroom, 3 bedrooms upstairs and 2 bedrooms in the basement) with large principal rooms and over 2,800 sq ft of above-grade living space. This property includes two separate in-law suite options with private entrances: a 1-bed, 1-bath garage-converted suite, and a fully self-contained 2-bed, 1-bath basement suite, ideal for generating rental income or accommodating extended family. Situated on a quiet street just minutes to the 401, schools, parks, and amenities. A rare opportunity offering flexibility, space, and strong income potential. (id:28469)

Facts & features

Property

MLS® Number
X13071650
Property Type
Single Family
Community Name
23 - Rideau
Ownership
Freehold
Parking Space Total
3

Building

Bathroom Total
6
Bedrooms Above Ground
4
Bedrooms Below Ground
3
Bedrooms Total
7
Age
31 To 50 Years
Amenities
Fireplace(s)
Appliances
All
Basement Type
Full
Construction Style Attachment
Detached
Cooling Type
Central Air Conditioning
Exterior Finish
Brick
Fireplace Present
Yes
Fireplace Total
1
Foundation Type
Concrete
Half Bath Total
1
Heating Fuel
Natural Gas
Heating Type
Forced Air
Stories Total
2
Size Interior
2,500 - 3,000 Sqft
Type
House
Utility Water
Municipal Water

Parking

Attached Garage
Garage

Land

Acreage
No
Sewer
Sanitary Sewer
Size Depth
116 Ft ,10 In
Size Frontage
50 Ft
Size Irregular
50 X 116.9 Ft
Size Total Text
50 X 116.9 Ft|under 1/2 Acre

Utilities

Cable
Available
Electricity
Installed
Sewer
Installed

Monthly payment estimate

$
Estimated payment per month
Mortgage amount
Total interest

Estimate only — excludes property tax, insurance and condo fees. Rates compound semi-annually as is standard for Canadian mortgages.

Rooms

Second Level

  • Bedroom 3 3.36 m x 3.4 m
  • Bathroom 2.35 m x 1.5 m
  • Primary Bedroom 3.52 m x 4.45 m
  • Bathroom 3.09 m x 1.77 m
  • Bedroom 2 3.52 m x 3.35 m

Basement

  • Living Room 2.88 m x 2.72 m
  • Recreational, Games Room 5.42 m x 3.24 m
  • Kitchen 2.88 m x 1.56 m
  • Bedroom 4 5.58 m x 3.63 m
  • Bedroom 5 4.19 m x 3.57 m

Main Level

  • Living Room 3.94 m x 4.41 m
  • Family Room 6.49 m x 7.42 m
  • Kitchen 7.18 m x 3.31 m
  • Dining Room 3.94 m x 3.29 m
  • Bedroom 4.86 m x 5.28 m
  • Bathroom 1.51 m x 1.51 m
  • Bathroom 2.08 m x 1.82 m

Location

3 Keates Place, Kingston, Ontario K7K 7A2  ·  Get directions