For Rent Single Family

3 Stoneleigh Street

$3,200 Monthly
Ottawa, Ontario K2G 7A2

4 Bedrooms
3 Bathrooms
2,000 - 2,500 sqft Interior
4 Parking spaces
51.2 X 86.9 Ft Lot size
19 days ago Listed
Fireplace Central Air Conditioning Forced Air

About this home

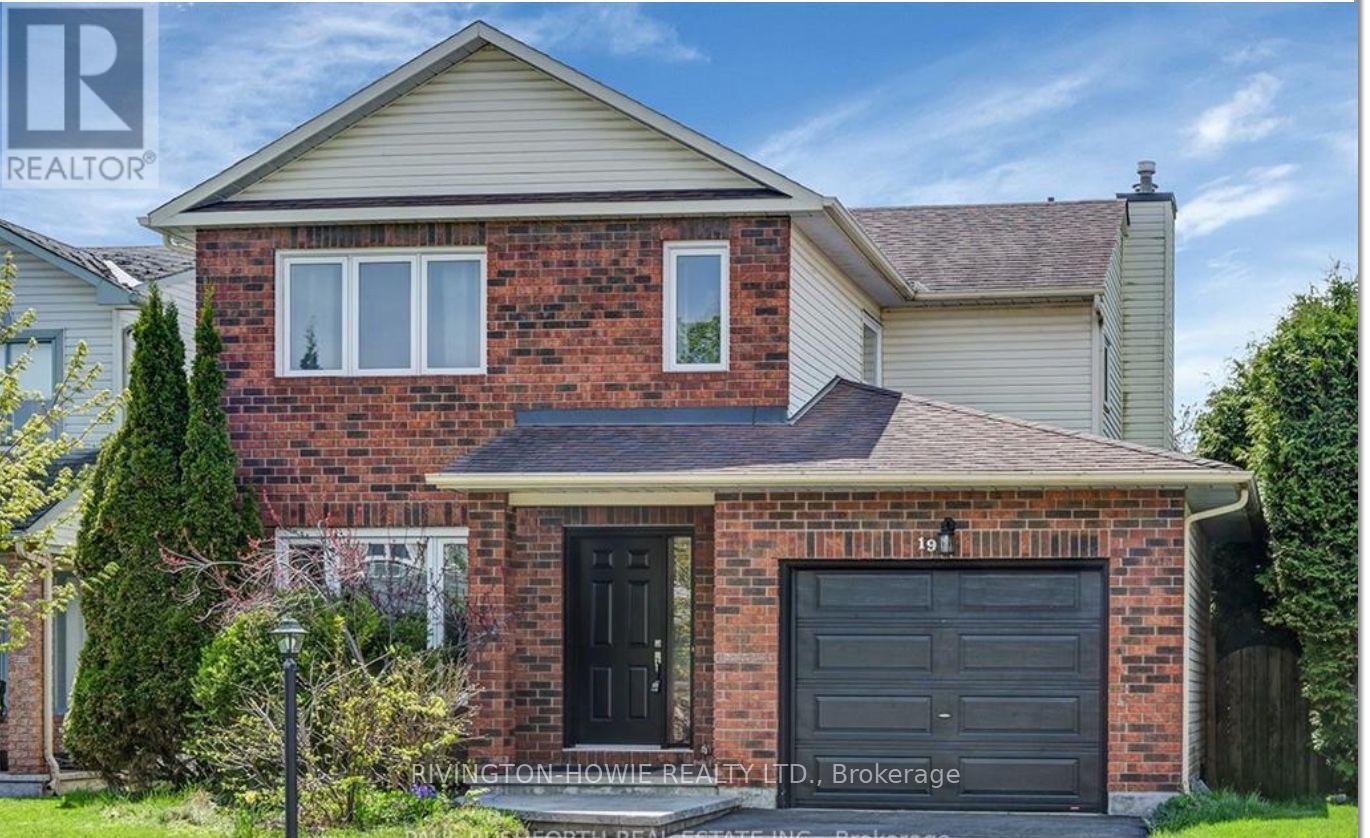
PRIME LOCATION! Nestled on a premium oversized corner lot in the heart of Barrhaven, this elegant double-car garage detached home offers exceptional space, style, and convenience. A charming covered front porch welcomes you into a spacious foyer, where you are immediately greeted by a cozy den-ideal for a home office or reading room-and a convenient 2-piece powder room. From there, the home unfolds seamlessly into the elegant formal dining room, flowing effortlessly into the inviting great room featuring a cozy gas fireplace. The grand kitchen is beautifully appointed with stainless steel appliances, floor-to-ceiling cherry wood-style cabinetry, abundant storage, and a generous eating area, creating the perfect space for both everyday living and entertaining. The second level showcases a luxurious primary retreat complete with a walk-in closet and a spa-inspired 5-piece ensuite. Three additional generously sized bedrooms, including two with walk-in closets, a full family bathroom, and a convenient second-floor laundry room complete the upper level. Step outside to enjoy the fully fenced PVC backyard, offering a private setting for outdoor entertaining and family gatherings. Ideally located just minutes from excellent schools, parks, recreation facilities, shopping, grocery stores, restaurants, and public transit, this exceptional home perfectly blends timeless elegance, comfort, and an unbeatable Barrhaven location. Some photos have been virtually staged. (id:28469)

Facts & features

Property

MLS® Number
X13850316
Property Type
Single Family
Neighbourhood
Barrhaven East
Community Name
7709 - Barrhaven - Strandherd
Ownership
Freehold
Equipment Type
Water Heater
Features
In Suite Laundry
Parking Space Total
4
Rental Equipment Type
Water Heater

Building

Bathroom Total
3
Bedrooms Above Ground
4
Bedrooms Total
4
Amenities
Fireplace(s)
Appliances
Dishwasher, Dryer, Hood Fan, Stove, Washer, Refrigerator
Basement Development
Unfinished
Basement Type
Full (unfinished)
Construction Style Attachment
Detached
Cooling Type
Central Air Conditioning
Exterior Finish
Brick
Fireplace Present
Yes
Fireplace Total
1
Foundation Type
Concrete
Half Bath Total
1
Heating Fuel
Natural Gas
Heating Type
Forced Air
Stories Total
2
Size Interior
2,000 - 2,500 Sqft
Type
House
Utility Water
Municipal Water

Parking

Attached Garage
—
Garage
—
Inside Entry
—

Land

Acreage
No
Sewer
Sanitary Sewer
Size Depth
86 Ft ,10 In
Size Frontage
51 Ft ,2 In
Size Irregular
51.2 X 86.9 Ft
Size Total Text
51.2 X 86.9 Ft

Rooms

Second Level

  • Laundry Room Measurements not available
  • Bathroom Measurements not available
  • Primary Bedroom 5 m x 4.77 m
  • Bedroom 2 3.42 m x 3.45 m
  • Bedroom 3 3.45 m x 3.42 m
  • Bedroom 4 3.6 m x 3.58 m

Main Level

  • Partial Bathroom Measurements not available
  • Kitchen 4.47 m x 4.44 m
  • Great Room 5.02 m x 3.86 m

Location

3 Stoneleigh Street, Ottawa, Ontario K2G 7A2  ·  Get directions

Want first look at new Barrhaven - Strandherd homes in this price range?

Create a free account