For Rent Single Family

3 Windsor Street

$5,750 Monthly
Kingston, Ontario K7M 4K4

4 Bedrooms
4 Bathrooms
2,000 - 2,500 sqft Interior
4 Parking spaces
67 X 165 Ft Lot size
Today Listed
Virtual tour Bungalow Central Air Conditioning Forced Air Finished basement

About this home

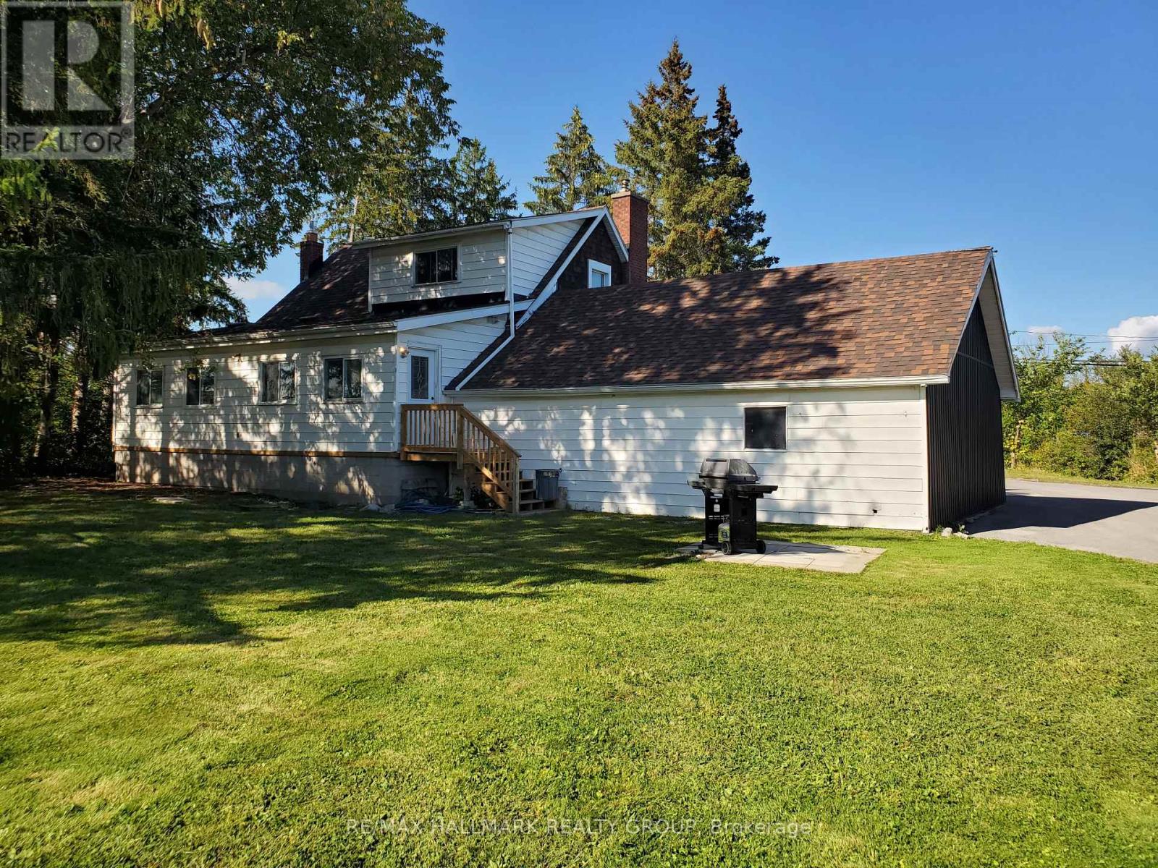
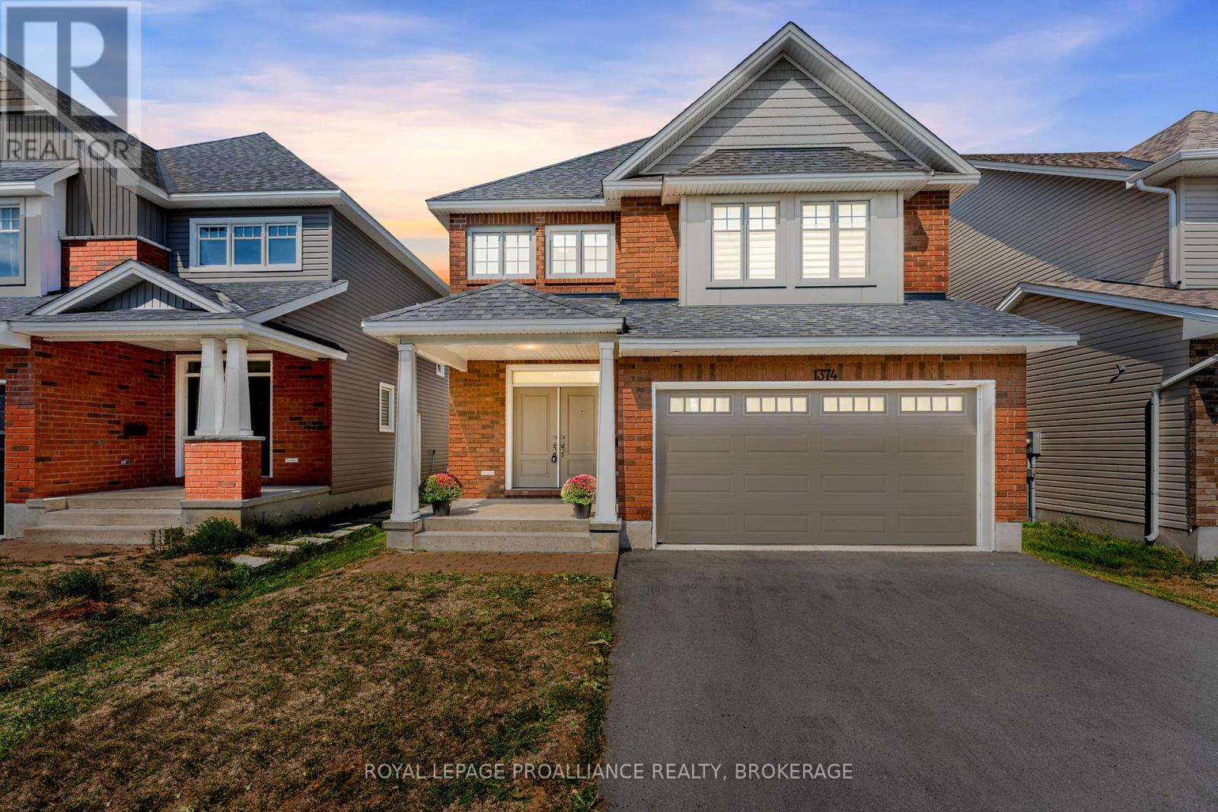
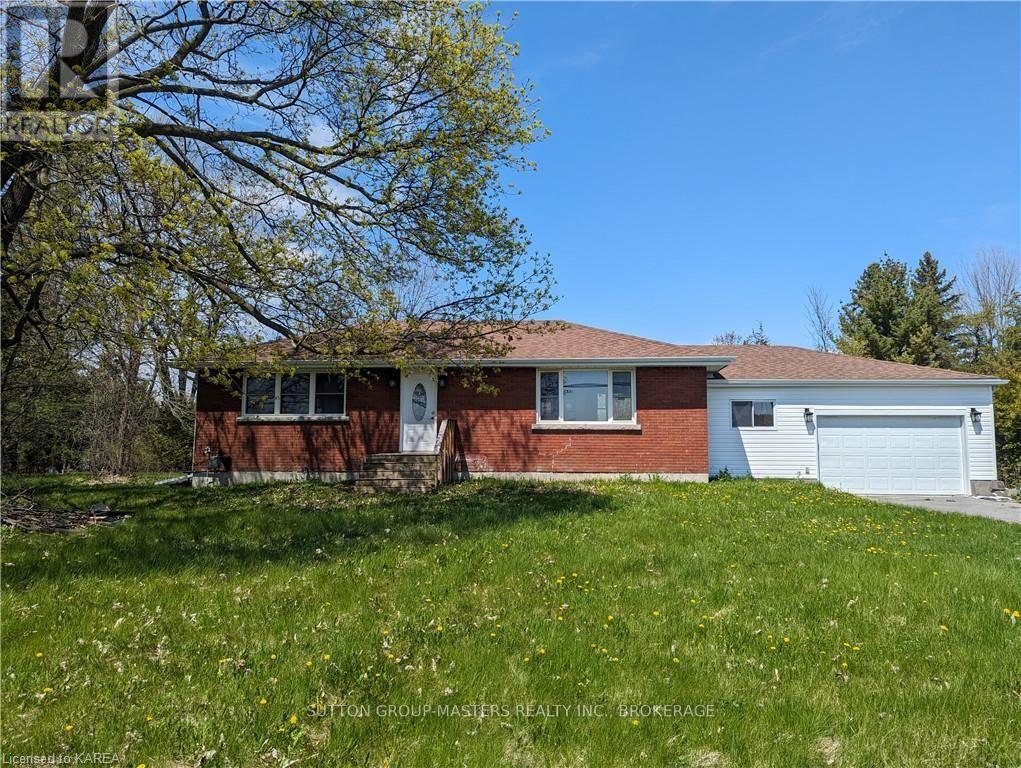
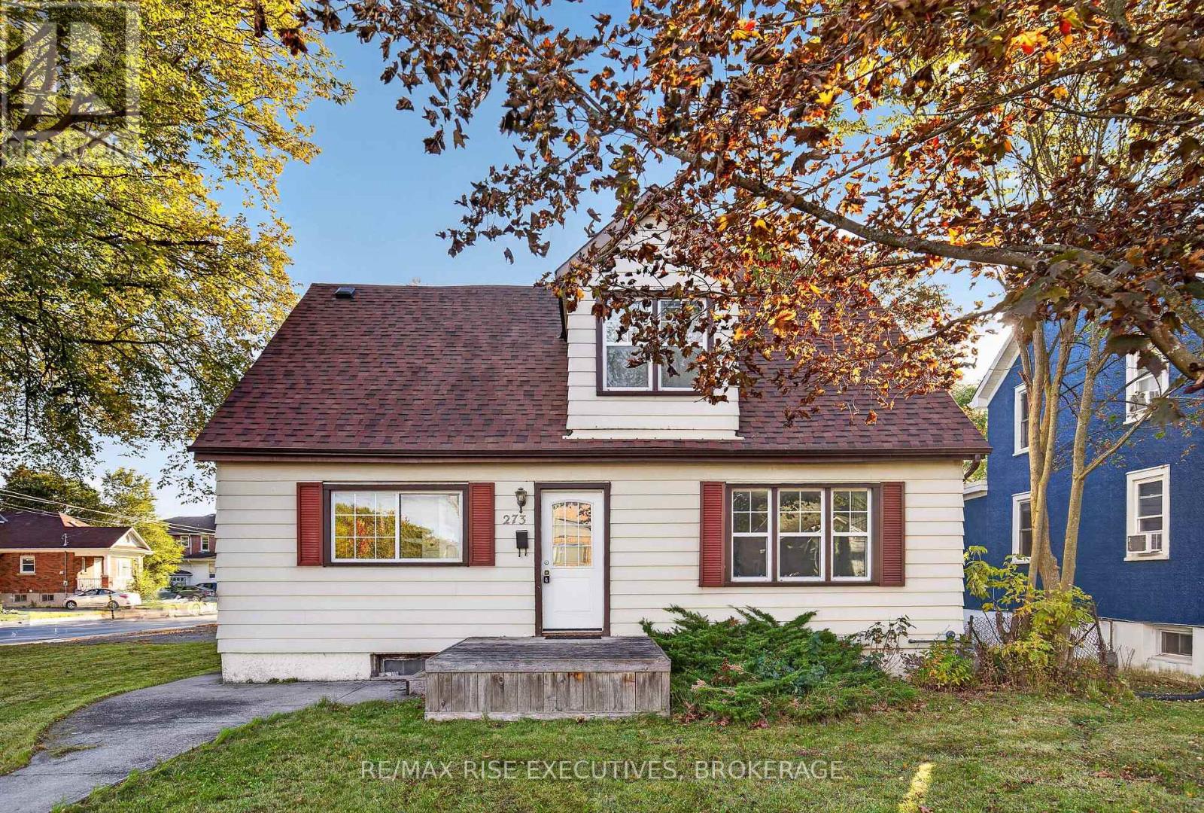
Experience refined living at 3 Windsor Street, a beautifully finished home available for lease in Kingston's sought-after Reddendale neighbourhood. Thoughtful design, quality finishes, and exceptional attention to detail create an inviting home that brings comfort and elegance to everyday life. Bright, open-concept living spaces feature premium flooring, sleek accents, and abundant natural light, providing a welcoming setting for entertaining or unwinding at the end of the day. The beautifully renovated kitchen combines custom cabinetry, quality countertops, and stainless-steel appliances, while updated bathrooms offer a calm, spa-inspired feel. Comprehensively renovated from top to bottom, the home features updated electrical, plumbing, HVAC, roofing, and windows, pairing sophisticated interiors with modern comfort in a mature, established neighbourhood. You'll find Crerar Park and Lake Ontario a very short distance away, while walkability to Sinclair Public School adds everyday convenience. Enjoy a beautifully renovated home and the charm of Reddendale, with everything ready for you to move in and enjoy. This is an exceptional opportunity to lease a thoughtfully finished home in one of Kingston's most desirable neighbourhoods. Book your private viewing of 3 Windsor Street and picture yourself at home in Reddendale. (id:28469)

Facts & features

Property

MLS® Number
X14166228
Property Type
Single Family
Neighbourhood
Reddendale
Community Name
28 - City SouthWest
Ownership
Freehold
Features
Carpet Free, Guest Suite
Parking Space Total
4

Building

Bathroom Total
4
Bedrooms Above Ground
3
Bedrooms Below Ground
1
Bedrooms Total
4
Appliances
Oven - Built-in, Dishwasher, Dryer, Furniture, Microwave, Stove, Washer, Refrigerator
Architectural Style
Bungalow
Basement Development
Finished
Basement Features
Separate Entrance, Walk Out
Basement Type
N/a (finished), N/a, N/a
Construction Style Attachment
Detached
Cooling Type
Central Air Conditioning
Exterior Finish
Stucco
Foundation Type
Block
Half Bath Total
1
Heating Fuel
Natural Gas
Heating Type
Forced Air
Stories Total
1
Size Interior
2,000 - 2,500 Sqft
Type
House
Utility Water
Municipal Water

Parking

Attached Garage
—
Garage
—

Land

Acreage
No
Sewer
Sanitary Sewer
Size Depth
165 Ft
Size Frontage
67 Ft
Size Irregular
67 X 165 Ft
Size Total Text
67 X 165 Ft

Rooms

Basement

  • Bedroom 4 4.8 m x 3.51 m
  • Bathroom 4.44 m x 3.43 m
  • Dining Room 5.53 m x 6.08 m
  • Family Room 7.89 m x 3.64 m
  • Kitchen 1.79 m x 6.8 m
  • Other 1.66 m x 1.1 m
  • Utility Room 3.52 m x 1.1 m

Main Level

  • Partial Bathroom 3.37 m x 1.49 m
  • Living Room 4.08 m x 4.01 m
  • Bathroom 2.96 m x 1.84 m
  • Bathroom 4.32 m x 2.33 m
  • Primary Bedroom 4.45 m x 4.65 m
  • Bedroom 2 5.27 m x 3.65 m
  • Bedroom 3 4.27 m x 3.51 m
  • Den 5.47 m x 3.1 m
  • Dining Room 2.53 m x 4.01 m
  • Foyer 2.14 m x 3.1 m
  • Kitchen 5.24 m x 3.32 m

Location

3 Windsor Street, Kingston, Ontario K7M 4K4  ·  Get directions

Want first look at new City SouthWest homes in this price range?

Create a free account