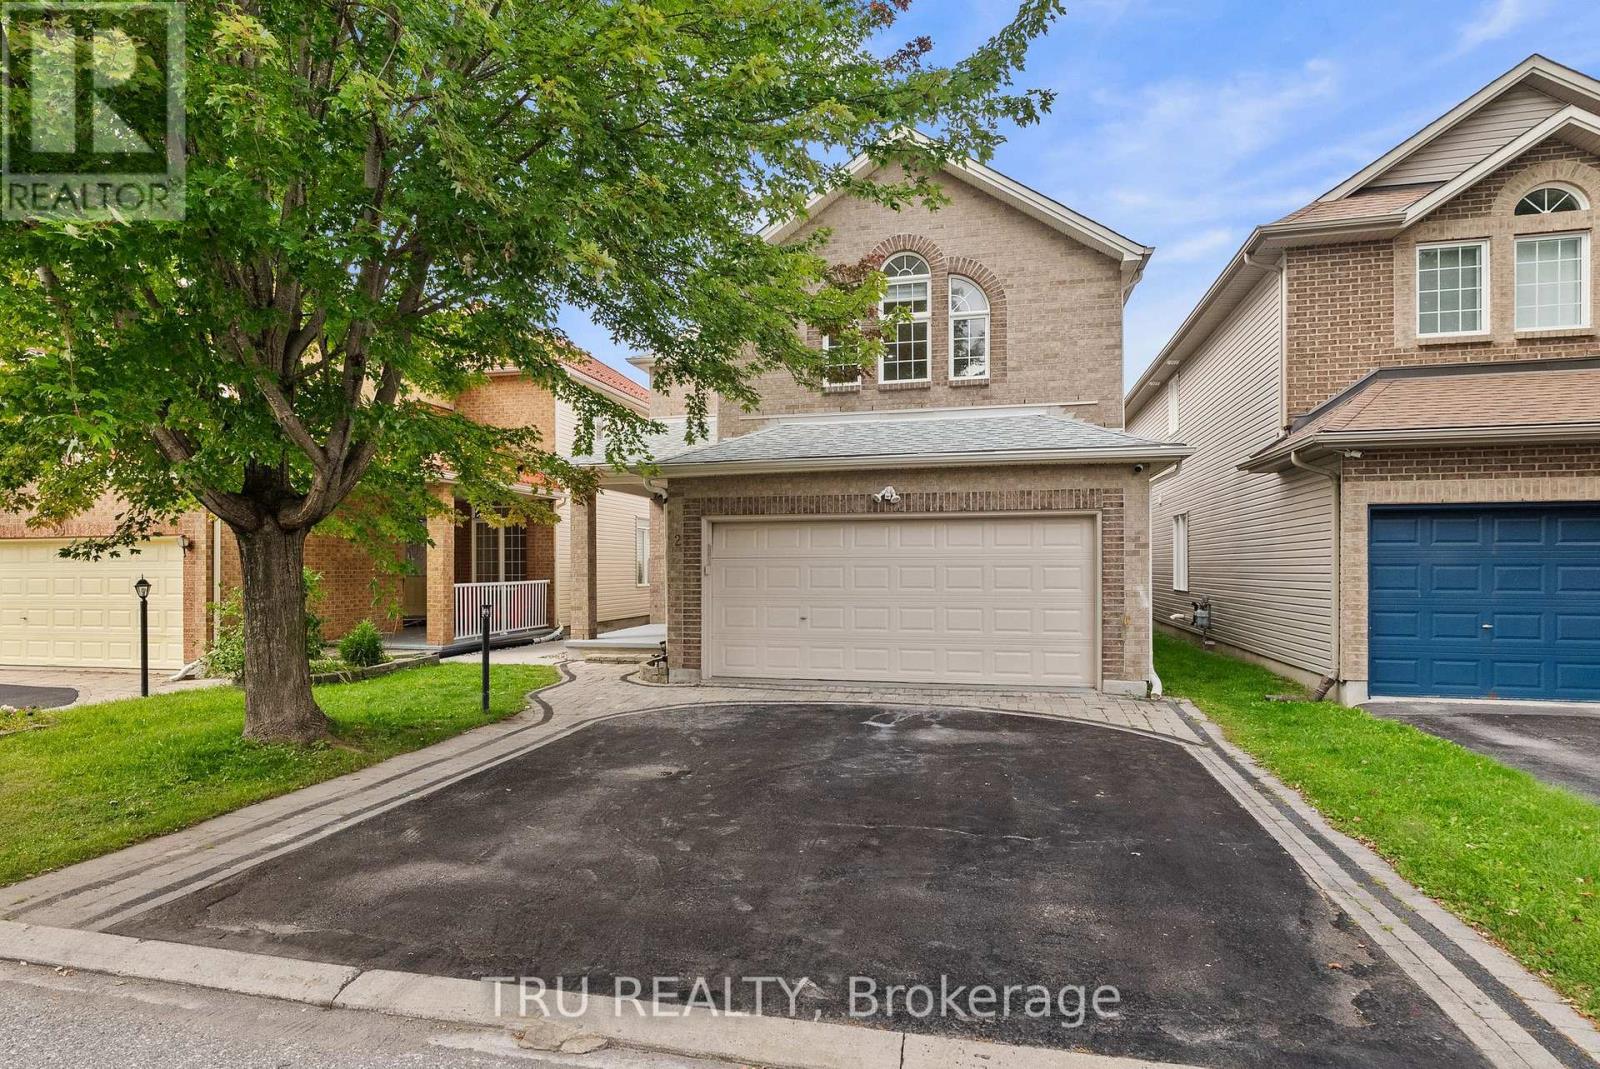



For Sale Single Family Open house

30 - 655 Richmond Road

$879,000 + $735.22 monthly maintenance Est. $3,892/mo ↓

Ottawa, Ontario K2A 3Y3

3 Bedrooms
3 Bathrooms
1,600 - 1,799 sqft Interior
2 Parking spaces
1 day ago Listed
Virtual tour Fireplace Central Air Conditioning Forced Air Finished basement

About this home

Backing directly onto protected NCC land, this beautifully updated 3-bedroom, 3-bathroom townhome offers front-row seats to river views and unforgettable sunsets. Inside, an expansive living room and an entertaining-sized dining room create a warm, welcoming space to gather, while the updated kitchen features a cozy sitting nook and flows seamlessly into the dining space. Main floor laundry adds everyday convenience. Upstairs, the large primary suite is a true retreat, complete with a walk-in closet and a spacious ensuite featuring a glass shower. The fully finished walk-out basement adds valuable extra living space, anchored by a gas fireplace in the family room, and opens onto a private patio with direct access to the walking path and river beyond. Enjoy true tranquility with nature right outside your door - steps to the Byron Path and Ottawa River bike and walking paths, with McKellar Park just across the street - all while being walking distance to everything Westboro has to offer, including its beloved cafes, boutique shopping, and the popular farmers market. Located within the sought-after Broadview and Nepean High School catchment, this home is ideally suited for families looking for the perfect blend of natural beauty and vibrant community living. An opportunity to own a home where peaceful river views meet unbeatable walkability - don't miss it. (id:28469)

Open house

Facts & features

Property

MLS® Number
X13715748
Property Type
Single Family
Community Name
5101 - Woodroffe
Ownership
Condominium/strata
Community Features
Pets Allowed With Restrictions
Equipment Type
Water Heater
Features
Balcony, In Suite Laundry
Parking Space Total
2
Rental Equipment Type
Water Heater

Building

Bathroom Total
3
Bedrooms Above Ground
3
Bedrooms Total
3
Appliances
Garage Door Opener Remote(s), Dishwasher, Dryer, Stove, Washer, Refrigerator
Basement Development
Finished
Basement Features
Walk Out
Basement Type
N/a (finished), N/a
Cooling Type
Central Air Conditioning
Exterior Finish
Brick
Fireplace Present
Yes
Fireplace Total
1
Half Bath Total
1
Heating Fuel
Natural Gas
Heating Type
Forced Air
Stories Total
3
Size Interior
1,600 - 1,799 Sqft
Type
Row / Townhouse

Parking

Attached Garage
Garage

Land

Acreage
No

Monthly payment estimate

$
Estimated payment per month
Mortgage amount
Total interest

Estimate only — excludes property tax, insurance and condo fees. Rates compound semi-annually as is standard for Canadian mortgages.

Cost of ownership

Est. monthly payment
$3,892/mo
Maintenance fee
$735.22 monthly
Ontario land transfer tax
$14,055 one-time

Payment assumes 20% down over 25 years. First-time buyers may get up to $4,000 back on land transfer tax.

The Woodroffe market

5 Active listings
$879,000 Median asking price
At the area median This home
50 days Avg. time on market
Browse all Woodroffe listings →

Rooms

Second Level

  • Living Room 6.12 m x 3.63 m
  • Dining Room 3.74 m x 3.37 m
  • Kitchen 4.16 m x 2.33 m
  • Eating Area 2.23 m x 1.9 m

Third Level

  • Primary Bedroom 6.13 m x 3.41 m
  • Bedroom 2 4.23 m x 3.91 m
  • Bedroom 3 3.91 m x 2.66 m
  • Bathroom 2.31 m x 1.42 m

Lower Level

  • Recreational, Games Room 5.38 m x 3.63 m

Main Level

  • Foyer 3.52 m x 2.66 m

Location

30 - 655 Richmond Road, Ottawa, Ontario K2A 3Y3  ·  Get directions

Want first look at new Woodroffe homes in this price range?

Create a free account