


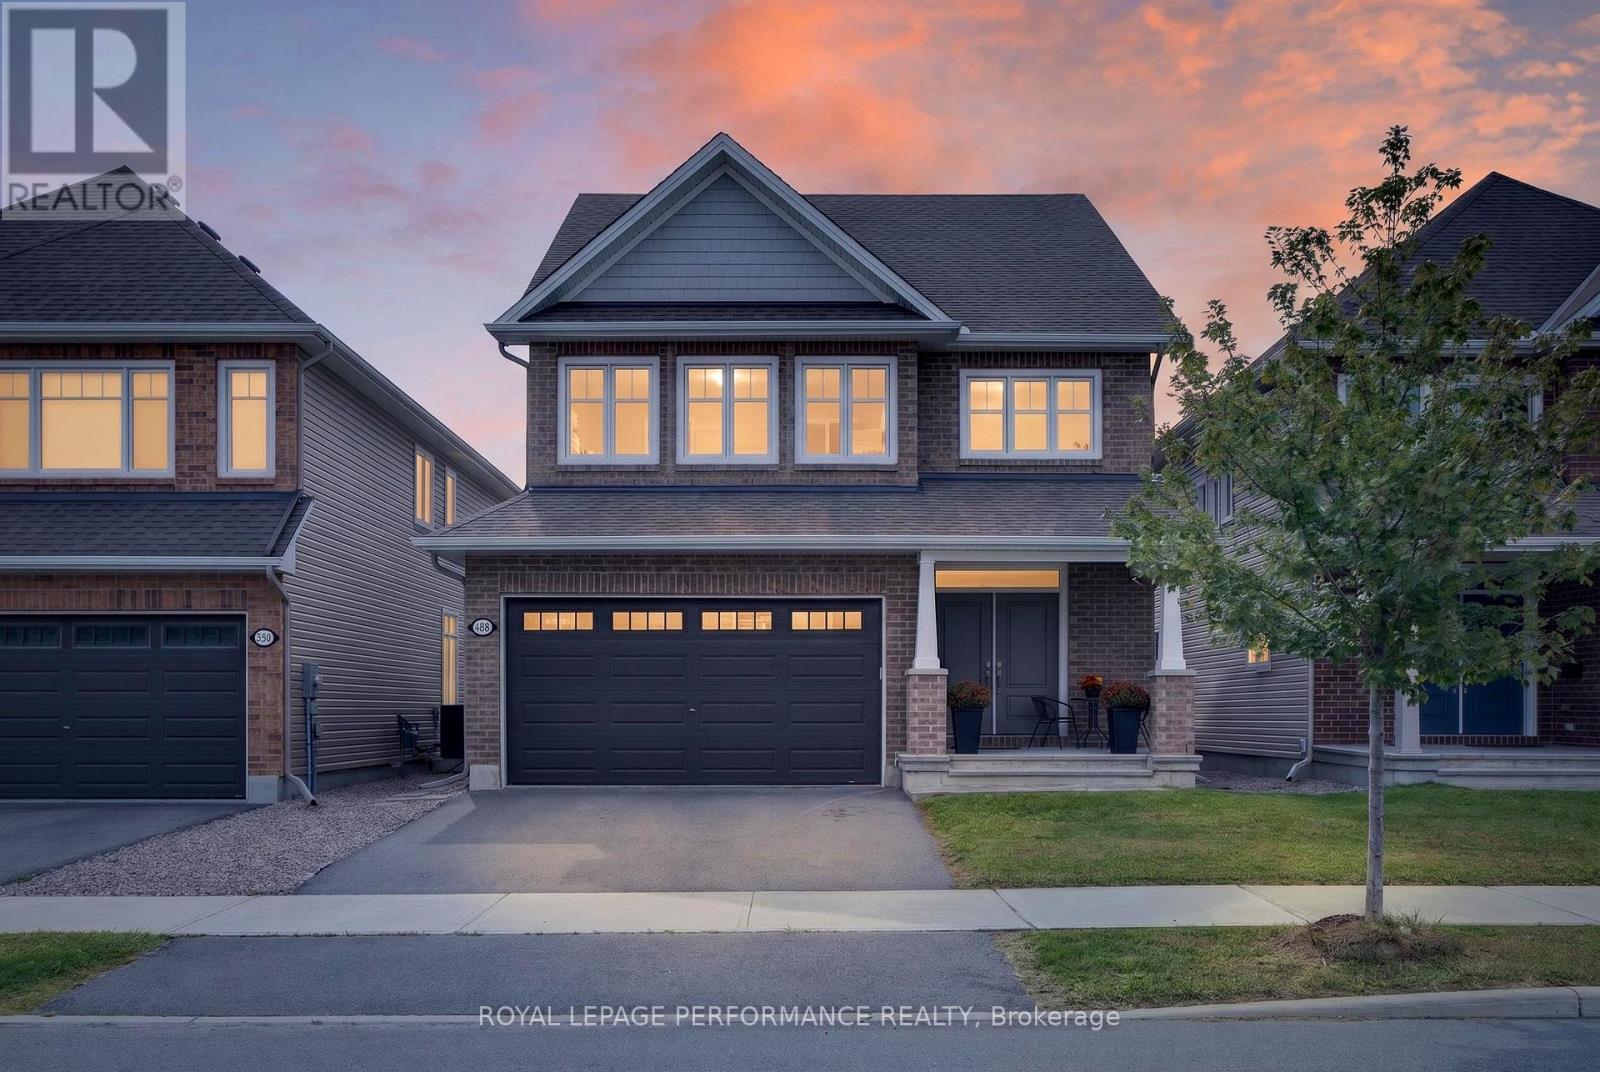

For Sale Single Family

30 Harrold Place

$824,890 Est. $3,652/mo ↓

Ottawa, Ontario K1Z 7N5

3 Bedrooms
3 Bathrooms
1,100 - 1,500 sqft Interior
3 Parking spaces
40 X 100 Ft Lot size
3 days ago Listed
Virtual tour Central Air Conditioning Forced Air Finished basement

About this home

Welcome to 30 Harrold Place, a spacious, well-maintained 3-bedroom home nestled on a PICTURESQUE CUL-DE-SAC in Ottawa's VETERANS' VILLAGE, a charming enclave built for soldiers and their families after WWII, carrying historical significance & a legacy of Canadian pride & ability. You'll find THREE SPACIOUS BEDROOMS, a FULL BATH ON EACH LEVEL & hardwood & tiled flooring throughout. Updated eat-in kitchen w/ a cozy breakfast booth, stainless-steel fridge & stove ('24). The separate dining area is ideal for entertaining, while the adjacent living room overlooks Harrold Place Park. The main level includes a FOUR-SEASON SUN ROOM w/ an UPPER DECK for sweeping sunsets & seasonal vistas. Solid oak staircases & quality MAPLE FLOORING on the main level elevate the space. The basement features a poured concrete foundation w/ a large RECREATION ROOM, full 4-piece bath, laundry, & ample storage - ideal as a play space, teen hangout, or home-based business. Savvy investors will see the development potential, w/ Ottawa's new N3B zoning allowing a variety of options, including a basement conversion for multi-generational family living or as an extra income stream through rental (due diligence advised for all potential development plans). Park 3 cars on the INTERLOCKED DRIVEWAY. The GARAGE & carport (metal roofs, '22) offer extra hobby & STORAGE space. Cedar siding, casement windows, & a NEWER FURNACE & AC in '21 provide comfort & efficiency. Harrold Place is a LOW-TRAFFIC STREET, perfect for families; supervise play from your covered verandah overlooking the park, green spaces, & incredible playground at Harrold Place Park, & enjoy proximity to schools, hospitals, shopping, & essentials. Commuting is easy w/ transit & efficient access to the 417. Make this lovely house your home! (id:28469)

Facts & features

Property

MLS® Number
X13793878
Property Type
Single Family
Community Name
5302 - Carlington
Ownership
Freehold
Amenities Near By
Park, Public Transit, Hospital
Community Features
Community Centre
Features
Cul-de-sac, Flat Site, Carpet Free
Parking Space Total
3
Structure
Patio(s), Porch

Building

Bathroom Total
3
Bedrooms Above Ground
3
Bedrooms Total
3
Appliances
Water Heater, Water Meter, Dryer, Stove, Washer, Refrigerator
Basement Development
Partially Finished
Basement Type
N/a (partially Finished), Full
Construction Style Attachment
Detached
Cooling Type
Central Air Conditioning
Exterior Finish
Cedar Siding
Flooring Type
Hardwood
Foundation Type
Concrete
Heating Fuel
Natural Gas
Heating Type
Forced Air
Stories Total
2
Size Interior
1,100 - 1,500 Sqft
Type
House
Utility Water
Municipal Water

Parking

Detached Garage
—
Garage
—

Land

Acreage
No
Land Amenities
Park, Public Transit, Hospital
Sewer
Sanitary Sewer
Size Depth
100 Ft
Size Frontage
40 Ft
Size Irregular
40 X 100 Ft
Size Total Text
40 X 100 Ft

Monthly payment estimate

$
Estimated payment — per month
Mortgage amount
—
Total interest
—

Estimate only — excludes property tax, insurance and condo fees. Rates compound semi-annually as is standard for Canadian mortgages.

Cost of ownership

Est. monthly payment
$3,652/mo
Ontario land transfer tax
$12,973 one-time

Payment assumes 20% down over 25 years. First-time buyers may get up to $4,000 back on land transfer tax.

The Carlington market

6 Active listings
$699,900 Median asking price
18% above median This home
56 days Avg. time on market
Browse all Carlington listings →

Rooms

Second Level

  • Primary Bedroom 5.27 m x 2.92 m
  • Bedroom 2 4.18 m x 3.14 m
  • Bedroom 3 2.94 m x 2.71 m

Basement

  • Bathroom 3.18 m x 1.96 m
  • Laundry Room 3.29 m x 1.72 m
  • Utility Room 2.01 m x 1.46 m
  • Recreational, Games Room 7.2 m x 3.2 m

Main Level

  • Foyer 2.23 m x 1.35 m
  • Living Room 4.23 m x 3.7 m
  • Kitchen 3.82 m x 2.86 m
  • Dining Room 5.12 m x 3.4 m
  • Sunroom 5.02 m x 3.53 m
  • Bathroom 2.07 m x 1.72 m

Location

30 Harrold Place, Ottawa, Ontario K1Z 7N5  ·  Get directions

Want first look at new Carlington homes in this price range?

Create a free account