


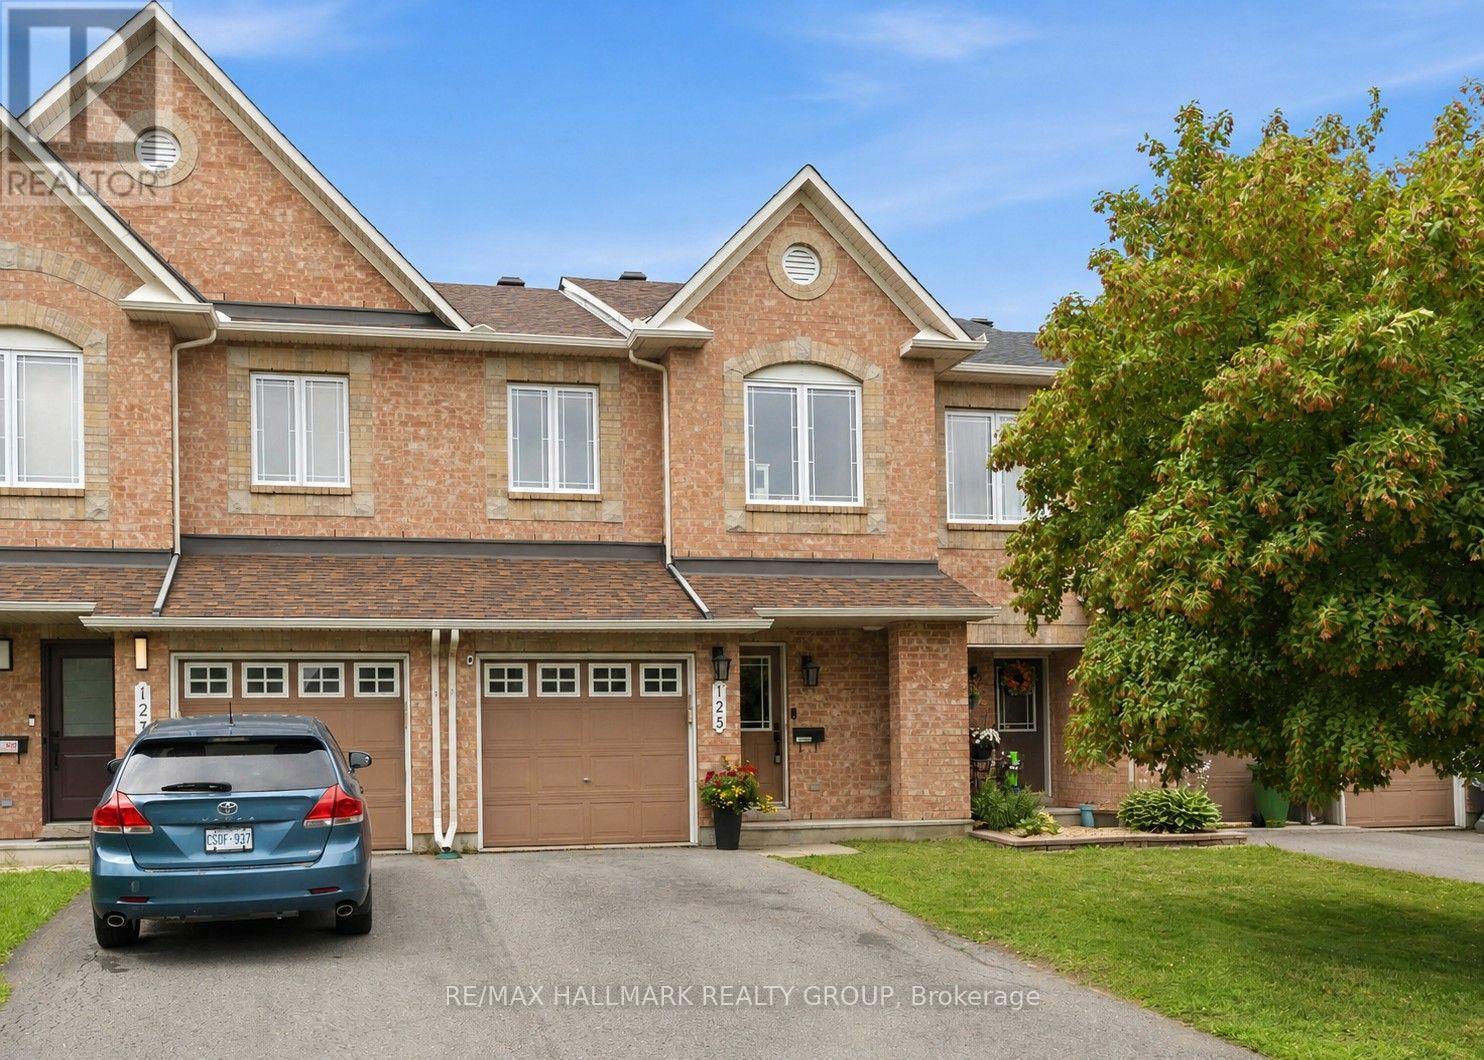

For Sale Single Family

30 Rowe Drive

Ottawa, Ontario K2L 3Y3

4 Bedrooms
3 Bathrooms
2,000 - 2,500 sqft Interior
3 Parking spaces
28.3 X 137.9 Ft ; Yes Lot size
Fireplace Above Ground Pool Central Air Conditioning Forced Air

About this home

Welcome to 30 Rowe. A spacious 4 bedroom/3 bath home conveniently located near parks, trails, great schools and shopping all just minutes away. Inside the home, it welcomes you with new flooring throughout, crown mouldings and a bright and open layout featuring a large living/dining room combination designed for entertaining. A separate family room with gas fireplace is the perfect space for relaxation. The renovated kitchen showcases granite countertops and plenty of space for meal prep & everyday meals. Upstairs you will find new flooring, a spacious master bedroom that boasts its own walk in closet and ensuite bath. 3 additional generous bedrooms and another full bath complete this level. The finished lower level adds more room for recreation, a home office or spa...options are endless. Step outside to your own outdoor retreat with a fully fenced, deep backyard with a heated pool, hot tub & gazebo- perfect for summer nights, BBQ's and get togethers with stunning sunset views. A great opportunity to own this gem in a family friendly neighbourhood.*Some photos have been virtually staged* (id:28469)

Facts & features

Property

MLS® Number
X13613290
Property Type
Single Family
Community Name
9002 - Kanata - Katimavik
Ownership
Freehold
Equipment Type
Water Heater
Features
Gazebo
Parking Space Total
3
Pool Type
Above Ground Pool
Rental Equipment Type
Water Heater
Structure
Deck

Building

Bathroom Total
3
Bedrooms Above Ground
4
Bedrooms Total
4
Amenities
Fireplace(s)
Appliances
Hot Tub, Garage Door Opener Remote(s), Dishwasher, Garage Door Opener, Microwave, Stove, Refrigerator
Basement Development
Finished
Basement Type
Full (finished)
Construction Style Attachment
Detached
Cooling Type
Central Air Conditioning
Exterior Finish
Brick, Steel
Fireplace Present
Yes
Fireplace Total
1
Foundation Type
Poured Concrete
Half Bath Total
1
Heating Fuel
Natural Gas
Heating Type
Forced Air
Stories Total
2
Size Interior
2,000 - 2,500 Sqft
Type
House
Utility Water
Municipal Water

Parking

Attached Garage
Garage

Land

Acreage
No
Fence Type
Fenced Yard
Sewer
Sanitary Sewer
Size Depth
137 Ft ,10 In
Size Frontage
28 Ft ,3 In
Size Irregular
28.3 X 137.9 Ft ; Yes
Size Total Text
28.3 X 137.9 Ft ; Yes
Zoning Description
Residential

Monthly payment estimate

$
Estimated payment per month
Mortgage amount
Total interest

Estimate only — excludes property tax, insurance and condo fees. Rates compound semi-annually as is standard for Canadian mortgages.

Location

30 Rowe Drive, Ottawa, Ontario K2L 3Y3  ·  Get directions