


For Sale Single Family

301 - 330 Loretta Avenue S

$479,900 + $566.66 monthly maintenance Est. $2,125/mo ↓

Ottawa, Ontario K1S 4E8

1 Bedrooms
1 Bathrooms
700 - 799 sqft Interior
1 Parking spaces
Central Air Conditioning Forced Air

About this home

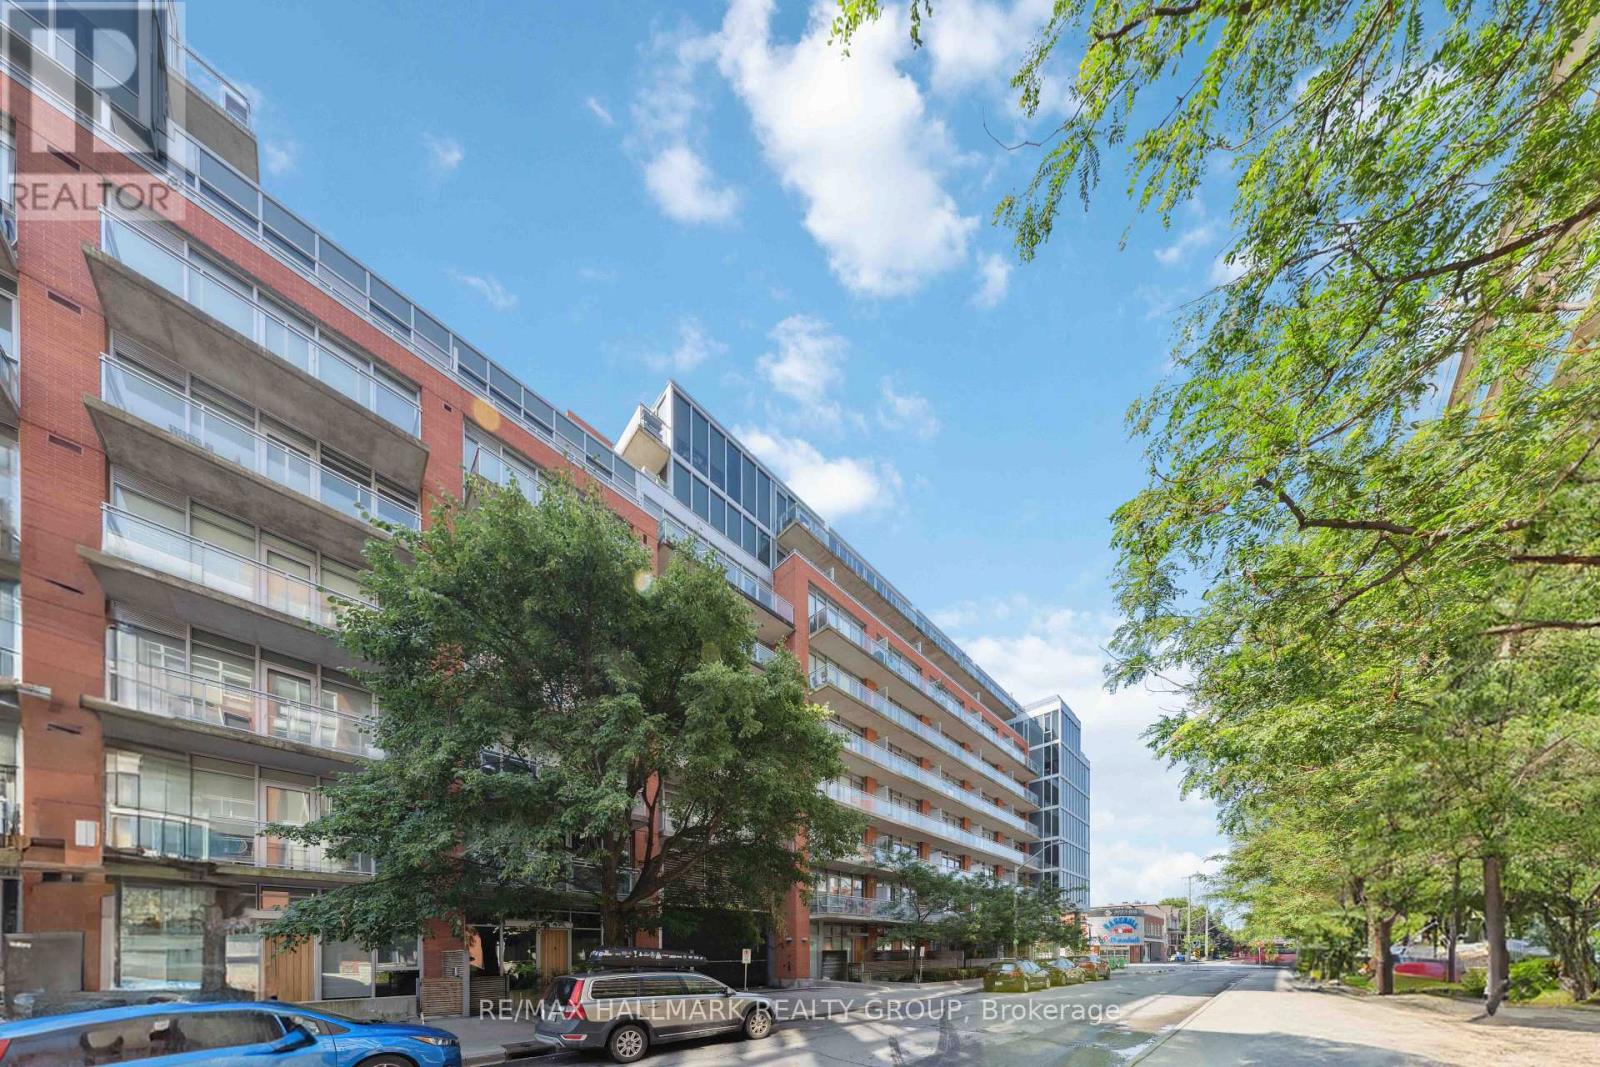
Fully renovated 1 bedroom + den in the Norfolk, a well-established Domicile building in the heart of Little Italy. The 2023 renovation touched every surface: a quartz kitchen with an oversized island, a spa-style bath with a soaker tub and rain shower, refinished birch hardwood, and updated lighting and hardware throughout. Ten-foot ceilings and south-facing windows keep the open living and dining space bright, and the den works equally well as a home office or guest space. Step out to an oversized private balcony, ideal for morning coffee or evening wind-down. Includes one owned underground parking space and a storage locker. Building amenities include a fitness centre, party room, bike storage, and secure entry. Steps to Dow's Lake, the Arboretum, and Preston Street's restaurants and cafes, with the O-Train, Carleton University, and The Ottawa Hospital Civic Campus all just minutes away. An excellent fit for professionals, down-sizers, or investors seeking turnkey living in one of Ottawa's most walkable neighbourhoods. (id:28469)

Facts & features

Property

MLS® Number
X13594138
Property Type
Single Family
Community Name
4503 - West Centre Town
Ownership
Condominium/strata
Community Features
Pets Allowed With Restrictions
Features
Balcony, In Suite Laundry
Parking Space Total
1

Building

Bathroom Total
1
Bedrooms Above Ground
1
Bedrooms Total
1
Amenities
Storage - Locker
Appliances
Dishwasher, Dryer, Microwave, Stove, Washer, Refrigerator
Basement Type
None
Cooling Type
Central Air Conditioning
Exterior Finish
Brick
Heating Fuel
Natural Gas
Heating Type
Forced Air
Size Interior
700 - 799 Sqft
Type
Apartment

Parking

Underground
Garage

Land

Acreage
No

Monthly payment estimate

$
Estimated payment per month
Mortgage amount
Total interest

Estimate only — excludes property tax, insurance and condo fees. Rates compound semi-annually as is standard for Canadian mortgages.

Rooms

Main Level

  • Foyer 3.87 m x 1.53 m
  • Den 2.234 m x 2.28 m
  • Kitchen 3.1 m x 2.92 m
  • Living Room 4.27 m x 3.83 m
  • Bedroom 3.47 m x 3.08 m
  • Bathroom 2.52 m x 1.69 m

Location

301 - 330 Loretta Avenue S, Ottawa, Ontario K1S 4E8  ·  Get directions