

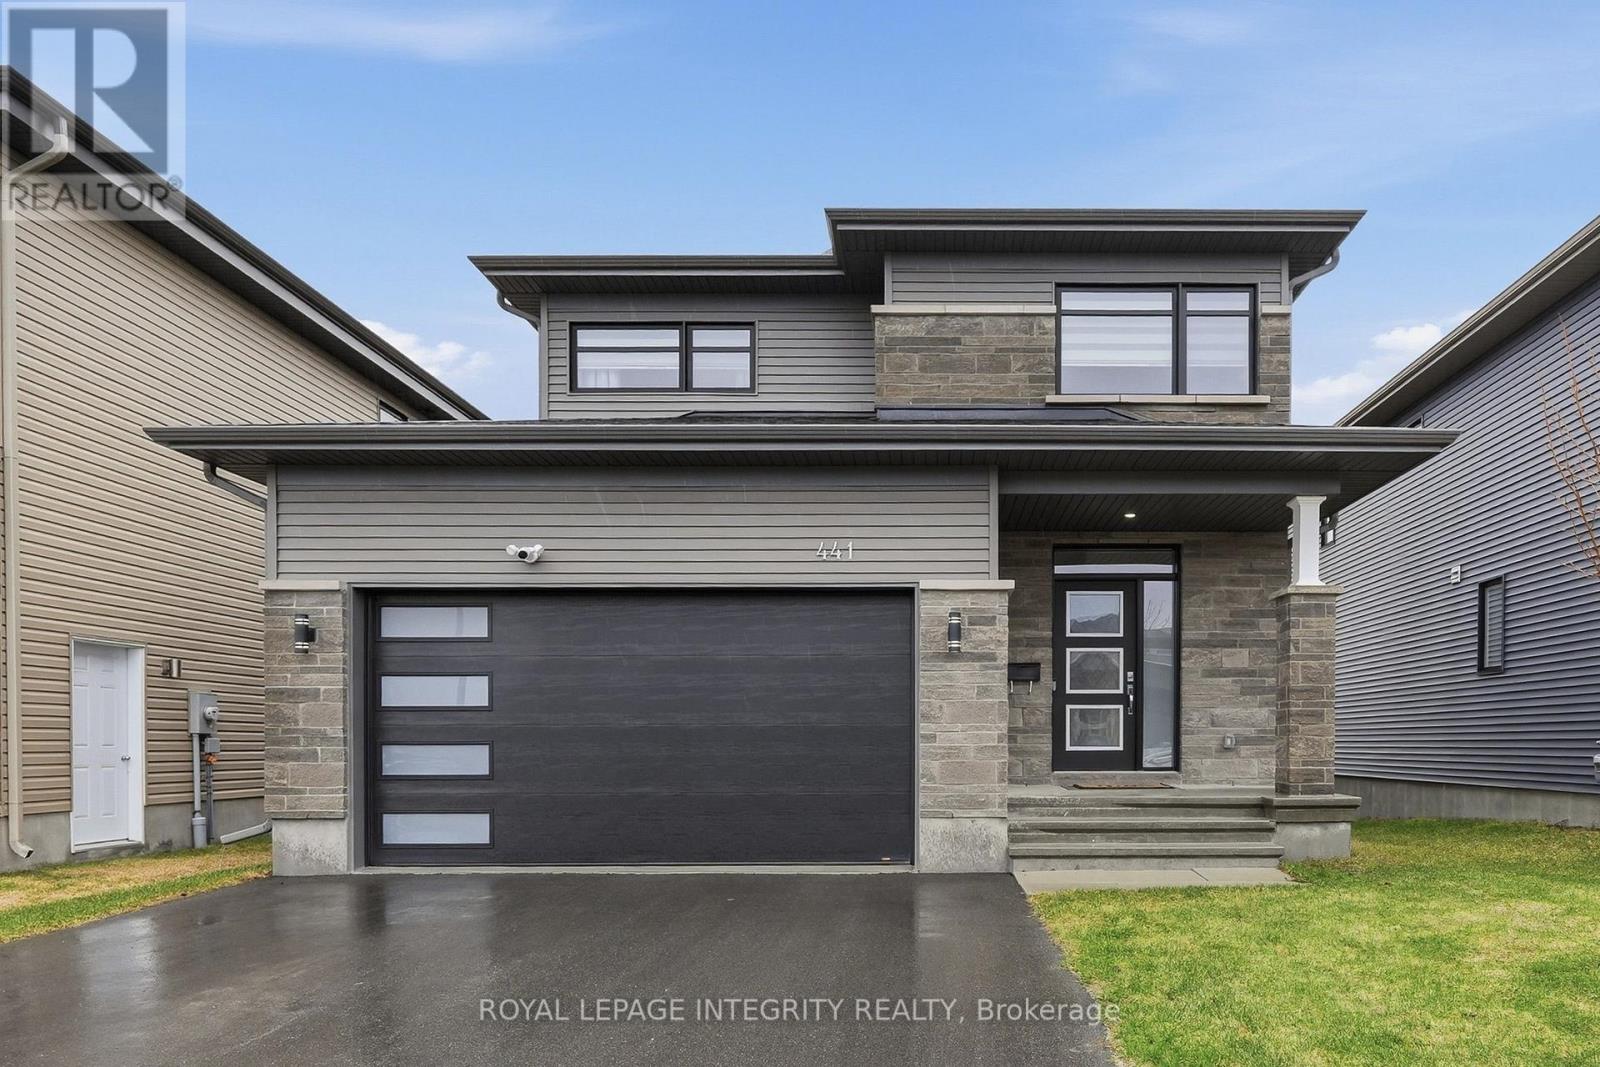
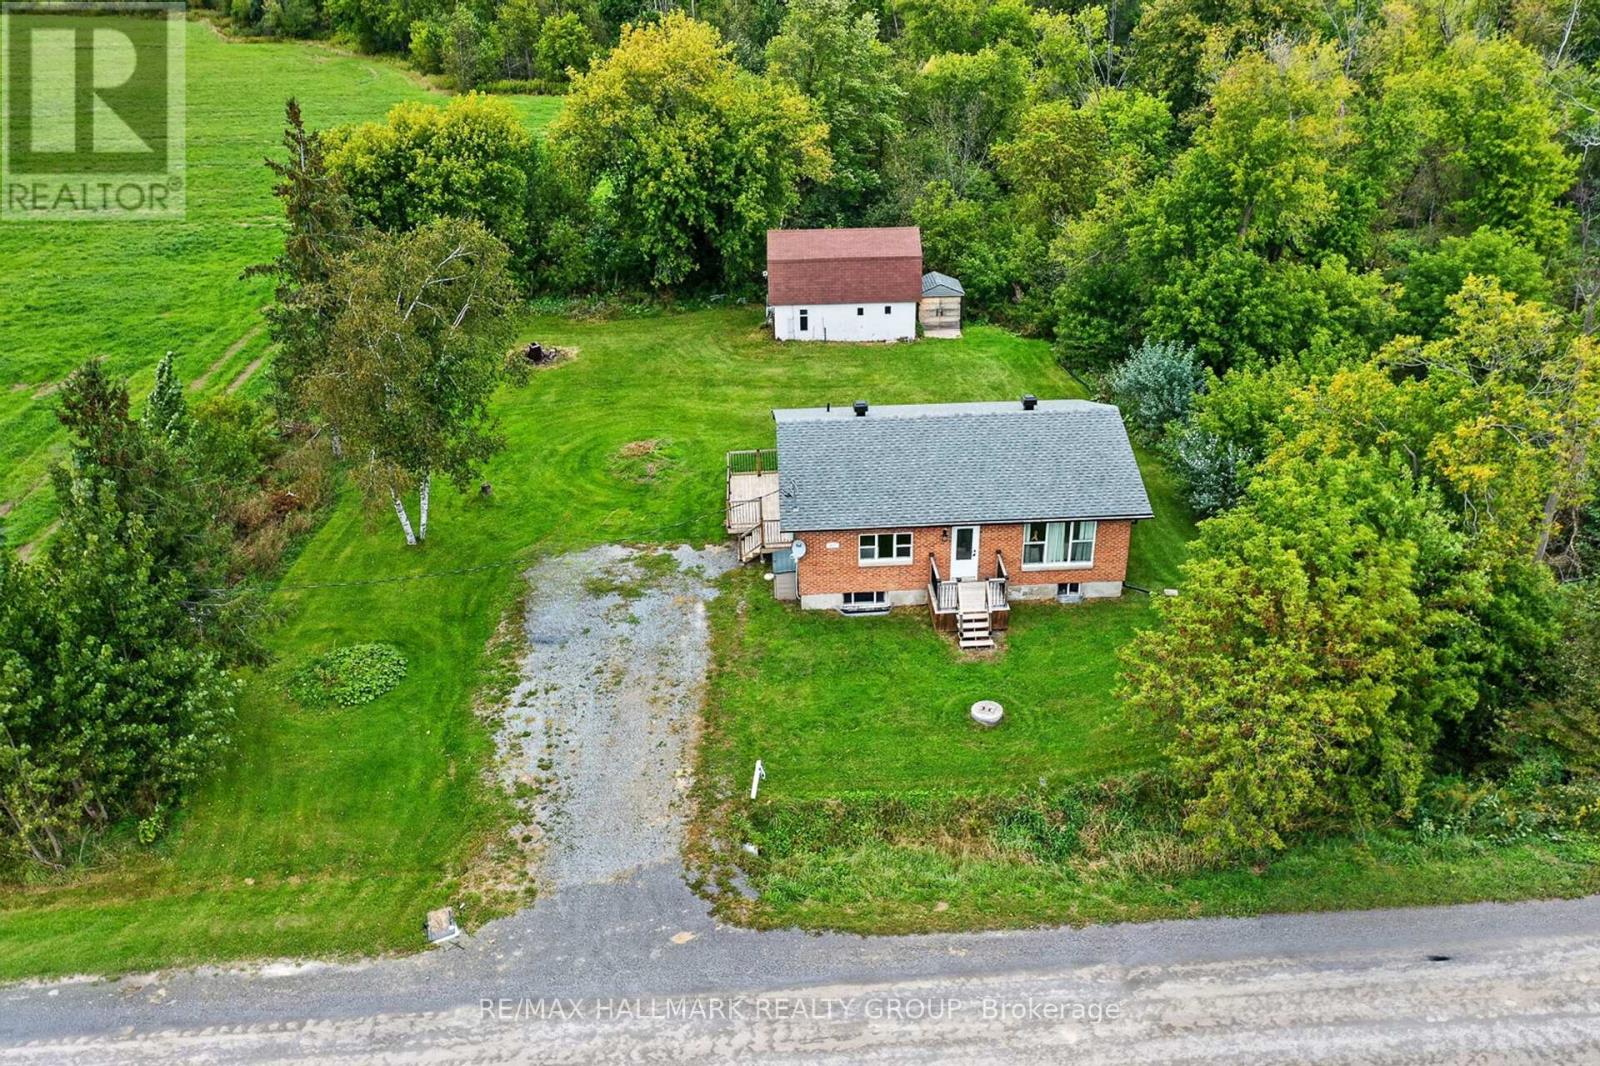

List price is net of HST. The price net of HST will be reflected in the Agreement of Purchase and Sale. The advertised model is the Hamilton; buyers may choose a different floor plan, elevation and specification level, subject to availability, and personalize their home with options and finishes selected through EQ Homes' Design Studio. Discover The Villages at Clarence Crossing, a thoughtfully planned community of nine distinctive neighbourhoods framed by the Ottawa River, Clarence Creek and natural woodlands. Planned trails, parks and open spaces bring nature into everyday living. At the heart of the community, the future Village Lodge residents' clubhouse will offer a fitness centre, gymnasium and gathering spaces, complemented by an outdoor pool, pickleball and tennis courts, and a seasonal skating rink-creating opportunities to stay active and connect with neighbours. Welcome to 301 Rialto Street in Rockland. The Hamilton offers a thoughtfully designed layout with an attached double garage and inviting spaces for everyday living and entertaining. The open-concept main floor brings together a spacious great room, dining area and kitchen featuring a pantry and island with breakfast bar seating. A convenient mudroom with laundry and a bench connects the garage to the home, while a powder room completes the main level. Upstairs, the primary bedroom features a walk-in closet and private ensuite. The Hamilton offers a choice of three bedrooms plus a den or four bedrooms, providing flexibility for family, guests or a home office. Optional basement layouts offer opportunities to add a recreation room, bedroom and bathroom, depending on the selected configuration. Create a home that suits your lifestyle in this growing Rockland community by EQ Homes. (id:28469)
Facts & features
Property
MLS® Number
X14032510
Property Type
Single Family
Community Name
607 - Clarence/Rockland Twp
Ownership
Freehold
Community Features
Community Centre
Equipment Type
Water Heater, Furnace, Heat Pump
Parking Space Total
4
Rental Equipment Type
Water Heater, Furnace, Heat Pump
Building
Bathroom Total
3
Bedrooms Above Ground
3
Bedrooms Total
3
Age
New Building
Appliances
Hood Fan, Microwave
Basement Type
Full
Construction Style Attachment
Detached
Cooling Type
Central Air Conditioning
Exterior Finish
Brick Facing, Vinyl Siding
Foundation Type
Poured Concrete
Half Bath Total
1
Heating Fuel
Natural Gas
Heating Type
Forced Air
Stories Total
2
Size Interior
1,500 - 2,000 Sqft
Type
House
Utility Water
Municipal Water
Parking
Attached Garage
—
Garage
—
Land
Acreage
No
Sewer
Sanitary Sewer
Monthly payment estimate
$
Estimated payment—per month
Mortgage amount
—
Total interest
—
Down payments under 20% typically require mortgage default insurance (CMHC), which is not included in this estimate.
Estimate only — excludes property tax, insurance and condo fees. Rates compound semi-annually as is standard for Canadian mortgages.
Cost of ownership
Est. monthly payment
$2,950/mo
Ontario land transfer tax
$9,801 one-time
Payment assumes 20% down over 25 years. First-time buyers may get up to $4,000 back on land transfer tax.