
For Sale Single Family

302 - 1589 St. Bernard Street

$271,900 + $551.25 monthly maintenance Est. $1,204/mo ↓

Ottawa, Ontario K1T 3H5

2 Bedrooms
2 Bathrooms
900 - 999 sqft Interior
1 Parking spaces
3 days ago Listed
Window Air Conditioner Baseboard Heaters Finished basement

About this home

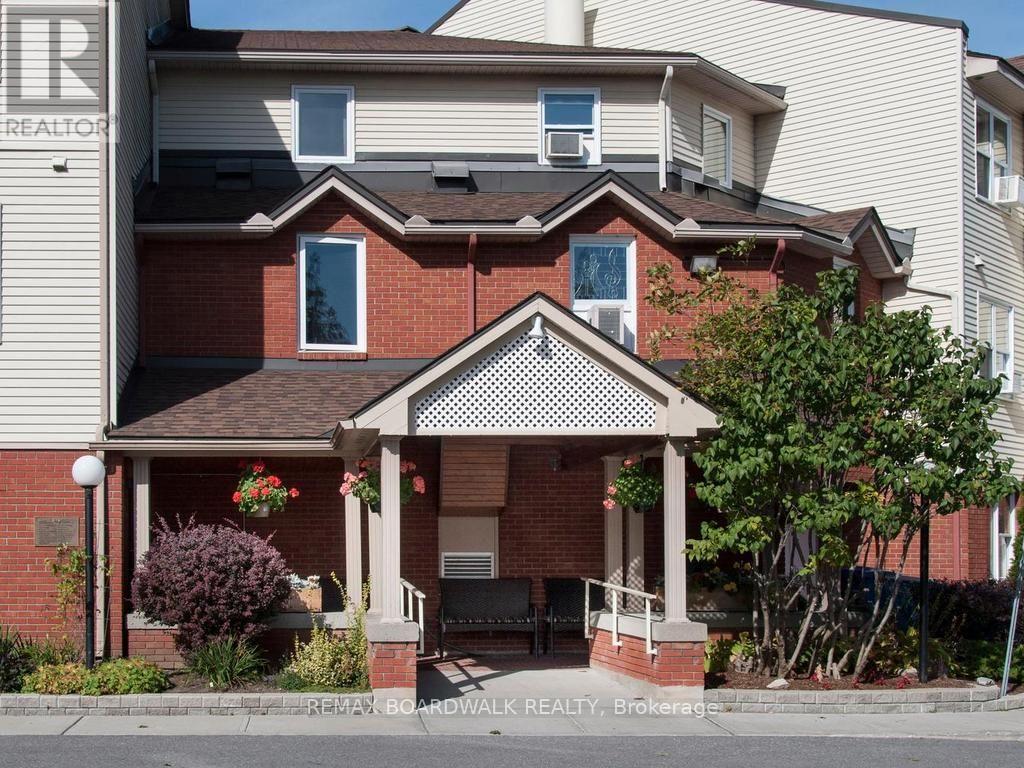
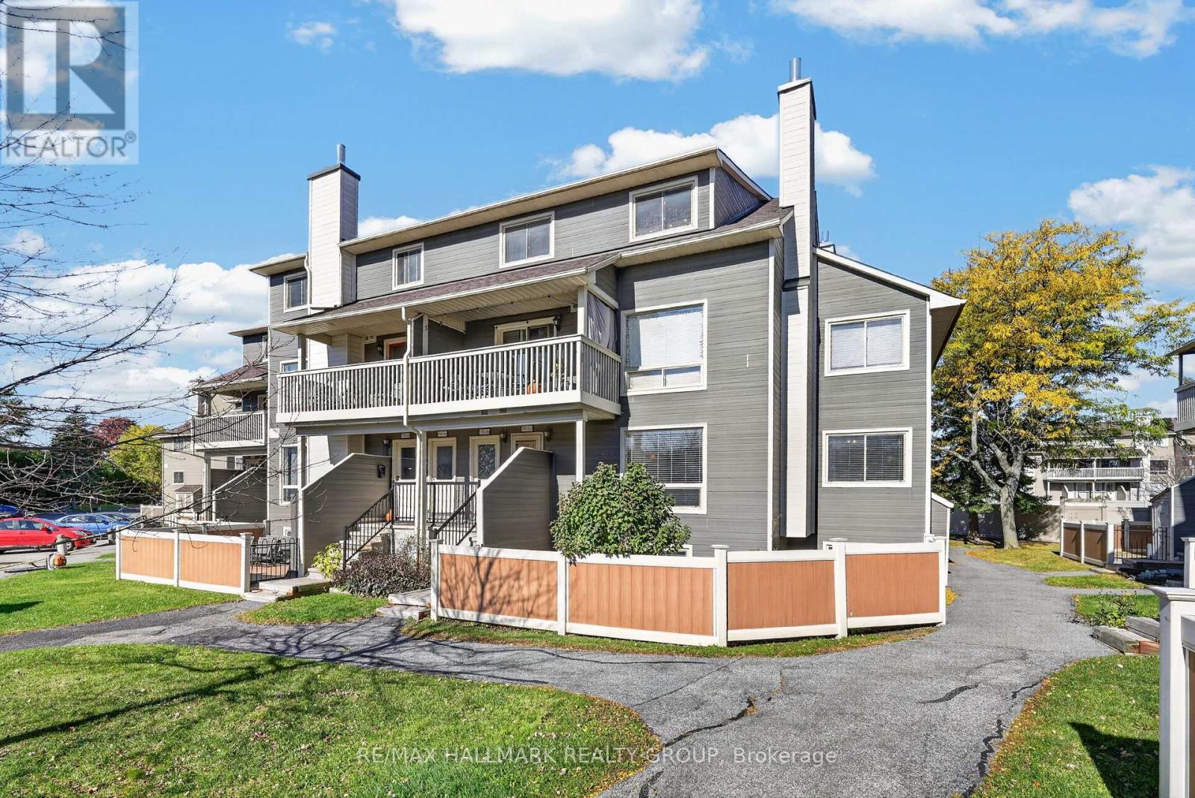
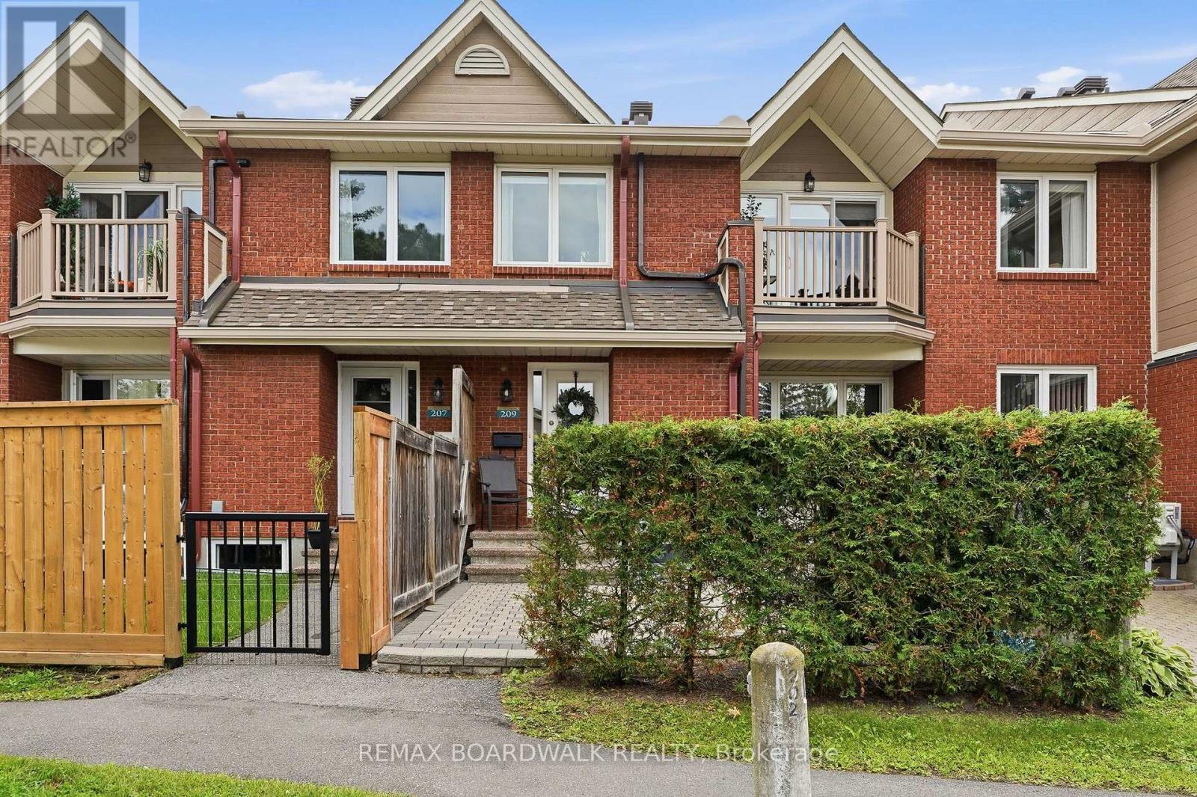
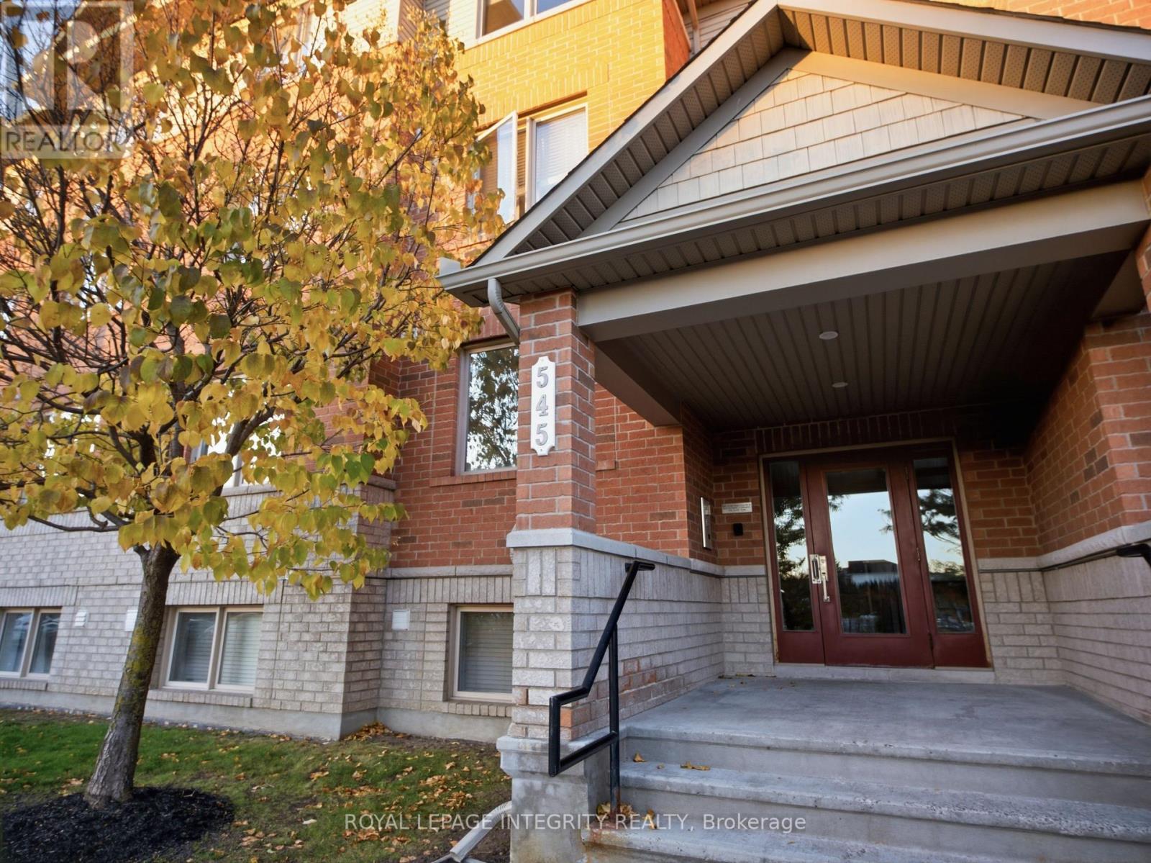
Enjoy the convenience of city living with nature and recreation close by in this bright and spacious 2-storey condo apartment in Blossom Park. Ideally located near O-Train/LRT access, the NCC Greenbelt, Pine Grove Forest, sports amenities, walking networks, and everyday conveniences, this condo offers a great combination of comfort and accessibility. The main level is filled with natural light and features a functional open layout. The kitchen offers plenty of cabinetry, a centre island, and an open view into the eating area. The charming living room and eating area provide direct access through patio doors to a covered open balcony, creating a great extension of the living space. Main-floor laundry and a convenient 2-piece bathroom complete this level. Upstairs, you'll find a spacious primary bedroom with a walk-in closet, a second bedroom, a full 4-piece bathroom, and a built-in A/C unit for added comfort. The building also features a front-door intercom system that connects directly to the occupant's phone, allowing guests to be conveniently let in. One owned parking space is included, with additional parking spaces available for a monthly fee. A well-located condo with transit, green space, recreation, and everyday amenities all within easy reach. (id:28469)

Facts & features

Property

MLS® Number
X13823180
Property Type
Single Family
Community Name
2607 - Sawmill Creek/Timbermill
Ownership
Condominium/strata
Amenities Near By
Park, Place Of Worship, Public Transit, Schools
Community Features
Pets Allowed With Restrictions, Community Centre, School Bus
Features
Balcony
Parking Space Total
1

Building

Bathroom Total
2
Bedrooms Below Ground
2
Bedrooms Total
2
Appliances
Water Heater, Dishwasher, Dryer, Hood Fan, Stove, Washer, Refrigerator
Basement Development
Finished
Basement Type
Full (finished)
Cooling Type
Window Air Conditioner
Exterior Finish
Brick
Half Bath Total
1
Heating Fuel
Electric
Heating Type
Baseboard Heaters
Stories Total
2
Size Interior
900 - 999 Sqft
Type
Apartment

Parking

No Garage
—

Land

Acreage
No
Land Amenities
Park, Place Of Worship, Public Transit, Schools

Monthly payment estimate

$
Estimated payment — per month
Mortgage amount
—
Total interest
—

Estimate only — excludes property tax, insurance and condo fees. Rates compound semi-annually as is standard for Canadian mortgages.

Cost of ownership

Est. monthly payment
$1,204/mo
Maintenance fee
$551.25 monthly
Ontario land transfer tax
$2,554 one-time

Payment assumes 20% down over 25 years. First-time buyers may get up to $2,554 back on land transfer tax.

The Sawmill Creek/Timbermill market

10 Active listings
$404,500 Median asking price
33% below median This home
18 days Avg. time on market
Browse all Sawmill Creek/Timbermill listings →

Rooms

Second Level

  • Primary Bedroom 5.39 m x 3.51 m
  • Bedroom 4.2 m x 3.37 m
  • Bathroom 2.5 m x 2.76 m

Main Level

  • Kitchen 3.61 m x 2.45 m
  • Dining Room 2.65 m x 2.59 m
  • Living Room 3.66 m x 4.66 m
  • Bathroom 1.46 m x 1.68 m
  • Laundry Room 1.04 m x 2.4 m

Location

302 - 1589 St. Bernard Street, Ottawa, Ontario K1T 3H5  ·  Get directions

Want first look at new Sawmill Creek/Timbermill homes in this price range?

Create a free account