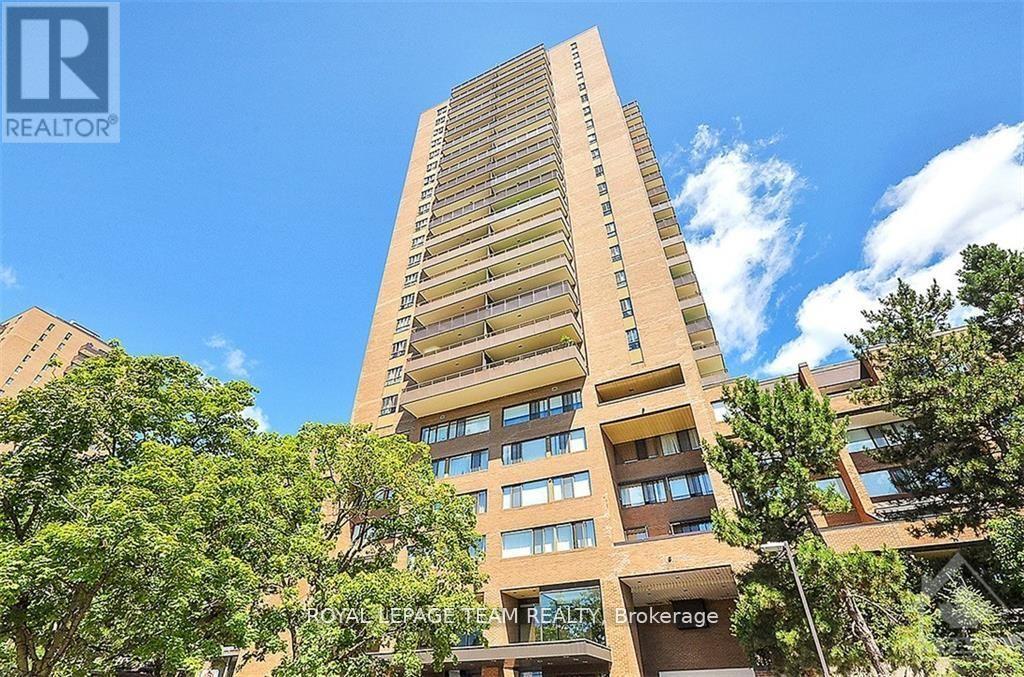


For Sale Single Family

304 - 200 Glenroy Gilbert Drive

$379,900 + $593.69 monthly maintenance Est. $1,682/mo ↓

Ottawa, Ontario K2J 5W2

2 Bedrooms
2 Bathrooms
1,000 - 1,199 sqft Interior
1 Parking spaces
Central Air Conditioning Forced Air

About this home

There's something deeply satisfying about coming home to a space that simply works. This freshly painted two bedroom, two bathroom corner condominium with semi private garage and private locker, pairs thoughtful design with everyday comfort, offering an airy open-concept layout that invites conversation, quiet evenings, and effortless entertaining. The kitchen flows seamlessly into the living and dining areas before extending onto a large private balcony, the perfect spot for morning coffee or unwinding at the end of the day. The spacious primary suite is a true retreat, complete with a full ensuite bathroom, while the second bedroom and additional full bath provide flexibility for guests, a home office, or family living. In-unit laundry, a new air conditioner, elevator and generous storage make daily life refreshingly convenient. Rarely found together, this condo also includes a semi-private garage parking space and a dedicated storage locker, adding security and practicality to your lifestyle. Whether you're a first-time buyer, downsizer, or investor, this move-in-ready condominium delivers the low-maintenance lifestyle you've been searching for. Fresh finishes, functional spaces, and sought-after amenities come together in a home that's ready for its next chapter. Simply unpack, settle in, and start enjoying condo living at its best. Some photos have been virtually staged. (id:28469)

Facts & features

Property

MLS® Number
X13603250
Property Type
Single Family
Community Name
7709 - Barrhaven - Strandherd
Ownership
Condominium/strata
Community Features
Pets Allowed With Restrictions
Features
Balcony, In Suite Laundry
Parking Space Total
1

Building

Bathroom Total
2
Bedrooms Above Ground
2
Bedrooms Total
2
Amenities
Storage - Locker
Appliances
Dishwasher, Dryer, Stove, Washer, Refrigerator
Basement Type
None
Cooling Type
Central Air Conditioning
Exterior Finish
Brick
Heating Fuel
Natural Gas
Heating Type
Forced Air
Size Interior
1,000 - 1,199 Sqft
Type
Apartment

Parking

Attached Garage
Garage

Land

Acreage
No

Monthly payment estimate

$
Estimated payment per month
Mortgage amount
Total interest

Estimate only — excludes property tax, insurance and condo fees. Rates compound semi-annually as is standard for Canadian mortgages.

Rooms

Main Level

  • Bathroom 2.65 m x 1.68 m
  • Bathroom 2.52 m x 1.66 m
  • Bedroom 2 4.05 m x 3.73 m
  • Dining Room 2.3 m x 2.85 m
  • Kitchen 2.79 m x 2.85 m
  • Living Room 5.26 m x 5.23 m
  • Primary Bedroom 5.33 m x 3.47 m
  • Utility Room 1.56 m x 1.66 m

Location

304 - 200 Glenroy Gilbert Drive, Ottawa, Ontario K2J 5W2  ·  Get directions