304 Applecross Crescent
About this home
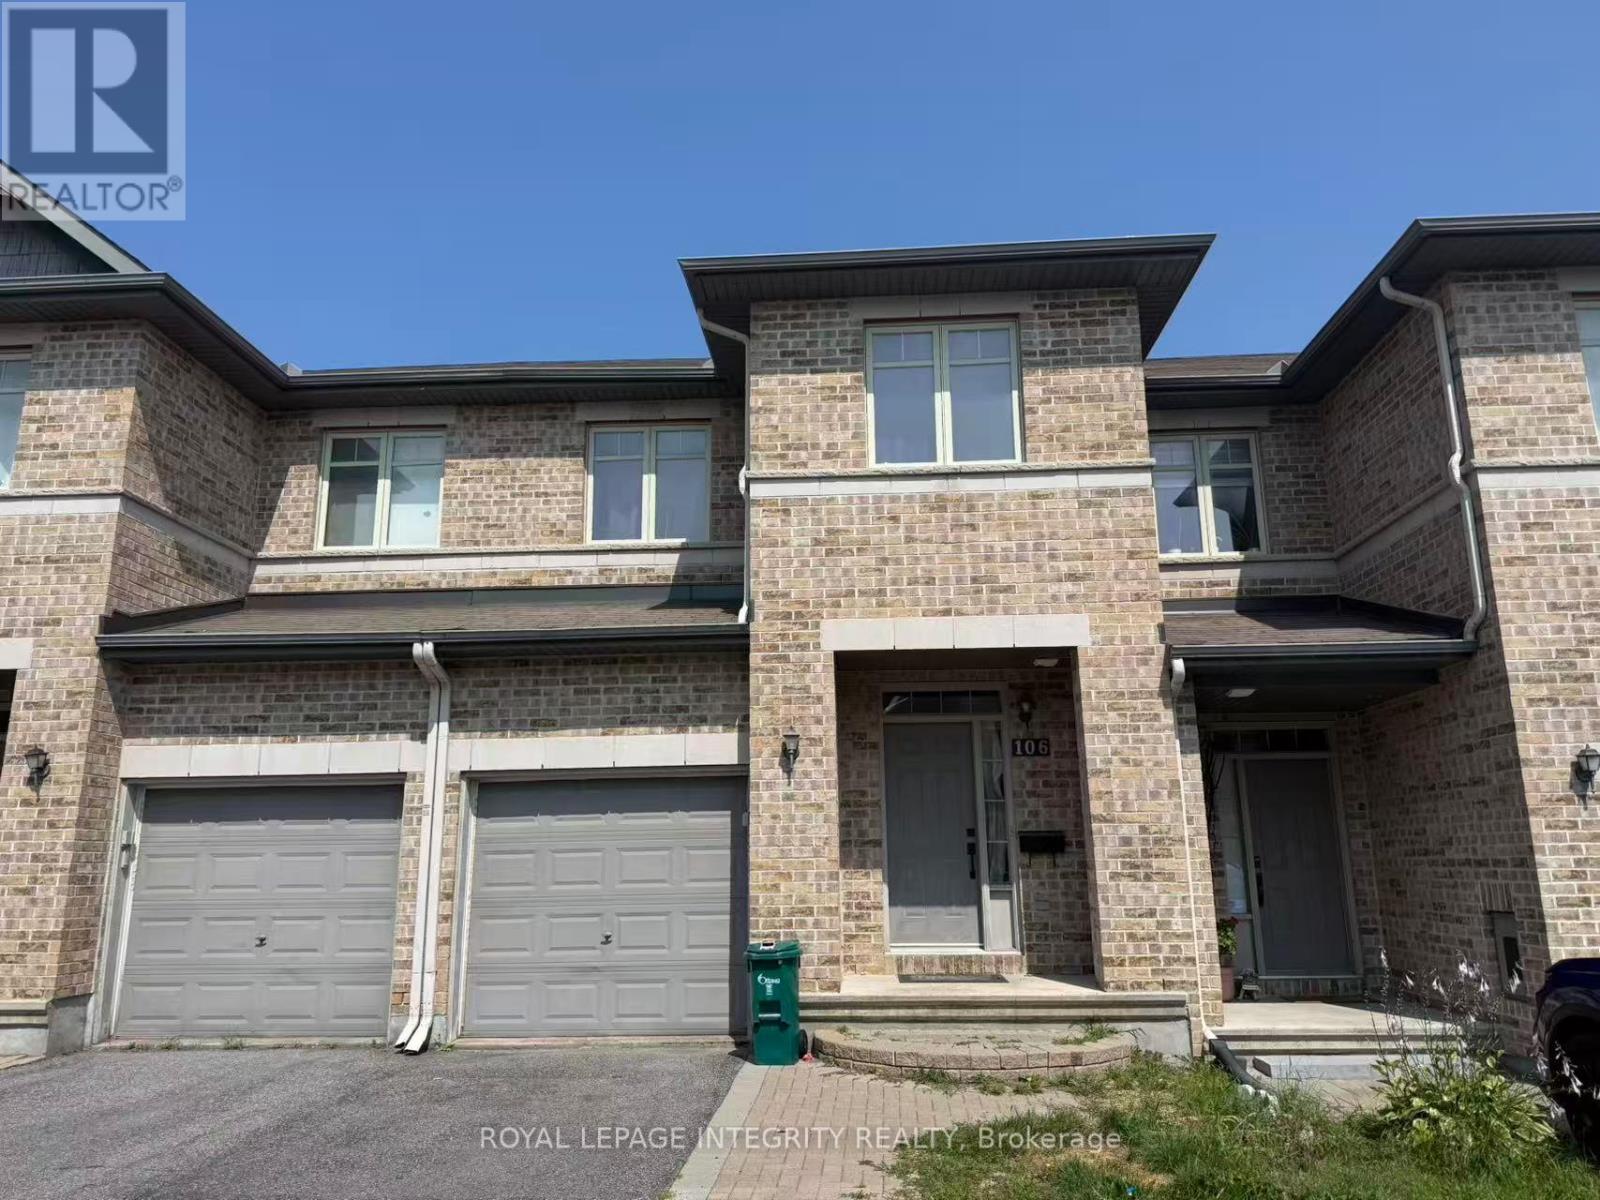
Welcome to 304 Applecross Crescent a lovely and inviting freehold townhouse tucked away on a quiet, family-friendly street in the heart of Shirleys Brook. This charming rental offers the perfect blend of comfort, convenience, and character in a wonderful community setting.Step inside to a cozy front foyer that opens into a bright, open-concept main floor. The spacious living and dining areas are perfect for relaxing after a long day or hosting friends and family. The kitchen offers plenty of cabinet and counter space, making meal prep easy and enjoyable. A convenient powder room on the main level adds to the home's functionality.Upstairs, you'll find a generous primary bedroom with double doors and ample closet space, along with two additional bedrooms one featuring beautiful vaulted ceilings. The full bathroom includes both a soaker tub and separate shower for added comfort.The finished lower level is bright and versatile, offering the ideal space for a family room, home office, playroom, or gym. Large windows let in lots of natural light, creating a welcoming atmosphere. Enjoy the outdoors in your private, fully fenced backyard perfect for summer barbecues, a safe space for kids to play, or simply relaxing with a coffee. Close to schools, parks, shopping, public transit, and more, this home is a fantastic opportunity for anyone looking for a comfortable, well-located rental in a great neighbourhood. Current photos were taken while tenants resided at the home. (id:28469)
Facts & features
Property
- MLS® Number
- X13527576
- Property Type
- Single Family
- Community Name
- 9008 - Kanata - Morgan's Grant/South March
- Ownership
- Freehold
- Amenities Near By
- Public Transit, Schools, Place Of Worship
- Community Features
- Community Centre, School Bus
- Features
- Gazebo
- Parking Space Total
- 3
Building
- Bathroom Total
- 2
- Bedrooms Above Ground
- 3
- Bedrooms Total
- 3
- Age
- 16 To 30 Years
- Appliances
- Garage Door Opener Remote(s), Central Vacuum
- Basement Development
- Partially Finished
- Basement Type
- N/a (partially Finished)
- Construction Style Attachment
- Attached
- Cooling Type
- Central Air Conditioning
- Exterior Finish
- Brick, Vinyl Siding
- Foundation Type
- Poured Concrete
- Half Bath Total
- 1
- Heating Fuel
- Natural Gas
- Heating Type
- Forced Air
- Stories Total
- 2
- Size Interior
- 1,100 - 1,500 Sqft
- Type
- Row / Townhouse
- Utility Water
- Municipal Water
Parking
- Attached Garage
- —
- Garage
- —
Land
- Acreage
- No
- Fence Type
- Fenced Yard
- Land Amenities
- Public Transit, Schools, Place Of Worship
- Sewer
- Sanitary Sewer
Location
304 Applecross Crescent, Ottawa, Ontario K2K 0C4 · Get directions
The trademarks REALTOR®, REALTORS®, and the REALTOR® logo are controlled by The Canadian Real Estate Association (CREA) and identify real estate professionals who are members of CREA. The trademarks MLS®, Multiple Listing Service® and the associated logos are owned by The Canadian Real Estate Association (CREA) and identify the quality of services provided by real estate professionals who are members of CREA. The trademark DDF® is owned by The Canadian Real Estate Association (CREA) and identifies CREA's Data Distribution Facility (DDF®)
July 06 2026 05:33:29
Ottawa Real Estate Board
RE/MAX Hallmark Realty Group