304 Roger Road
About this home
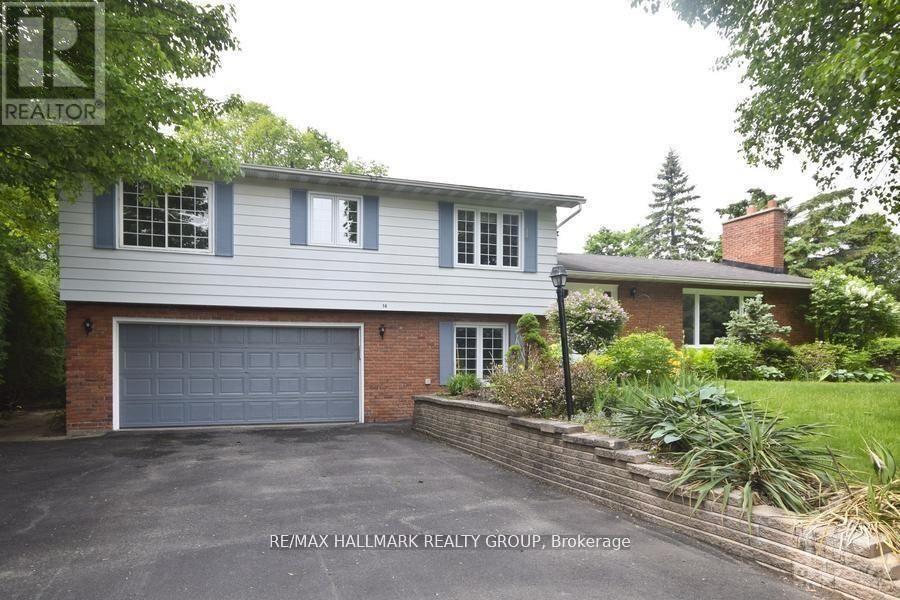
Welcome to 304 Roger Road, an impressive executive bungalow situated on a quiet corner lot in the prestigious Faircrest Heights community of Alta Vista. Offering over 4,000 sq. ft. of finished living space, this expansive home features four bedrooms, four bathrooms, three fireplaces, hardwood flooring and pot lighting throughout. The renovated kitchen includes granite countertops, stainless steel appliances and a bright south-facing eating area filled with natural light. The flexible fourth bedroom can also be used as a family room, home office or additional living space. The fully finished lower level is ideal for entertaining, featuring a massive recreation room, wet bar, fireplace, office/den/bedroom, walk-in closet, full bathroom and abundant storage. The oversized backyard offers multiple access points from different sides of the home, creating excellent potential for outdoor entertaining and everyday enjoyment. Ideally located within walking distance of CHEO, The Ottawa Hospital General Campus and Riverside Campus, with nearby transit, parks and amenities. The large corner property may also offer future severance potential, subject to municipal approvals. Rental application, credit check, income verification and identification must accompany all offers to lease. (id:28469)
Facts & features
Property
- MLS® Number
- X13551614
- Property Type
- Single Family
- Neighbourhood
- Faircrest Heights
- Community Name
- 3606 - Alta Vista/Faircrest Heights
- Ownership
- Freehold
- Equipment Type
- Water Heater
- Parking Space Total
- 7
- Rental Equipment Type
- Water Heater
Building
- Bathroom Total
- 4
- Bedrooms Above Ground
- 4
- Bedrooms Total
- 4
- Appliances
- Cooktop, Dishwasher, Dryer, Oven, Stove, Washer, Refrigerator
- Architectural Style
- Bungalow
- Basement Development
- Partially Finished
- Basement Type
- Partial (partially Finished)
- Construction Style Attachment
- Detached
- Cooling Type
- Central Air Conditioning
- Exterior Finish
- Stone, Wood
- Fireplace Present
- Yes
- Foundation Type
- Unknown
- Half Bath Total
- 3
- Heating Fuel
- Natural Gas
- Heating Type
- Forced Air
- Stories Total
- 1
- Size Interior
- 3,000 - 3,500 Sqft
- Type
- House
- Utility Water
- Municipal Water
Parking
- Attached Garage
- —
- Garage
- —
Land
- Acreage
- No
- Sewer
- Sanitary Sewer
- Size Frontage
- 154 Ft ,3 In
- Size Irregular
- 154.3 Ft
- Size Total Text
- 154.3 Ft
Rooms
Main Level
- Foyer 4.57 m x 213 m
- Den 4.8 m x 3.25 m
- Other 1.7 m x 1 m
- Living Room 9.57 m x 5.48 m
- Dining Room 5.48 m x 5.1 m
- Kitchen 4.44 m x 3.75 m
- Dining Room 3.32 m x 2.61 m
- Primary Bedroom 5.48 m x 4.16 m
- Other 3.75 m x 1.67 m
- Recreational, Games Room 11.58 m x 9.24 m
Location
304 Roger Road, Ottawa, Ontario K1H 5C4 · Get directions
The trademarks REALTOR®, REALTORS®, and the REALTOR® logo are controlled by The Canadian Real Estate Association (CREA) and identify real estate professionals who are members of CREA. The trademarks MLS®, Multiple Listing Service® and the associated logos are owned by The Canadian Real Estate Association (CREA) and identify the quality of services provided by real estate professionals who are members of CREA. The trademark DDF® is owned by The Canadian Real Estate Association (CREA) and identifies CREA's Data Distribution Facility (DDF®)
July 10 2026 10:23:11
Ottawa Real Estate Board
Exp Realty