

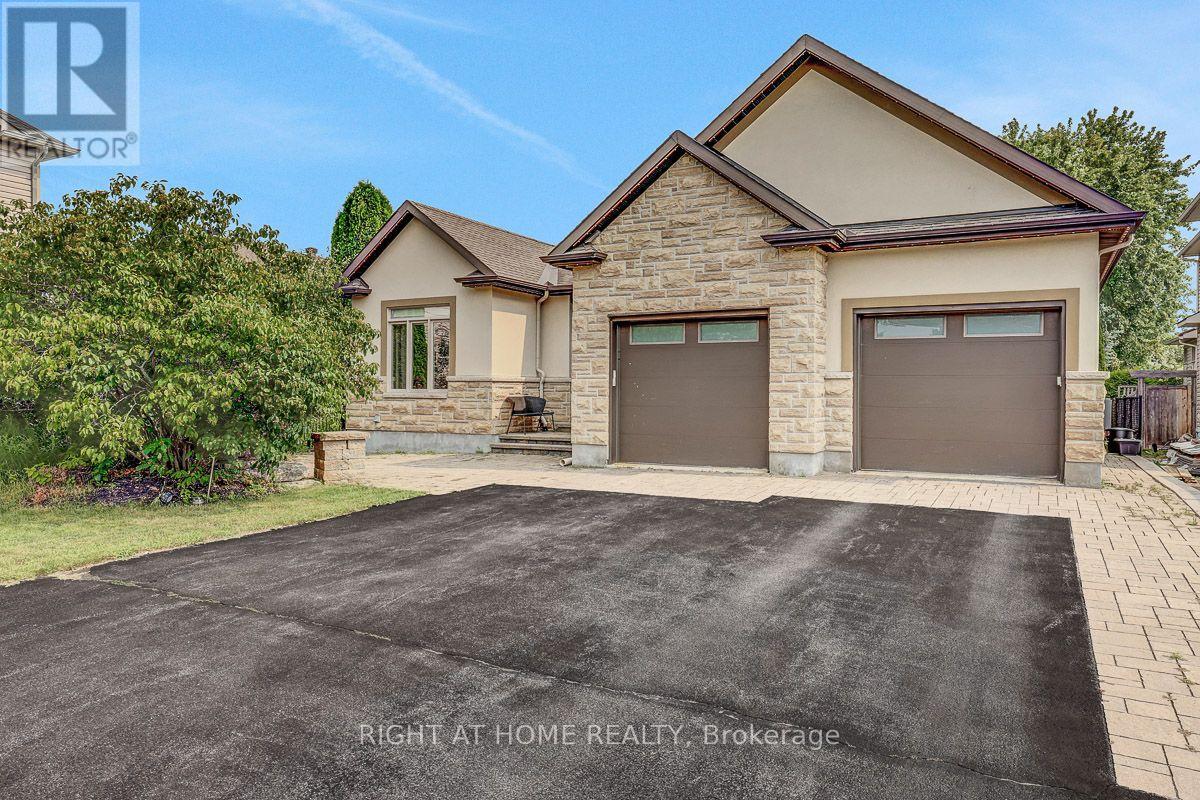

305 Oxer Place
Ottawa, Ontario K2V 0C6
About this home
**OPEN HOUSE SATURDAY - AUGUST 22nd, 2:00-4:00 PM!** Welcome to this exceptional Cardel-built home offering 4+1 bedrooms and 4 bathrooms in Stittsville's highly sought-after Blackstone community. Set on an extra-wide lot, this impressive home features a double-car garage and a large fully fenced backyard with a spacious deck, perfect for entertaining, family gatherings, or relaxing outdoors.The open-concept main floor showcases hardwood and ceramic flooring, soaring two-storey ceilings, oversized windows, and a gas fireplace that creates a bright and inviting family room. The beautifully appointed kitchen features granite countertops, wood cabinetry, ceramic backsplash, stainless steel appliances, a large centre island, and walk-in pantry.Upstairs, you'll find four generously sized bedrooms, convenient second-floor laundry, and a spacious primary retreat with a walk-in closet and 4-piece ensuite featuring a soaker tub and separate glass shower.The fully finished lower level adds exceptional versatility with a large recreation room, fifth bedroom, and full bathroom-ideal for guests, a home office, fitness area, or extended family.Perfectly positioned across from a neighbourhood park and just minutes from schools, walking trails, recreation facilities, shopping, Costco, Tanger Outlets, Canadian Tire Centre, and Highway 417, this home offers an exceptional combination of space, comfort, and convenience in Blackstone. (id:28469)
Virtual tour
Open house
Facts & features
Property
- MLS® Number
- X13670224
- Property Type
- Single Family
- Neighbourhood
- Kanata
- Community Name
- 9010 - Kanata - Emerald Meadows/Trailwest
- Ownership
- Freehold
- Amenities Near By
- Park
- Equipment Type
- Water Heater, Water Heater - Tankless
- Parking Space Total
- 6
- Rental Equipment Type
- Water Heater, Water Heater - Tankless
Building
- Bathroom Total
- 4
- Bedrooms Above Ground
- 4
- Bedrooms Below Ground
- 1
- Bedrooms Total
- 5
- Age
- 6 To 15 Years
- Amenities
- Fireplace(s)
- Appliances
- Garage Door Opener Remote(s), Dishwasher, Dryer, Hood Fan, Microwave, Stove, Washer, Refrigerator
- Basement Development
- Finished
- Basement Type
- Full (finished)
- Construction Style Attachment
- Detached
- Cooling Type
- Central Air Conditioning
- Exterior Finish
- Brick Facing, Vinyl Siding
- Fire Protection
- Smoke Detectors
- Fireplace Present
- Yes
- Fireplace Total
- 1
- Foundation Type
- Concrete
- Half Bath Total
- 1
- Heating Fuel
- Natural Gas
- Heating Type
- Forced Air
- Stories Total
- 2
- Size Interior
- 2,500 - 3,000 Sqft
- Type
- House
- Utility Water
- Municipal Water
Parking
- Attached Garage
- —
- Garage
- —
Land
- Acreage
- No
- Land Amenities
- Park
- Sewer
- Sanitary Sewer
- Size Depth
- 105 Ft
- Size Frontage
- 51 Ft ,4 In
- Size Irregular
- 51.4 X 10⁵ Ft
- Size Total Text
- 51.4 X 10⁵ Ft
Utilities
- Electricity
- Installed
- Sewer
- Installed
The Kanata - Emerald Meadows/Trailwest market
Monthly payment estimate
- Mortgage amount
- —
- Total interest
- —
Down payments under 20% typically require mortgage default insurance (CMHC), which is not included in this estimate.
Estimate only — excludes property tax, insurance and condo fees. Rates compound semi-annually as is standard for Canadian mortgages.
Cost of ownership
- Est. monthly payment
- $4,870/mo
- Ontario land transfer tax
- $18,473 one-time
Payment assumes 20% down over 25 years. First-time buyers may get up to $4,000 back on land transfer tax.
Rooms
Second Level
- Bedroom 4.34 m x 2.94 m
- Bedroom 4.31 m x 3 m
- Bedroom 3.73 m x 3.63 m
- Bathroom 3.58 m x 1.49 m
- Primary Bedroom 5.1 m x 3.6 m
- Other 2.87 m x 2.41 m
- Bathroom 3.27 m x 2.87 m
Basement
- Bedroom 4.4 m x 3.27 m
- Recreational, Games Room 8.45 m x 4.36 m
- Bathroom 1.54 m x 1.62 m
Main Level
- Foyer 4.77 m x 1.87 m
- Living Room 4.52 m x 3 m
- Kitchen 4.47 m x 4.45 m
- Dining Room 4.26 m x 2.41 m
- Family Room 4.64 m x 4.64 m
- Bathroom 2.23 m x 0.81 m
- Mud Room 2.81 m x 1.87 m
What's nearby
Location
305 Oxer Place, Ottawa, Ontario K2V 0C6 · Get directions
Want first look at new Kanata - Emerald Meadows/Trailwest homes in this price range?
Create a free accountThis REALTOR.ca listing content is owned and licensed by REALTOR® members of The Canadian Real Estate Association

The trademarks REALTOR®, REALTORS®, and the REALTOR® logo are controlled by The Canadian Real Estate Association (CREA) and identify real estate professionals who are members of CREA. The trademarks MLS®, Multiple Listing Service® and the associated logos are owned by The Canadian Real Estate Association (CREA) and identify the quality of services provided by real estate professionals who are members of CREA. The trademark DDF® is owned by The Canadian Real Estate Association (CREA) and identifies CREA's Data Distribution Facility (DDF®)
- Last Updated
- August 17 2026 12:52:32
- Data Provider
- Ottawa Real Estate Board
- Listing Office
- RE/MAX Hallmark Realty Group