
For Sale Single Family

3050 Ernie Lane

$619,900 Est. $2,745/mo ↓

Frontenac, Ontario K0H 1H0

3 Bedrooms
2 Bathrooms
1,100 - 1,500 sqft Interior
4 Parking spaces
100.1 X 203.6 Ft, Under 1/2 Acre Lot size
1 day ago Listed
Virtual tour Central Air Conditioning Forced Air Waterfront On Lake

About this home

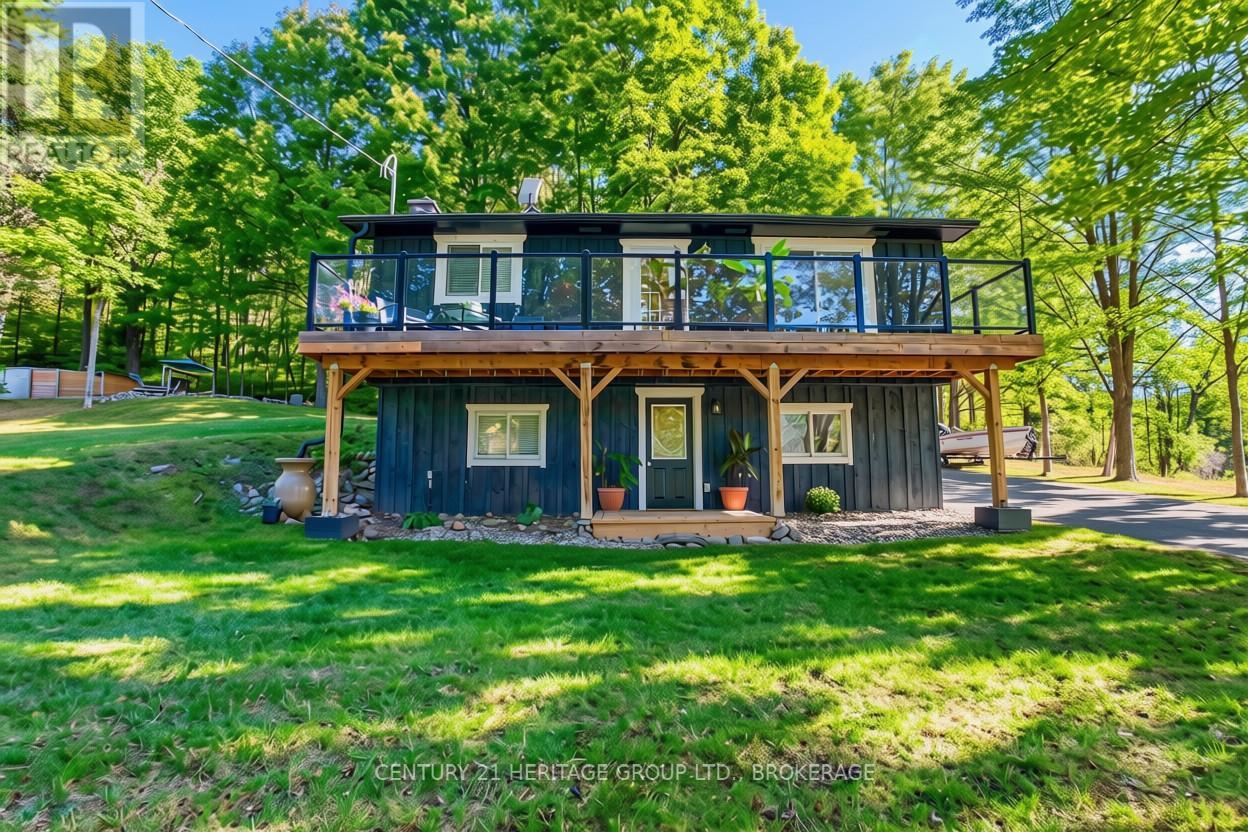
Welcome to your year-round waterfront retreat on gorgeous and highly sought-after Loughborough Lake! This charming 1.5-storey A-frame home sits on just over 104 feet of waterfront along a privately maintained road, offering the perfect blend of privacy, comfort, and lakeside living. The open-concept main floor is warm and inviting, with stunning views of the lake and a seamless connection to the outdoors. Step onto the expansive wrap-around deck and take in the beautiful scenery, enjoy your morning coffee, or entertain while watching the sun dance across the water. The main floor also features a spacious bedroom, laundry/mud room and a 4-piece bathroom. Upstairs, you'll find two additional bedrooms, including one with its own private deck overlooking the lake, along with a 3-piece bathroom. The full, unfinished basement provides excellent storage and future potential. Outside, the paved double-wide driveway and detached garage offer plenty of parking and storage for all your recreational toys. With a dock ready for your boat and endless opportunities for swimming, boating, fishing, and enjoying summer days on the water, this is the lakefront lifestyle you've been waiting for. Whether you're looking for a year-round home, weekend getaway, or family retreat, this unique Loughborough Lake property is ready to be enjoyed! (id:28469)

Facts & features

Property

MLS® Number
X13687434
Property Type
Single Family
Community Name
47 - Frontenac South
Ownership
Freehold
Amenities Near By
Marina, Place Of Worship, Schools
Community Features
Fishing
Easement
Unknown
Features
Wooded Area, Irregular Lot Size
Parking Space Total
4
Structure
Deck, Shed, Dock
View Type
Lake View, Direct Water View
Water Front Name
Loughborough Lake
Water Front Type
Waterfront On Lake

Building

Bathroom Total
2
Bedrooms Above Ground
3
Bedrooms Total
3
Appliances
Water Heater, Dishwasher, Stove, Refrigerator
Basement Development
Unfinished
Basement Type
Full (unfinished)
Construction Style Attachment
Detached
Cooling Type
Central Air Conditioning
Exterior Finish
Wood
Foundation Type
Block
Heating Fuel
Electric
Heating Type
Forced Air
Stories Total
2
Size Interior
1,100 - 1,500 Sqft
Type
House
Utility Water
Drilled Well

Parking

Detached Garage
Garage

Land

Access Type
Year-round Access, Private Docking
Acreage
No
Land Amenities
Marina, Place Of Worship, Schools
Sewer
Septic System
Size Depth
203 Ft ,7 In
Size Frontage
100 Ft ,1 In
Size Irregular
100.1 X 203.6 Ft
Size Total Text
100.1 X 203.6 Ft|under 1/2 Acre

Utilities

Wireless
Available

The Frontenac South market

197 Active listings
$575,000 Median asking price
8% above median This home
43 days Avg. time on market
Browse all Frontenac South listings →

Monthly payment estimate

$
Estimated payment per month
Mortgage amount
Total interest

Estimate only — excludes property tax, insurance and condo fees. Rates compound semi-annually as is standard for Canadian mortgages.

Cost of ownership

Est. monthly payment
$2,745/mo
Ontario land transfer tax
$8,873 one-time

Payment assumes 20% down over 25 years. First-time buyers may get up to $4,000 back on land transfer tax.

Rooms

Second Level

  • Other 1.21 m x 2.88 m
  • Other 1.16 m x 8.27 m
  • Bathroom 2.84 m x 2.11 m
  • Bedroom 3 5.79 m x 2.85 m
  • Primary Bedroom 5.84 m x 3.08 m
  • Office 1.16 m x 4.31 m

Basement

  • Office 7.84 m x 7 m

Main Level

  • Bathroom 2.28 m x 2.2 m
  • Bedroom 2 4.78 m x 2.85 m
  • Dining Room 1.71 m x 4.24 m
  • Kitchen 2.41 m x 4.27 m
  • Laundry Room 3.35 m x 1.52 m
  • Living Room 4.13 m x 4.24 m

Location

3050 Ernie Lane, Frontenac, Ontario K0H 1H0  ·  Get directions

Want first look at new Frontenac South homes in this price range?

Create a free account