For Rent Single Family

3061 Travertine Way

$3,200 Monthly
Ottawa, Ontario K2J 6W6

4 Bedrooms
3 Bathrooms
1,500 - 2,000 sqft Interior
2 Parking spaces
35 X 69.9 Ft ; 0 Lot size
21 days ago Listed
Fireplace Central Air Conditioning Forced Air Finished basement

About this home

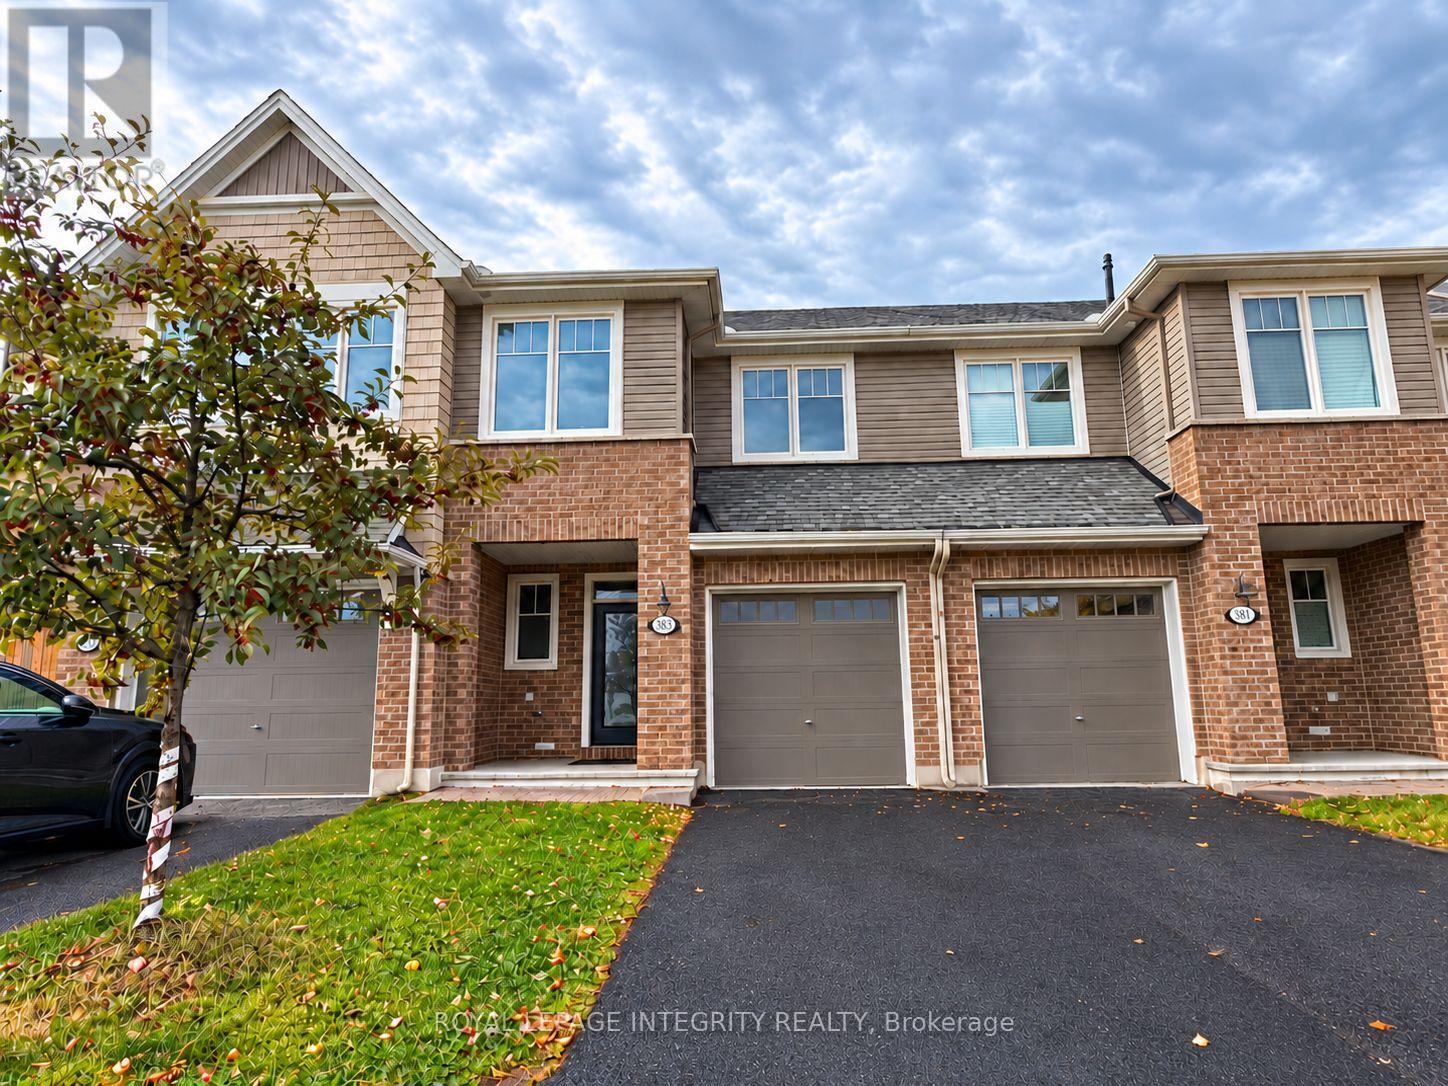
Welcome to 3061 Travertine Way. This 4 bed, 2.5 bath home has it all. Enter to a stunning main floor w gleaming hardwood floors & staircase, 9-ft ceilings, stylish hardware, formal dining room, railing & trim. Continue through to an open kitchen/family room w upgraded Chef Centre layout, breakfast bar, gas fireplace. Second floor boasts of a large master, walk-in closets, walk-in shower, THREE other large bedrooms, full bath & linen closet. The fully finished basement has plenty of space plus laundry area, rough-in for full bath. Also featuring; A/C, UPGRADED CABINETS, LIGHTING, CARPET, TILE, QUARTZ COUNTERS IN KITCHEN & BATHS, DOORS, TRIM, HARDWARE, the list goes on. TOTAL OF OVER $70K in upgrades & inclusions. The central location in the newer Caivan development near Borrisokane & Cambrian Roads makes it convenient & close to Schools, Parks, Restaurants, Public Transit, Amazon, Costco, 417 & 416 exits. (id:28469)

Facts & features

Property

MLS® Number
X13799008
Property Type
Single Family
Neighbourhood
Barrhaven West
Community Name
7711 - Barrhaven - Half Moon Bay
Ownership
Freehold
Amenities Near By
Park, Schools, Public Transit
Equipment Type
Water Heater
Parking Space Total
2
Rental Equipment Type
Water Heater

Building

Bathroom Total
3
Bedrooms Above Ground
4
Bedrooms Total
4
Amenities
Fireplace(s)
Appliances
Dishwasher, Dryer, Stove, Washer, Refrigerator
Basement Development
Partially Finished
Basement Type
Full (partially Finished)
Construction Style Attachment
Detached
Cooling Type
Central Air Conditioning
Exterior Finish
Brick
Fireplace Present
Yes
Fireplace Total
1
Flooring Type
Tile, Carpeted, Hardwood
Foundation Type
Poured Concrete
Half Bath Total
1
Heating Fuel
Natural Gas
Heating Type
Forced Air
Stories Total
2
Size Interior
1,500 - 2,000 Sqft
Type
House
Utility Water
Municipal Water

Parking

Attached Garage
—
Garage
—
Inside Entry
—

Land

Acreage
No
Land Amenities
Park, Schools, Public Transit
Sewer
Sanitary Sewer
Size Depth
69 Ft ,10 In
Size Frontage
35 Ft
Size Irregular
35 X 69.9 Ft ; 0
Size Total Text
35 X 69.9 Ft ; 0

Utilities

Cable
Installed
Electricity
Installed
Sewer
Installed

Rooms

Second Level

  • Bedroom 4 5.59 m x 4.85 m
  • Bathroom Measurements not available
  • Primary Bedroom 4.74 m x 3.65 m
  • Bathroom Measurements not available
  • Bedroom 2 3.04 m x 2.74 m
  • Bedroom 3 2.79 m x 2.56 m

Lower Level

  • Recreational, Games Room 6.95 m x 4.26 m
  • Laundry Room Measurements not available
  • Other Measurements not available
  • Utility Room Measurements not available

Main Level

  • Foyer Measurements not available
  • Family Room 5.91 m x 4.11 m
  • Dining Room 4.59 m x 3.68 m
  • Kitchen 4.59 m x 2.76 m
  • Bathroom Measurements not available

Location

3061 Travertine Way, Ottawa, Ontario K2J 6W6  ·  Get directions

Want first look at new Barrhaven - Half Moon Bay homes in this price range?

Create a free account