

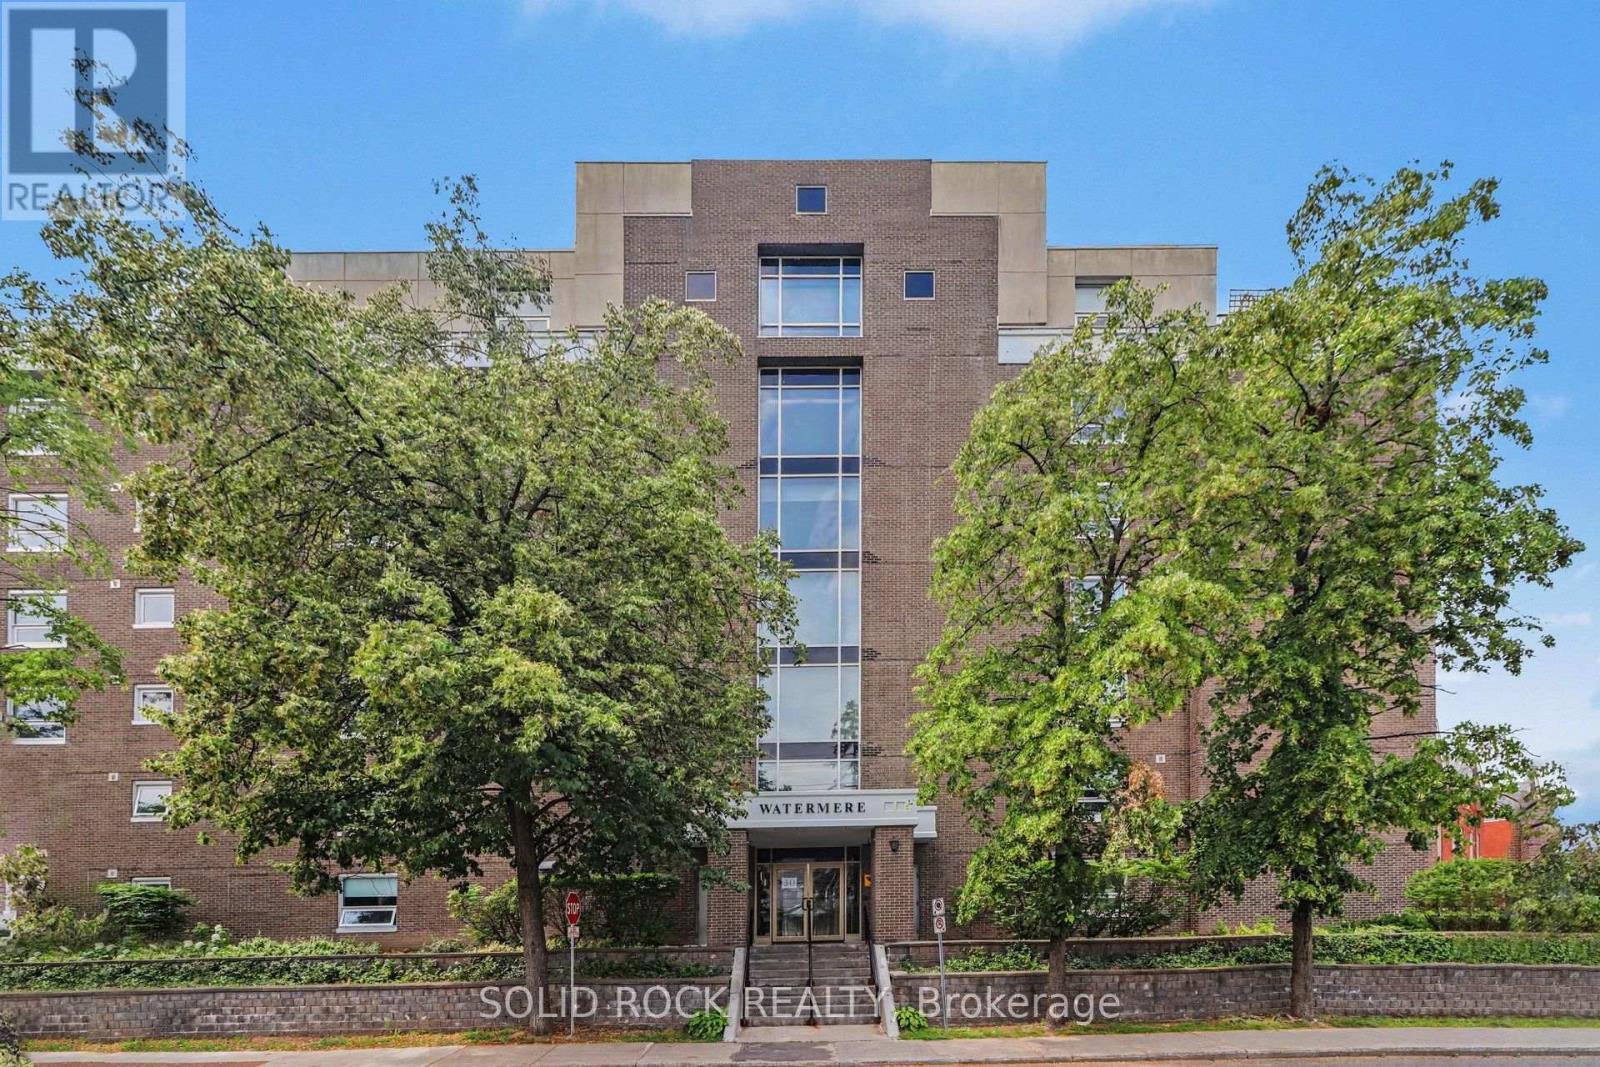

For Sale Single Family

307 - 111 Champagne Avenue S

$549,900 + $1015.00 monthly maintenance Est. $2,435/mo ↓

Ottawa, Ontario K1S 5V3

2 Bedrooms
2 Bathrooms
800 - 899 sqft Interior
1 Parking spaces
1 day ago Listed
Virtual tour Outdoor Pool Central Air Conditioning Forced Air

About this home

Perfectly positioned for seamless indoor-outdoor living, this exceptional residence showcases breathtaking panoramic views of Dows Lake, Preston Street, and the Ottawa skyline. Located just steps away, literally one minute, from the Dows Lake LRT Station, this home offers unmatched convenience in the heart of the city, moments from the future Civic Hospital. Enjoy a true walkable lifestyle with everyday essentials and local favourites right outside your door, including a 24/7 convenience store, coffee shop, pharmacy, women's hair salon, and an upcoming dental clinic. You are also just a short stroll to Starbucks, scenic biking trails, and the vibrant Dows Lake waterfront and courts. Inside, the suite is meticulously maintained and thoughtfully upgraded. Expansive wall-to-wall windows flood the space with natural light, complemented by custom blinds and premium finishes throughout. The designer kitchen features quartz countertops, Euro-style appliances, and clean modern lines, flowing effortlessly into the living space where a sleek electric fireplace adds warmth and ambiance. The spacious primary bedroom offers direct access to a rare and stunning private terrace, creating a true indoor-outdoor retreat. It also includes a generous walk-in closet and a spa-inspired ensuite with an oversized glass shower. A second full bathroom, equally well-appointed with a walk-in shower, is ideal for guests or family. Additional highlights include upgraded flooring, pot lighting, and full in-suite laundry. Step outside your unit to enjoy convenient access to the building's BBQ terrace and hot tub, located just steps away on the same floor. Residents also enjoy access to premium building amenities, including a swimming pool, theatre room, and party room, all within a secure, concierge-serviced building with a full fitness centre. This suite also includes a parking space with EV charging, ideally situated near the secure entrance, completing a truly elevated urban living experience. (id:28469)

Facts & features

Property

MLS® Number
X12986100
Property Type
Single Family
Community Name
4502 - West Centre Town
Ownership
Condominium/strata
Amenities Near By
Public Transit
Community Features
Pets Allowed With Restrictions
Features
Elevator
Parking Space Total
1
Pool Type
Outdoor Pool
Structure
Patio(s)
View Type
View, City View, Lake View

Building

Bathroom Total
2
Bedrooms Above Ground
2
Bedrooms Total
2
Age
6 To 10 Years
Amenities
Security/concierge, Exercise Centre, Party Room, Separate Heating Controls, Storage - Locker
Appliances
Oven - Built-in, Range, Garage Door Opener Remote(s), Cooktop, Dishwasher, Dryer, Oven, Washer, Refrigerator
Basement Type
None
Cooling Type
Central Air Conditioning
Exterior Finish
Concrete
Fire Protection
Controlled Entry, Smoke Detectors
Foundation Type
Concrete
Heating Fuel
Natural Gas
Heating Type
Forced Air
Size Interior
800 - 899 Sqft
Type
Apartment

Parking

Underground
Garage

Land

Acreage
No
Land Amenities
Public Transit

The West Centre Town market

32 Active listings
$524,500 Median asking price
5% above median This home
33 days Avg. time on market
Browse all West Centre Town listings →

Monthly payment estimate

$
Estimated payment per month
Mortgage amount
Total interest

Estimate only — excludes property tax, insurance and condo fees. Rates compound semi-annually as is standard for Canadian mortgages.

Cost of ownership

Est. monthly payment
$2,435/mo
Maintenance fee
$1015.00 monthly
Ontario land transfer tax
$7,473 one-time

Payment assumes 20% down over 25 years. First-time buyers may get up to $4,000 back on land transfer tax.

Rooms

Main Level

  • Living Room 4.01 m x 4.57 m
  • Kitchen 2.56 m x 5.35 m
  • Primary Bedroom 4.47 m x 3.42 m
  • Bathroom 1.65 m x 2.94 m
  • Bathroom 1.57 m x 2.81 m
  • Bedroom 2 3.12 m x 3.88 m
  • Foyer 1.19 m x 2.89 m
  • Other 3.96 m x 8.17 m
  • Other 1.7 m x 1.87 m

What's nearby

Location

307 - 111 Champagne Avenue S, Ottawa, Ontario K1S 5V3  ·  Get directions

Want first look at new West Centre Town homes in this price range?

Create a free account