


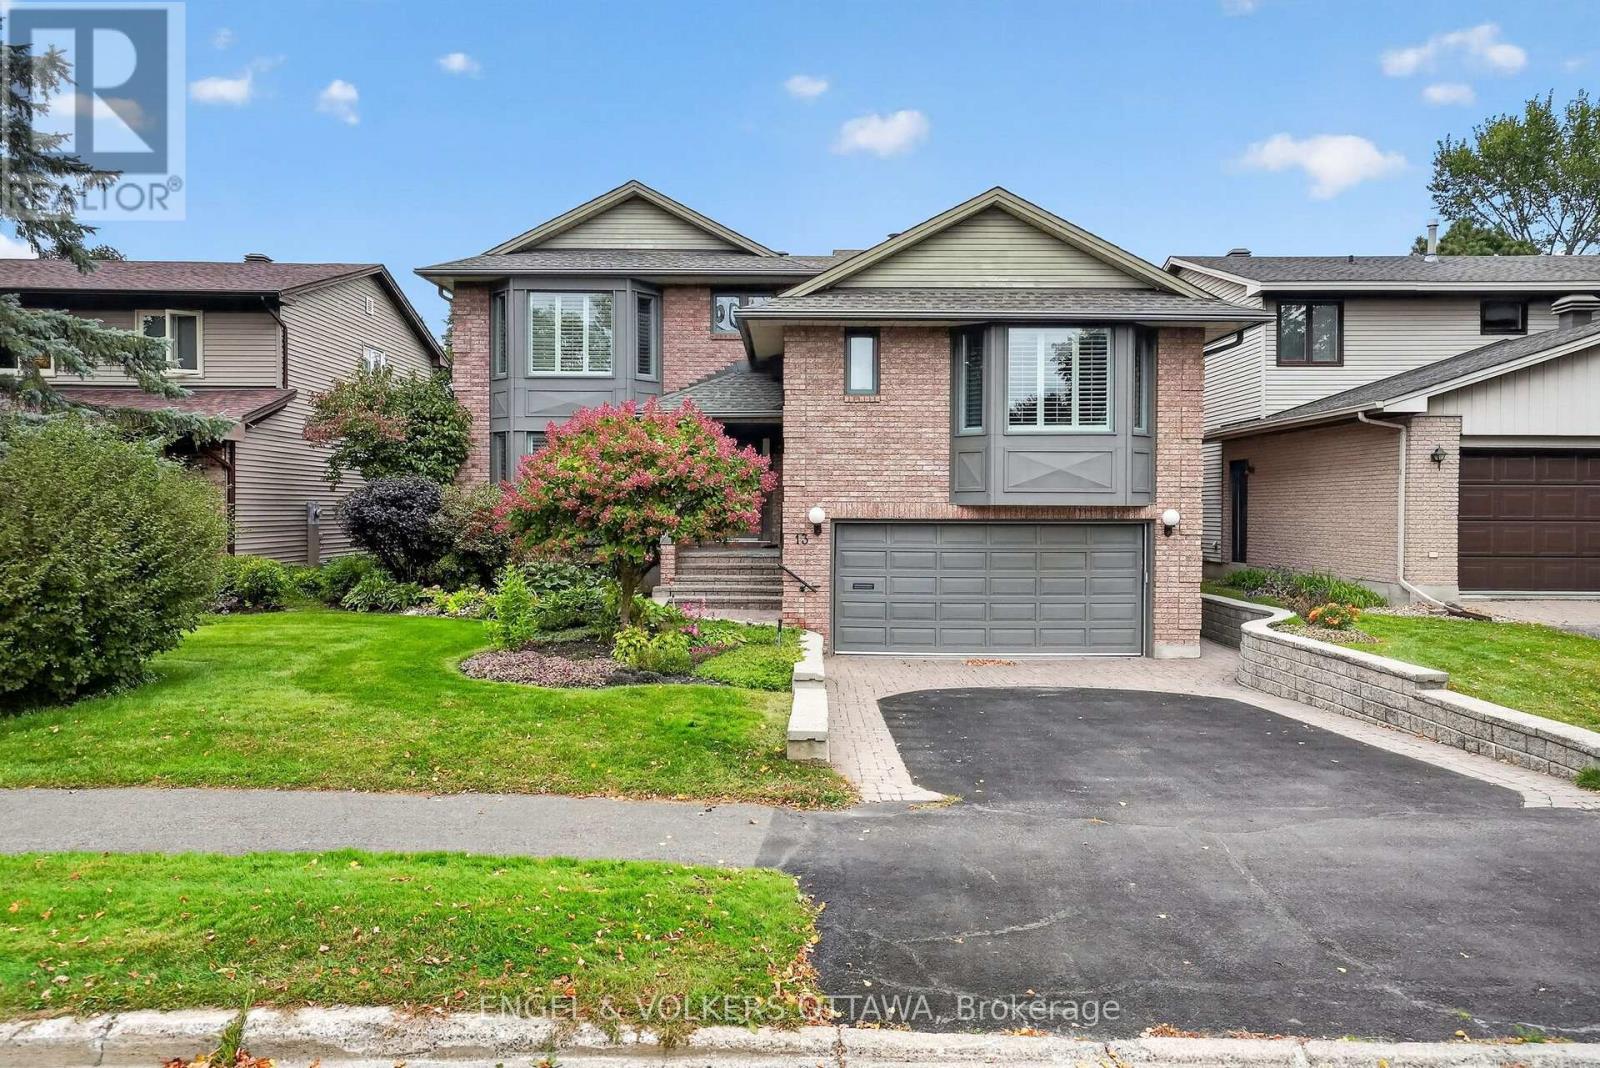
For Sale Single Family

308 Cornice Street

$1,195,000 Est. $5,291/mo ↓

Ottawa, Ontario K1W 0R4

4 Bedrooms
3 Bathrooms
2,500 - 3,000 sqft Interior
6 Parking spaces
35 X 99.9 Ft Lot size
24 days ago Listed
Virtual tour Fireplace Central Air Conditioning Forced Air Finished basement

About this home

Modern design, thoughtful upgrades and an exceptional park-side setting come together in this beautiful newer Richcraft home in highly sought-after Trailsedge. Situated on a premium lot backing directly onto a picturesque park, this four-bedroom home offers impressive style and exceptional spaces for family living. Step inside to a bright, sophisticated interior where luxurious hardwood flooring, elegant millwork, contemporary lighting and an eye-catching open staircase create an immediate sense of quality. The versatile living room and spacious dining room are ideal for entertaining, while the sun-filled family room features a cozy gas fireplace and expansive windows overlooking the park. The striking kitchen showcases sleek dark cabinetry, warm wood accents, quartz countertops, a full-height quartz backsplash, high-end appliances including a built-in oven, and an oversized island with generous seating. Sliding doors lead to a large interlock patio-an inviting, low-maintenance space to dine, relax and enjoy open views of the green space and playground beyond. Upstairs, an airy open landing leads to four well-proportioned bedrooms, while a bonus loft creates an ideal home office or reading nook. The impressive primary retreat features a spa-inspired ensuite with a double vanity, large soaker tub and oversized glass-enclosed shower. The stylish main bathroom offers intricate tile flooring, a white-tiled tub and shower combination, and a modern vanity. Convenient second-floor laundry completes this level.The fully finished basement provides an expansive recreation area with room for movie nights, a playroom, home gym or additional family space. An unfinished area offers ample storage for seasonal items and everyday essentials. With bold contemporary finishes, a functional layout and an unbeatable location backing onto the park, this exceptional Trailsedge home is one you will be proud to call your own. Some photos virtually staged. (id:28469)

Virtual tour

Facts & features

Property

MLS® Number
X13774470
Property Type
Single Family
Neighbourhood
Chapel Hill South
Community Name
2013 - Mer Bleue/Bradley Estates/Anderson Park
Ownership
Freehold
Amenities Near By
Park, Schools
Equipment Type
Water Heater - Gas, Water Heater
Parking Space Total
6
Rental Equipment Type
Water Heater - Gas, Water Heater

Building

Bathroom Total
3
Bedrooms Above Ground
4
Bedrooms Total
4
Amenities
Fireplace(s)
Appliances
Garage Door Opener Remote(s), Oven - Built-in, Range, Cooktop, Dryer, Hood Fan, Microwave, Oven, Washer, Window Coverings, Refrigerator
Basement Development
Finished
Basement Type
Full (finished)
Construction Style Attachment
Detached
Cooling Type
Central Air Conditioning
Exterior Finish
Brick, Vinyl Siding
Fireplace Present
Yes
Fireplace Total
1
Foundation Type
Poured Concrete
Half Bath Total
1
Heating Fuel
Natural Gas
Heating Type
Forced Air
Stories Total
2
Size Interior
2,500 - 3,000 Sqft
Type
House
Utility Water
Municipal Water

Parking

Attached Garage
—
Garage
—
Inside Entry
—

Land

Acreage
No
Fence Type
Fenced Yard
Land Amenities
Park, Schools
Sewer
Sanitary Sewer
Size Depth
99 Ft ,10 In
Size Frontage
35 Ft
Size Irregular
35 X 99.9 Ft
Size Total Text
35 X 99.9 Ft
Zoning Description
R1z

Monthly payment estimate

$
Estimated payment — per month
Mortgage amount
—
Total interest
—

Estimate only — excludes property tax, insurance and condo fees. Rates compound semi-annually as is standard for Canadian mortgages.

Cost of ownership

Est. monthly payment
$5,291/mo
Ontario land transfer tax
$20,375 one-time

Payment assumes 20% down over 25 years. First-time buyers may get up to $4,000 back on land transfer tax.

The Mer Bleue/Bradley Estates/Anderson Park market

73 Active listings
$699,999 Median asking price
71% above median This home
19 days Avg. time on market
Browse all Mer Bleue/Bradley Estates/Anderson Park listings →

Rooms

Second Level

  • Bedroom 2 4.01 m x 3.25 m
  • Bedroom 3 3.66 m x 3.96 m
  • Bedroom 4 3.66 m x 3.66 m
  • Loft 2.44 m x 3.2 m

Lower Level

  • Playroom 2.26 m x 3.84 m
  • Recreational, Games Room 7.34 m x 4.85 m

Main Level

  • Dining Room 3.86 m x 4.12 m
  • Living Room 3.05 m x 3.35 m
  • Family Room 4.72 m x 4.93 m
  • Kitchen 3 m x 5.18 m
  • Primary Bedroom 4.01 m x 5.49 m

Location

308 Cornice Street, Ottawa, Ontario K1W 0R4  ·  Get directions

Want first look at new Mer Bleue/Bradley Estates/Anderson Park homes in this price range?

Create a free account
