
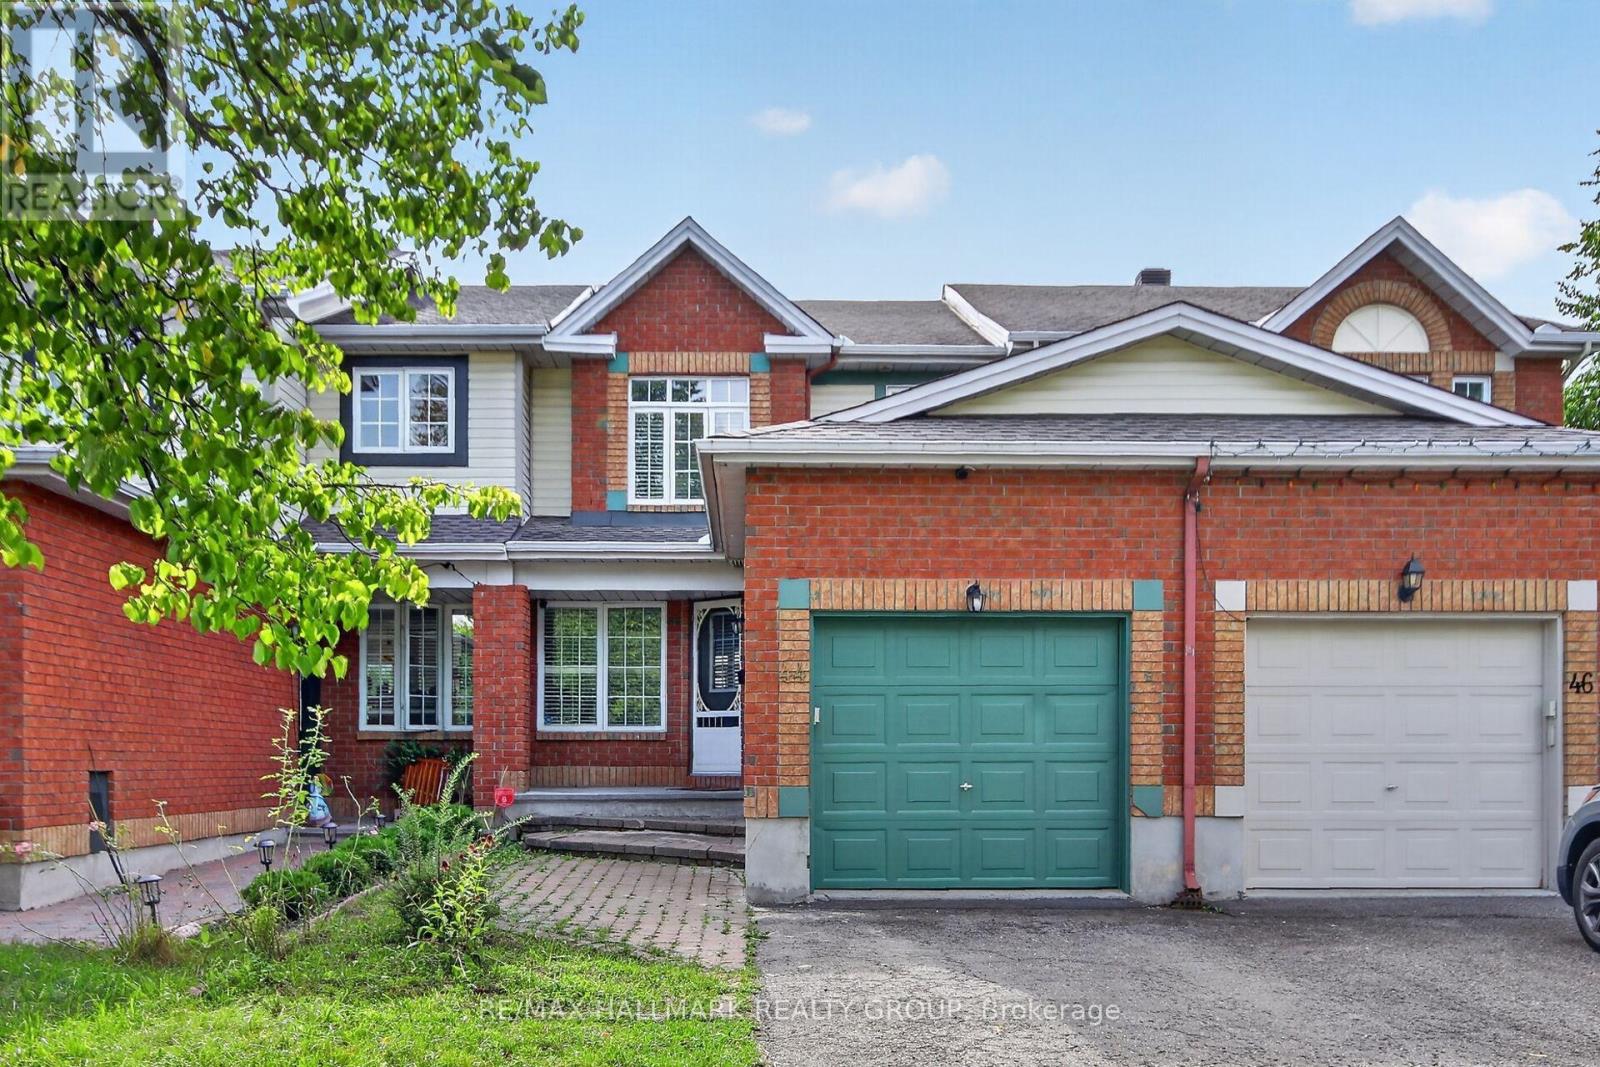



For Sale Single Family Open house

308 Drumlish Lane

$569,900 Est. $2,523/mo ↓

Ottawa, Ontario K2J 6Y1

3 Bedrooms
3 Bathrooms
1,100 - 1,500 sqft Interior
3 Parking spaces
20.3 X 91.9 Ft Lot size
5 days ago Listed
Central Air Conditioning Forced Air Finished basement

About this home

Welcome to this beautifully maintained Minto Monterey in Quinn's Pointe--nearly 1,900 sq. ft of finished space, and only FOUR YEARS NEW. What sets this home apart is the THOUGHTFUL CARE and COHESIVE DESIGN you notice from the moment you walk in. An inviting FRONT PORCH and PRIVATE sitting area create a warm first impression. Inside, a coordinated COLOR PALETTE and CONSISTENT DESIGN give the home a polished, comfortable feel. The bright open-concept main floor features 9-ft ceilings, stylish cabinetry, PREMIUM HARDWARD, a spacious CHEF'S ISLAND and a striking THREE-PANEL picture window that fills the space with natural light. Upstairs offers three generously sized bedrooms, convenient second-floor laundry, EXTRA STORAGE and east-to-west exposure. Thoughtful details include EASY-CARE FLOORING at the second-floor landing. The finished basement adds a large picture window, ample storage and flexible space for a family room, office, gym or future needs. The fully PVC-fenced backyard and Eavestrough are ready. Exceptionally CLEAN and WELL MAINTAINED, this home has NEVER had PETS or been SMOKED IN. Located on a QUIET, FAMILY-FRIENDLY street, close to Route 75, schools, daycare, parks, sports fields and scenic walking/cycling trails. Zoned for top rated St.Joseph High School and John McCrae Secondary School. Enjoy the established community today while benefiting from planned infrastructure improvements, including the Greenbank Road realignment and Southwest Transitway extension. A Monterey that stands apart-not just by its floor plan, but by the thoughtful touches that make this home feel comfortable, functional, and distinctly its own. (id:28469)

Open house

Facts & features

Property

MLS® Number
X13735192
Property Type
Single Family
Neighbourhood
Quinn's Pointe
Community Name
7711 - Barrhaven - Half Moon Bay
Ownership
Freehold
Equipment Type
Water Heater - Tankless
Parking Space Total
3
Rental Equipment Type
Water Heater - Tankless
Structure
Porch

Building

Bathroom Total
3
Bedrooms Above Ground
3
Bedrooms Total
3
Age
0 To 5 Years
Appliances
Garage Door Opener Remote(s), Water Heater - Tankless, Water Meter, Dishwasher, Dryer, Microwave, Stove, Washer, Refrigerator
Basement Development
Finished
Basement Type
Full (finished)
Construction Style Attachment
Attached
Cooling Type
Central Air Conditioning
Exterior Finish
Brick, Vinyl Siding
Fire Protection
Smoke Detectors
Foundation Type
Poured Concrete
Half Bath Total
1
Heating Fuel
Natural Gas
Heating Type
Forced Air
Stories Total
2
Size Interior
1,100 - 1,500 Sqft
Type
Row / Townhouse
Utility Water
Municipal Water

Parking

Attached Garage
Garage

Land

Acreage
No
Fence Type
Fenced Yard
Sewer
Sanitary Sewer
Size Depth
91 Ft ,10 In
Size Frontage
20 Ft ,3 In
Size Irregular
20.3 X 91.9 Ft
Size Total Text
20.3 X 91.9 Ft

Monthly payment estimate

$
Estimated payment per month
Mortgage amount
Total interest

Estimate only — excludes property tax, insurance and condo fees. Rates compound semi-annually as is standard for Canadian mortgages.

Cost of ownership

Est. monthly payment
$2,523/mo
Ontario land transfer tax
$7,873 one-time

Payment assumes 20% down over 25 years. First-time buyers may get up to $4,000 back on land transfer tax.

The Barrhaven - Half Moon Bay market

98 Active listings
$655,950 Median asking price
13% below median This home
25 days Avg. time on market
Browse all Barrhaven - Half Moon Bay listings →

Rooms

Second Level

  • Primary Bedroom 3.96 m x 4.24 m
  • Bedroom 2 3.04 m x 3.37 m
  • Bedroom 3 2.76 m x 3.07 m

Lower Level

  • Family Room 5.91 m x 4.67 m

Main Level

  • Living Room 3.15 m x 4.27 m
  • Dining Room 3.15 m x 3.04 m
  • Kitchen 2.64 m x 4.95 m

Location

308 Drumlish Lane, Ottawa, Ontario K2J 6Y1  ·  Get directions

Want first look at new Barrhaven - Half Moon Bay homes in this price range?

Create a free account