


For Sale Single Family Open house

3091 Kinburn Side Road

$499,900 Est. $2,213/mo ↓

Ottawa, Ontario K0A 2H0

4 Bedrooms
2 Bathrooms
1,500 - 2,000 sqft Interior
2 Parking spaces
72.6 X 64.6 Ft Lot size
2 days ago Listed
Fireplace None Forced Air Landscaped

About this home

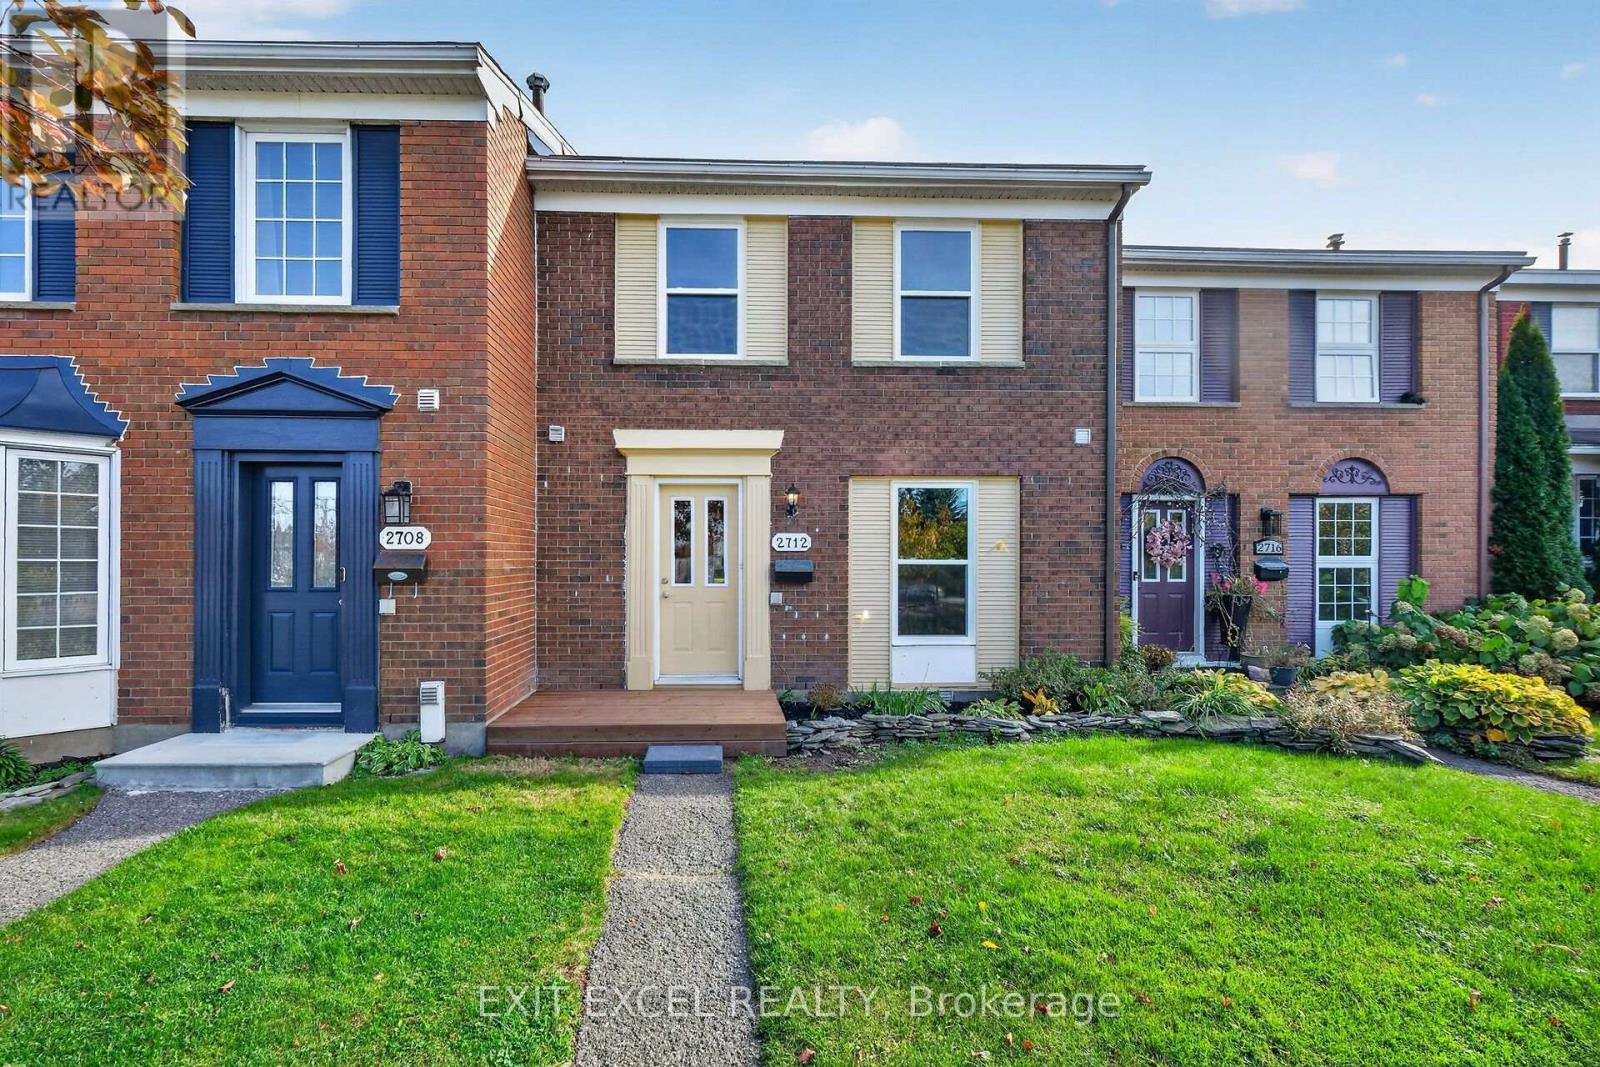
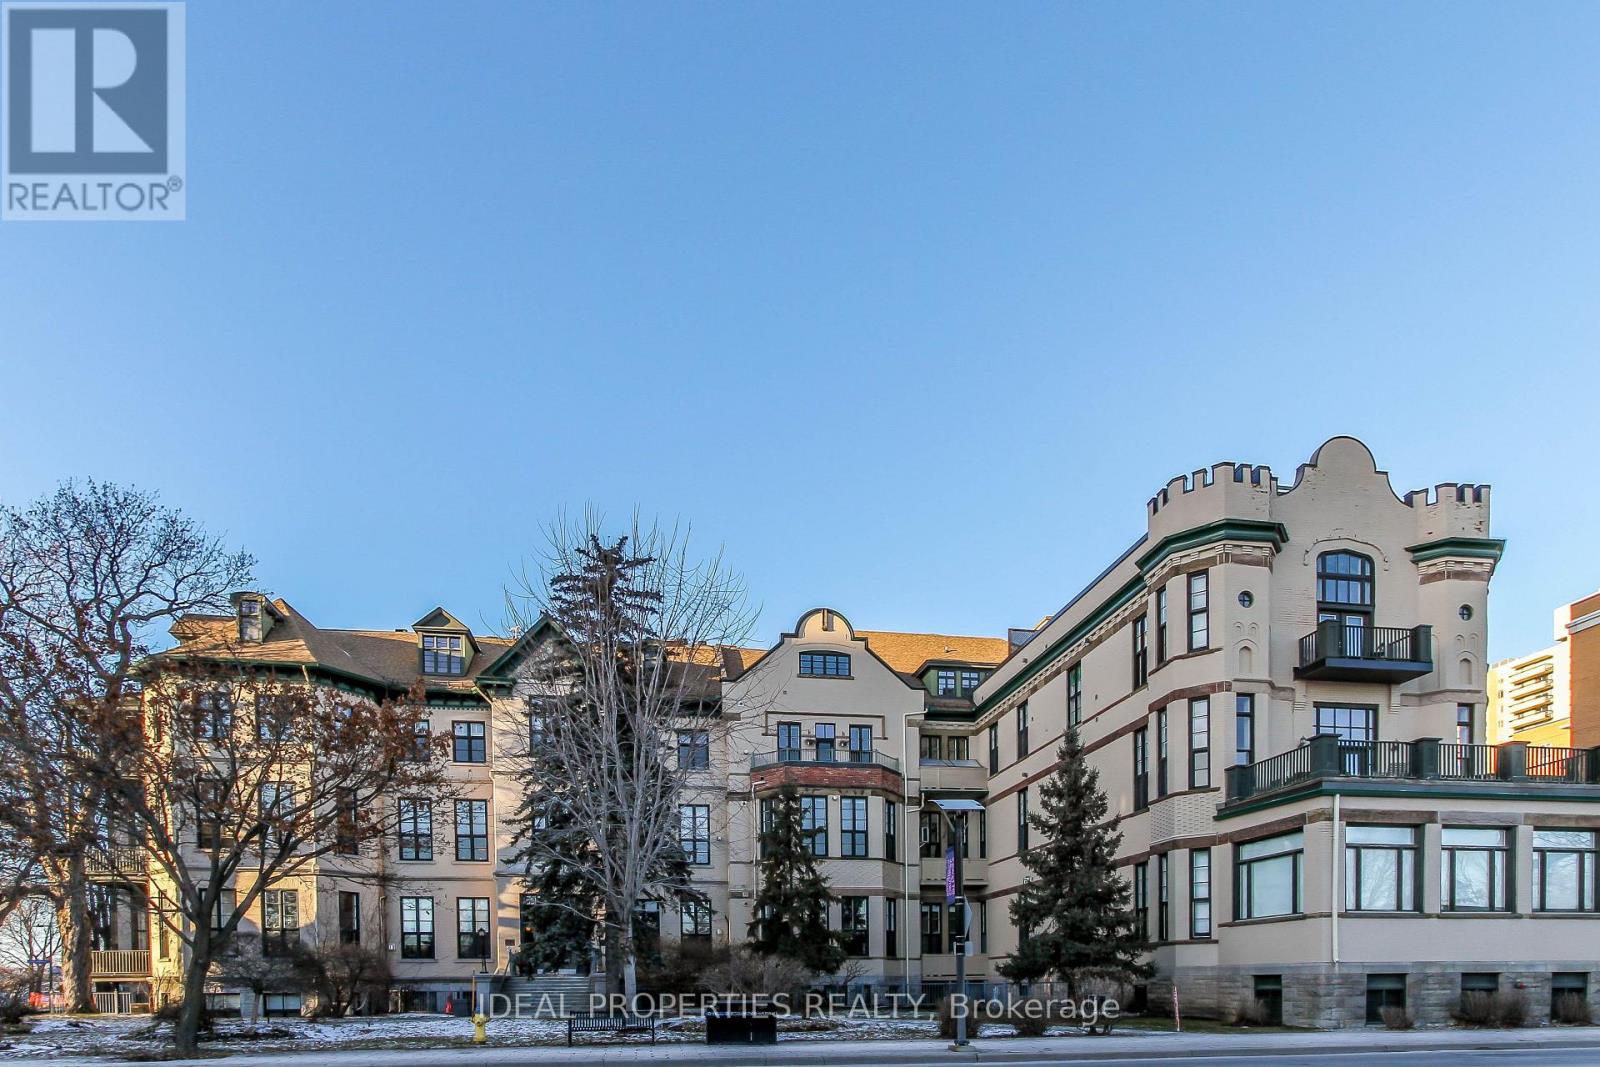
Welcome to 3091 Kinburn Side Road, a charming century home nestled in the quaint village of Kinburn. Blending timeless character with inviting spaces, this four-bedroom home offers room to grow, relax, and enjoy country village living with convenient access to the city.The main level features both a welcoming living room and a separate dining room, perfect for everyday living and entertaining. The kitchen is complemented by a convenient 2-piece bathroom and a mudroom with direct access to the beautiful back gardens and patio, making indoor-outdoor living a breeze. Upstairs, you'll find four bedrooms served by a shared 4-piece bathroom. A third-level attic with built-in shelving provides valuable additional storage, while the unfinished lower level offers even more storage potential as well as your laundry machines. Outside, discover a beautifully landscaped garden that creates a peaceful setting to unwind and entertain. Enjoy the added convenience of a large garden shed, a trendy "catio" for your feline friends, and parking for two vehicles. Located in the heart of Kinburn, this property offers small-village charm with quick access to Highway 417. Enjoy an easy drive of approximately 10 minutes to Arnprior and 40 minutes to downtown Ottawa. Full of character, outdoor charm, and practical living space, this delightful century home is ready to welcome its next chapter! (id:28469)

Open house

Facts & features

Property

MLS® Number
X14087814
Property Type
Single Family
Community Name
9402 - Kinburn
Ownership
Freehold
Community Features
School Bus
Features
Irregular Lot Size, Carpet Free, Sump Pump
Parking Space Total
2
Structure
Patio(s), Shed

Building

Bathroom Total
2
Bedrooms Above Ground
4
Bedrooms Total
4
Appliances
Dishwasher, Dryer, Hood Fan, Stove, Washer, Refrigerator
Basement Development
Unfinished
Basement Type
N/a (unfinished)
Construction Style Attachment
Detached
Cooling Type
None
Exterior Finish
Brick
Fireplace Present
Yes
Fireplace Total
1
Flooring Type
Hardwood, Laminate
Foundation Type
Stone
Half Bath Total
1
Heating Fuel
Propane
Heating Type
Forced Air
Stories Total
2
Size Interior
1,500 - 2,000 Sqft
Type
House
Utility Water
Drilled Well

Parking

No Garage
—

Land

Acreage
No
Landscape Features
Landscaped
Sewer
Septic System
Size Depth
64 Ft ,7 In
Size Frontage
72 Ft ,7 In
Size Irregular
72.6 X 64.6 Ft
Size Total Text
72.6 X 64.6 Ft

Monthly payment estimate

$
Estimated payment — per month
Mortgage amount
—
Total interest
—

Estimate only — excludes property tax, insurance and condo fees. Rates compound semi-annually as is standard for Canadian mortgages.

Cost of ownership

Est. monthly payment
$2,213/mo
Ontario land transfer tax
$6,473 one-time

Payment assumes 20% down over 25 years. First-time buyers may get up to $4,000 back on land transfer tax.

The Kinburn market

6 Active listings
$549,450 Median asking price
9% below median This home
12 days Avg. time on market
Browse all Kinburn listings →

Rooms

Second Level

  • Bathroom 2.29 m x 1.92 m
  • Primary Bedroom 4.26 m x 3.35 m
  • Bedroom 2 3.65 m x 3.04 m
  • Bedroom 3 3.35 m x 3.04 m
  • Bedroom 4 3.35 m x 3.04 m

Main Level

  • Dining Room 4.87 m x 3.35 m
  • Living Room 6.7 m x 3.04 m
  • Foyer 1.82 m x 0.91 m
  • Kitchen 5.18 m x 3.04 m
  • Mud Room 2.74 m x 1.52 m
  • Bathroom 3.02 m x 1.49 m

Location

3091 Kinburn Side Road, Ottawa, Ontario K0A 2H0  ·  Get directions

Want first look at new Kinburn homes in this price range?

Create a free account