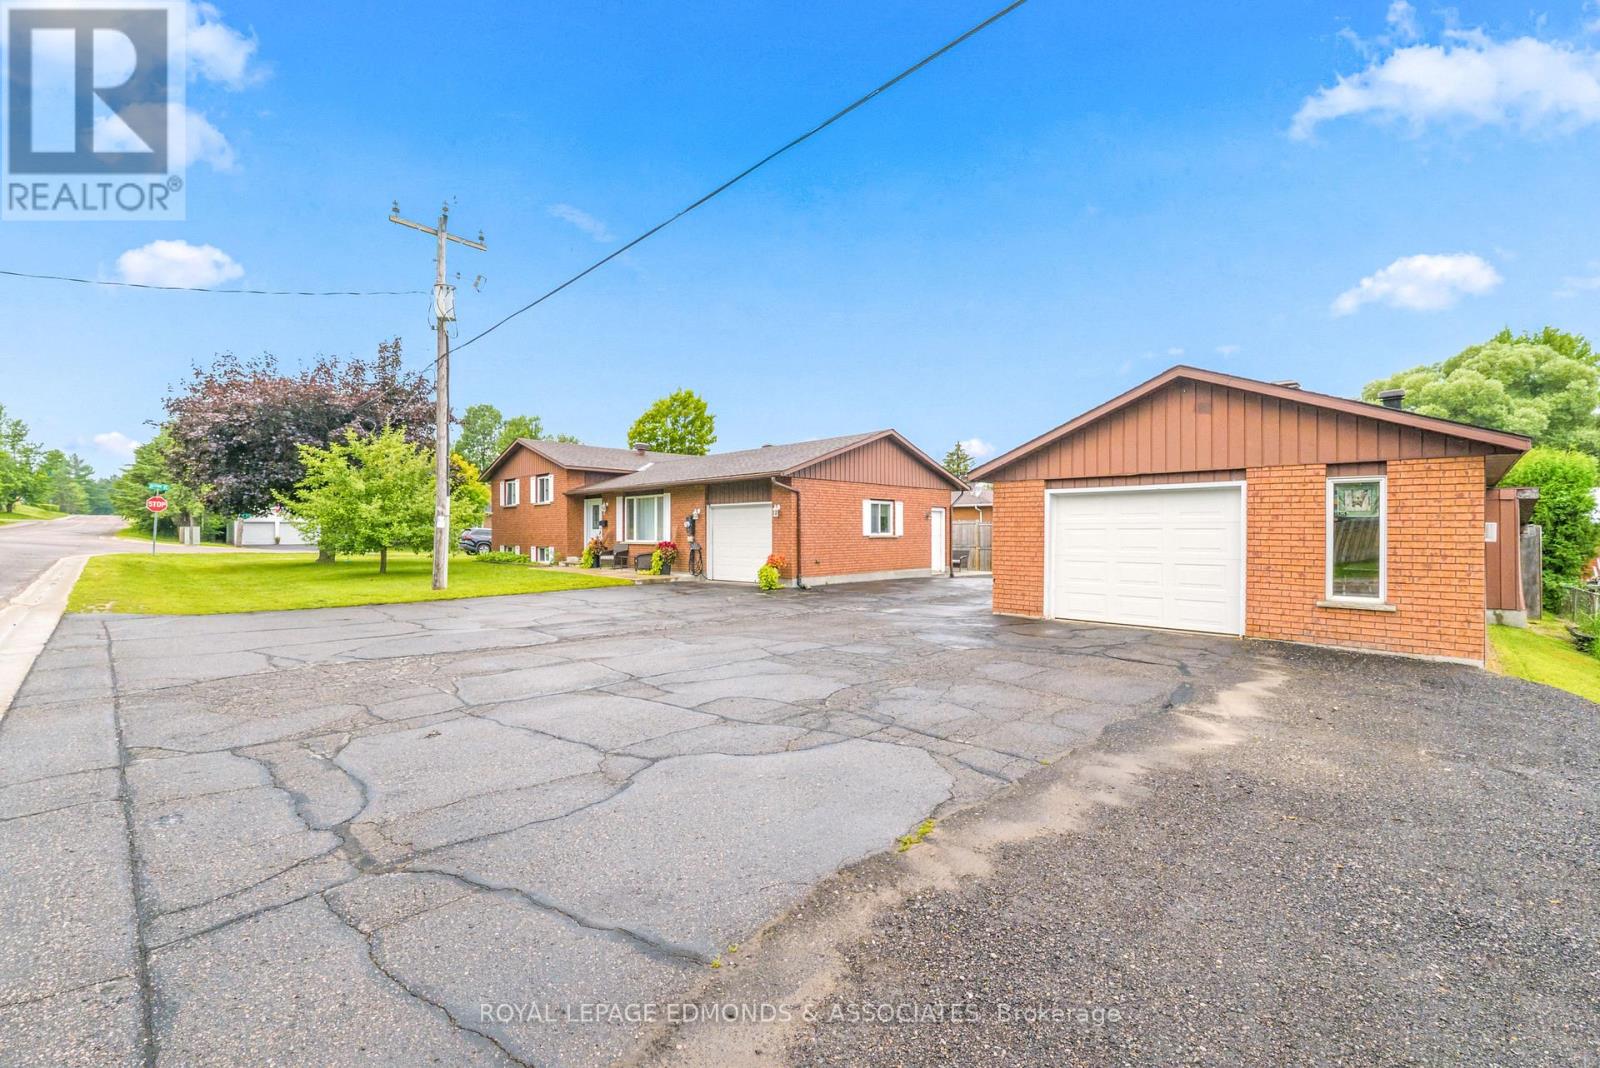

Lovely and charming 3 + 1 bedroom family home situated in mature and quiet neighbourhood with beautifully maintained gardens and a warm and welcoming exterior. Great central location within walking distance to schools and shopping and just a stone's throw from Base. Featuring a bright and sunny eat-in kitchen and main floor living room with built ins, updated main bathroom and 2 main floor bedrooms. Hardwood stairs lead up to the open and spacious second level loft area, perfect for a home office or play area which leads into the primary bedroom. A 4th bedroom, finished family room, utility room, laundry and storage area make up the lower level. Fantastic and massive 26' x 21' detached garage with drive through at back and woodstove. Private fenced and hedged back yard with lush gardens and lots of trees offering so much privacy. All offers must contain a 24 hour irrevocable. (id:28469)
Facts & features
Property
MLS® Number
X13607548
Property Type
Single Family
Community Name
520 - Petawawa
Ownership
Freehold
Equipment Type
Water Heater - Gas, Water Heater
Parking Space Total
6
Rental Equipment Type
Water Heater - Gas, Water Heater
Structure
Shed
Building
Bathroom Total
1
Bedrooms Above Ground
3
Bedrooms Below Ground
1
Bedrooms Total
4
Age
51 To 99 Years
Appliances
Central Vacuum, Stove, Refrigerator
Basement Development
Partially Finished
Basement Type
N/a (partially Finished)
Construction Style Attachment
Detached
Cooling Type
Central Air Conditioning
Exterior Finish
Brick
Foundation Type
Block
Heating Fuel
Natural Gas
Heating Type
Forced Air
Stories Total
2
Size Interior
1,100 - 1,500 Sqft
Type
House
Utility Water
Municipal Water
Parking
Detached Garage
—
Garage
—
Land
Acreage
No
Fence Type
Fenced Yard
Landscape Features
Landscaped
Sewer
Sanitary Sewer
Size Depth
132 Ft
Size Frontage
66 Ft
Size Irregular
66 X 132 Ft
Size Total Text
66 X 132 Ft
Monthly payment estimate
$
Estimated payment—per month
Mortgage amount
—
Total interest
—
Down payments under 20% typically require mortgage default insurance (CMHC), which is not included in this estimate.
Estimate only — excludes property tax, insurance and condo fees. Rates compound semi-annually as is standard for Canadian mortgages.