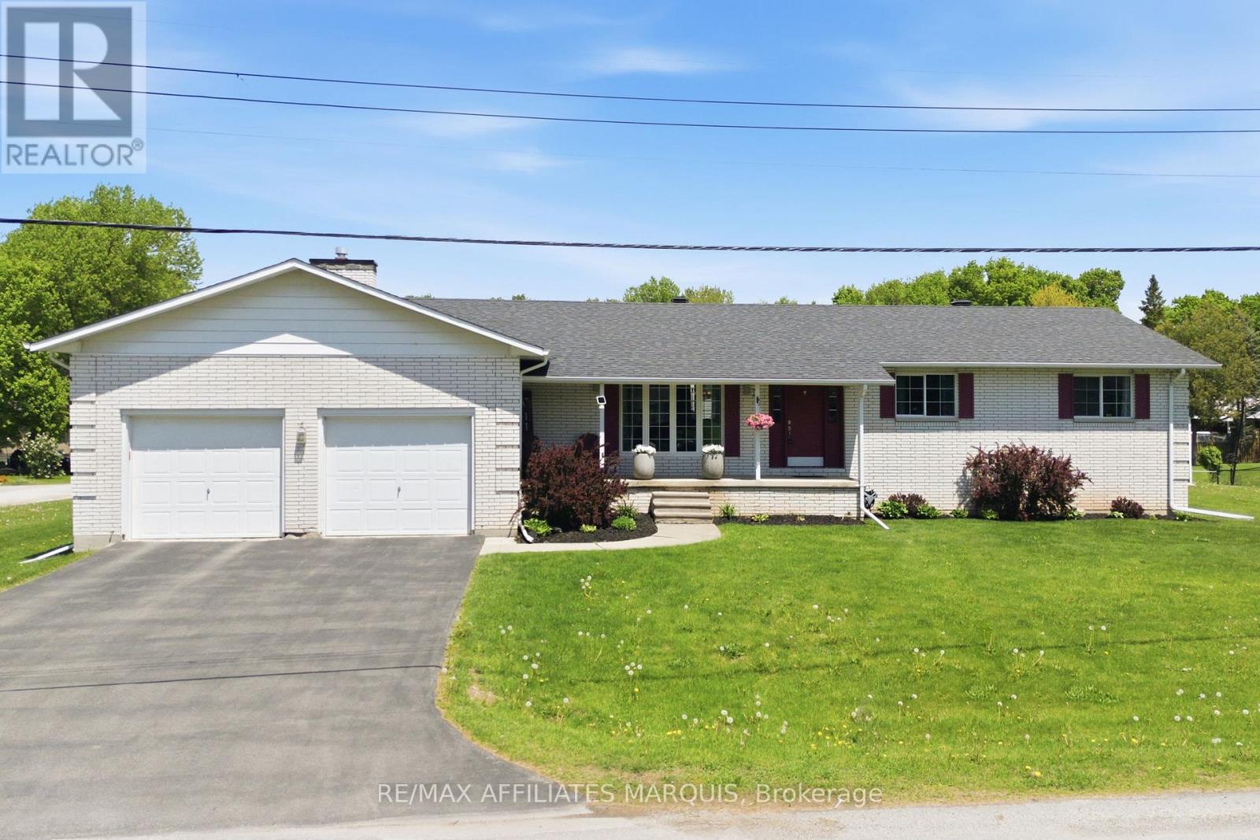
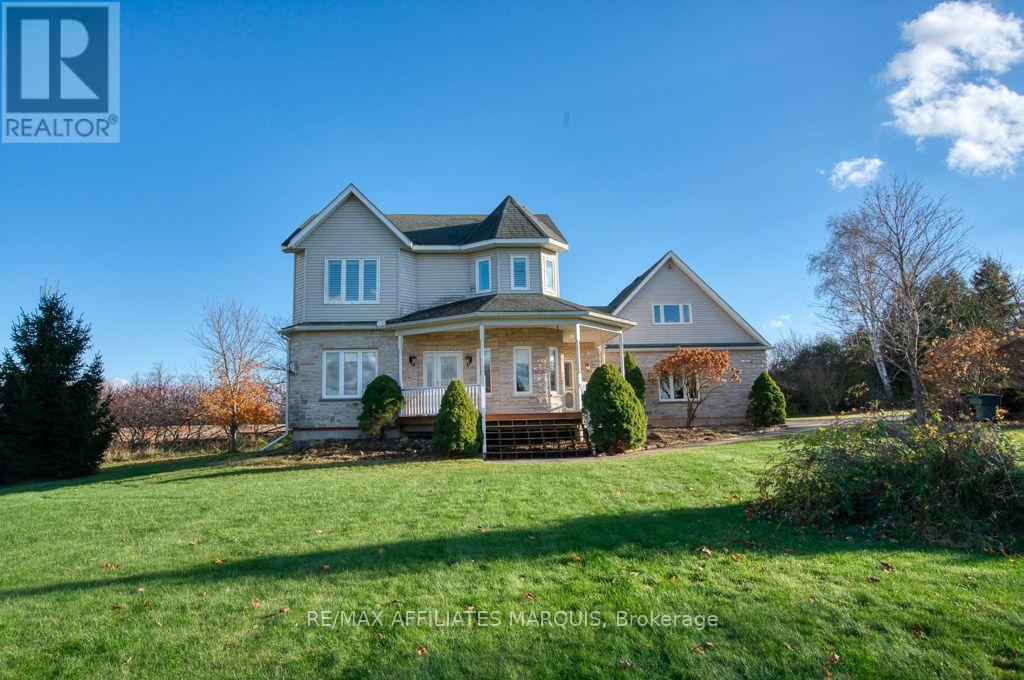
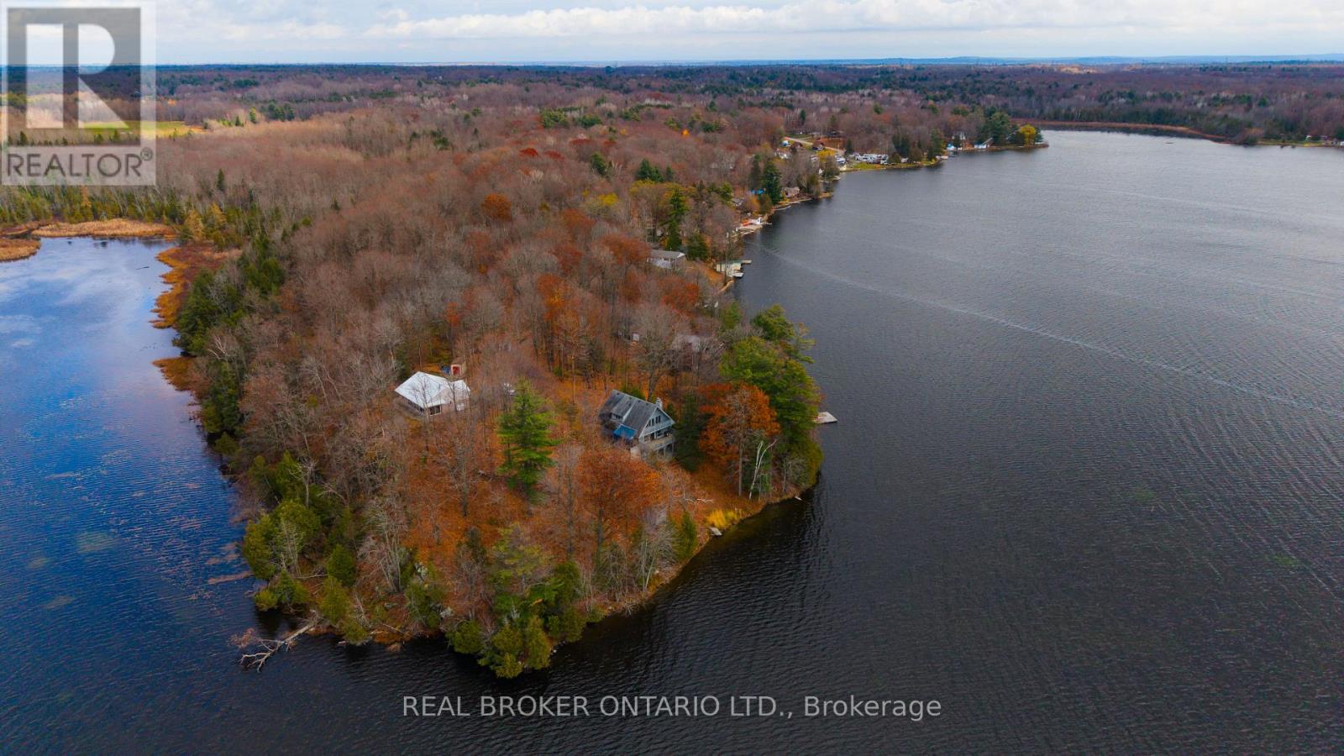
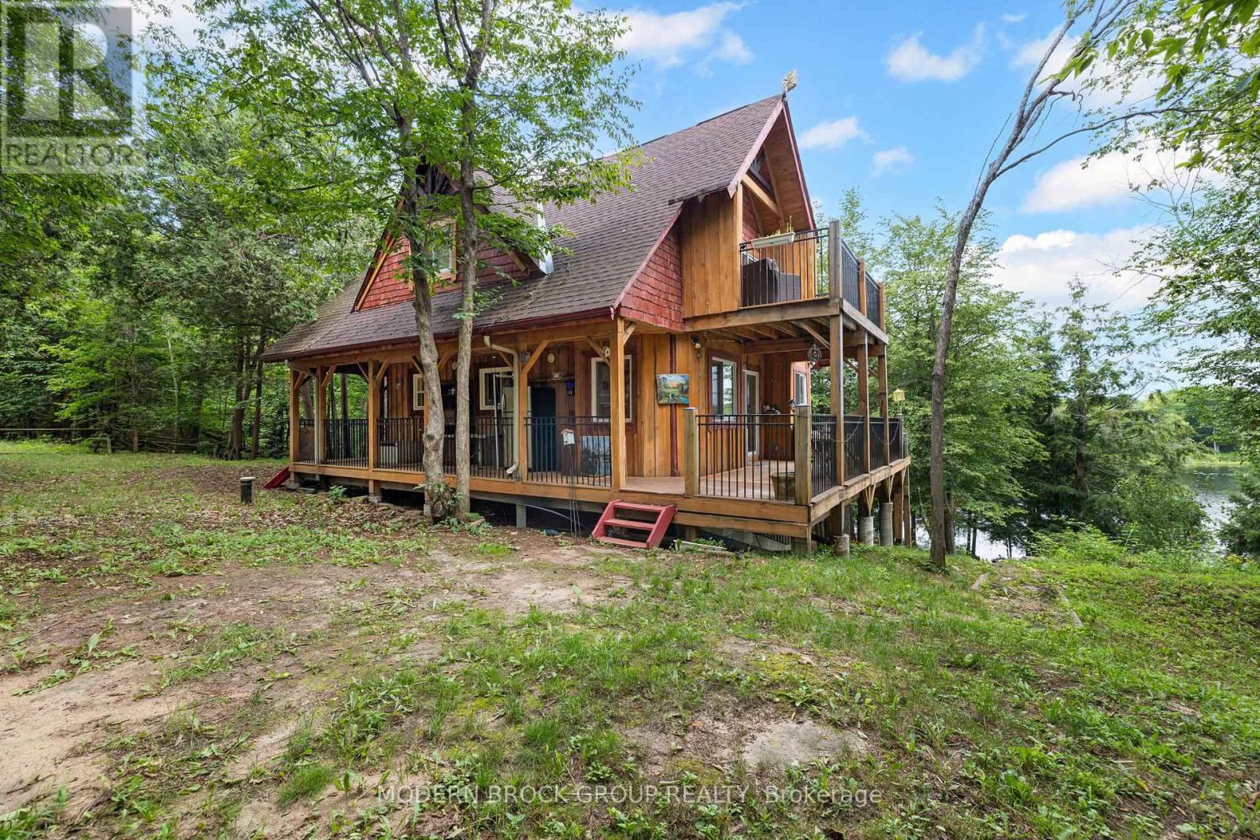
Own your Lakeview dream home, and let the government help pay for it. The HST rebate window on new builds closes March 31, 2027, and qualified buyers could save up to $130,000 in tax relief on closing. Welcome to this brand-new, custom bungalow overlooking the pristine waters of Upper Rideau Lake. This rare offering lets you secure a premium build and collaborate on select interior finishes to match your personal style.The main level has an elegant open-concept layout with rich hardwood flooring, a built-in coffee bar for effortless mornings, and 2 walk-outs capturing breathtaking lake views from nearly every angle. The fully finished walk-out basement adds high-end luxury vinyl flooring and seamless access to a tranquil backyard.You're minutes from the charming village of Westport, with boutique shopping, dining, and a vibrant Rideau Lakes community. Monthly HOA fees of $60 cover private road maintenance, snow removal, common area grass cutting, and insurance. Finishing and landscaping will be completed prior to occupancy, and the home includes a 7-year Tarion Warranty and Pre-Delivery Inspection.The clock is ticking. Rebate eligibility depends on signing within the program window, so don't wait. Call today to lock in your lakeside lifestyle and your tax savings. List price is NET HST (id:28469)
Facts & features
Property
MLS® Number
X14160934
Property Type
Single Family
Community Name
816 - Rideau Lakes (North Crosby) Twp
Ownership
Freehold
Amenities Near By
Marina, Schools
Equipment Type
Propane Tank
Features
Ravine
Parking Space Total
4
Rental Equipment Type
Propane Tank
View Type
Lake View
Water Front Name
Upper Rideau Lake
Building
Bathroom Total
3
Bedrooms Above Ground
2
Bedrooms Below Ground
2
Bedrooms Total
4
Age
New Building
Amenities
Fireplace(s)
Appliances
Garage Door Opener Remote(s), Water Heater
Architectural Style
Bungalow
Basement Development
Finished
Basement Features
Walk Out
Basement Type
N/a (finished)
Construction Style Attachment
Detached
Cooling Type
Central Air Conditioning, Air Exchanger
Exterior Finish
Hardboard
Fireplace Present
Yes
Fireplace Total
1
Flooring Type
Hardwood, Vinyl, Ceramic
Foundation Type
Insulated Concrete Forms
Heating Fuel
Propane
Heating Type
Forced Air
Stories Total
1
Size Interior
1,100 - 1,500 Sqft
Type
House
Utility Water
Drilled Well
Parking
Attached Garage
—
Garage
—
Land
Acreage
No
Land Amenities
Marina, Schools
Sewer
Septic System
Size Depth
136 Ft ,10 In
Size Frontage
53 Ft ,1 In
Size Irregular
53.1 X 136.9 Ft
Size Total Text
53.1 X 136.9 Ft
Zoning Description
Rg-7
Utilities
Electricity
Installed
Sewer
Installed
Monthly payment estimate
$
Estimated payment—per month
Mortgage amount
—
Total interest
—
Down payments under 20% typically require mortgage default insurance (CMHC), which is not included in this estimate.
Estimate only — excludes property tax, insurance and condo fees. Rates compound semi-annually as is standard for Canadian mortgages.
Cost of ownership
Est. monthly payment
$3,542/mo
Ontario land transfer tax
$12,473 one-time
Payment assumes 20% down over 25 years. First-time buyers may get up to $4,000 back on land transfer tax.