
3117 County Rd 26 Road
Augusta, Ontario K6V 5T1
About this home
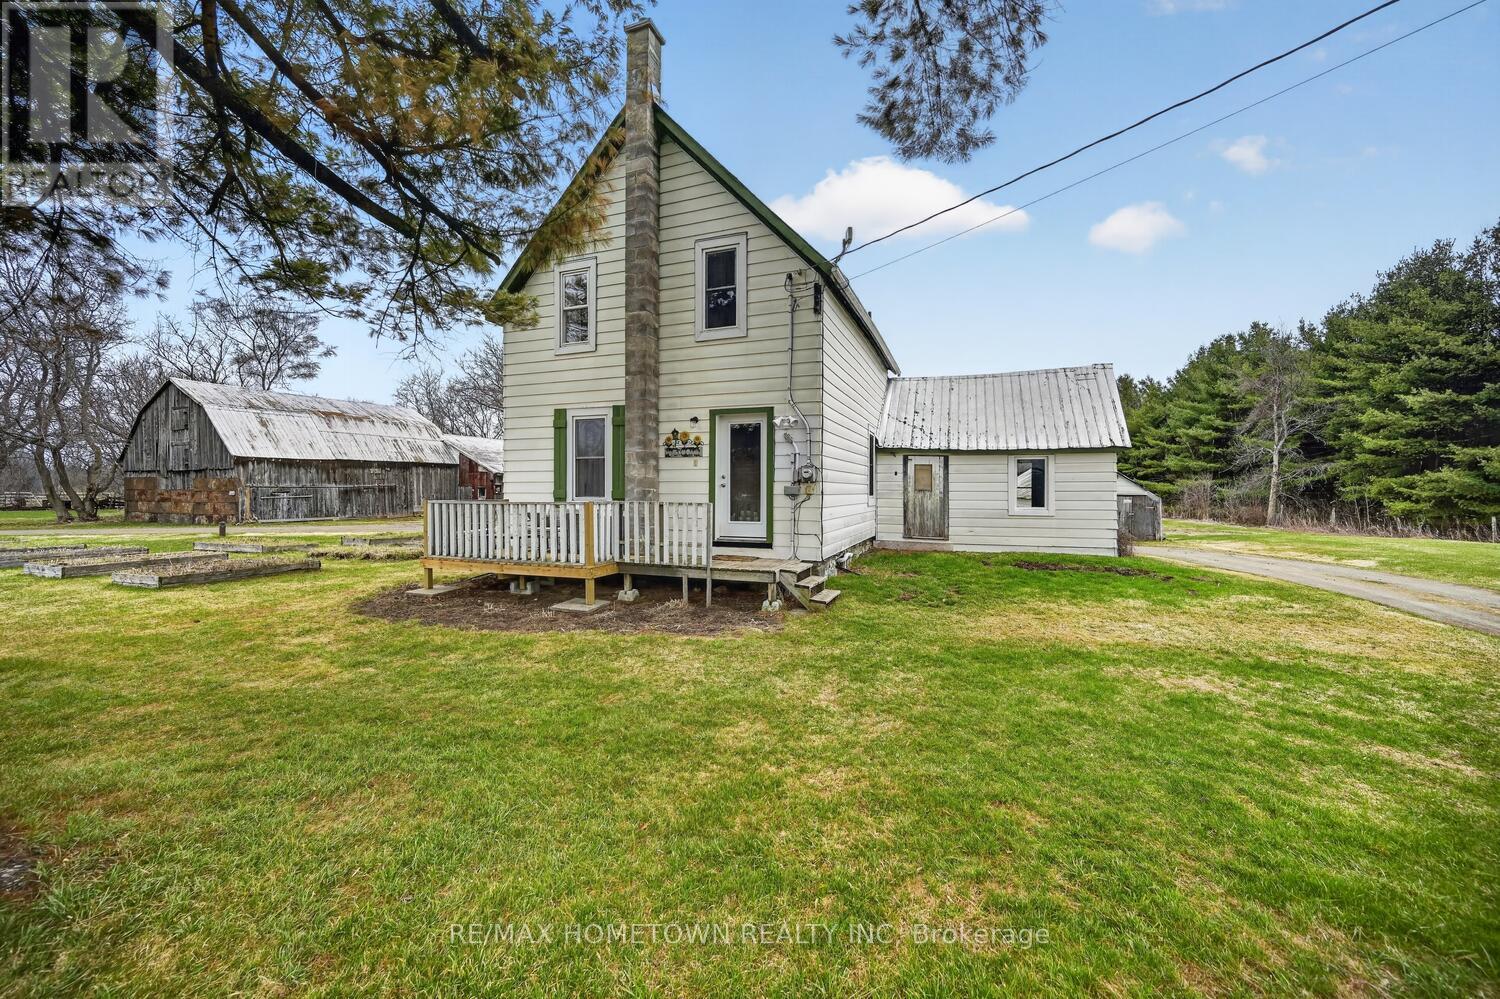
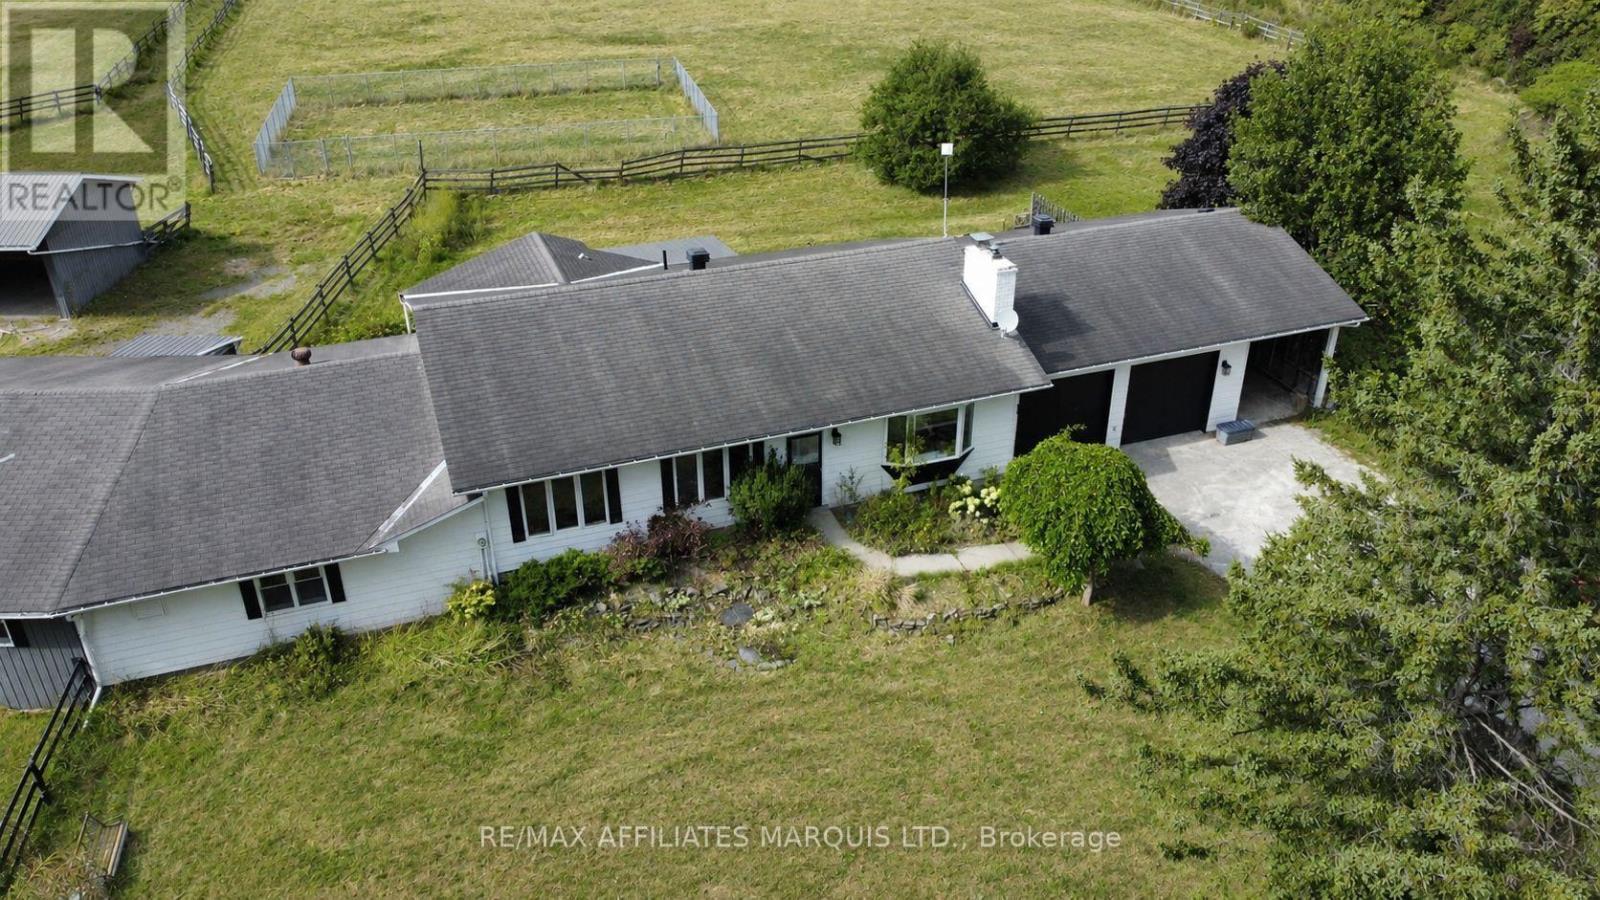
Discover the possibilities on this picturesque 100+ acre century farm offering the ideal setting for hobby farmers, equestrian enthusiasts, and those dreaming of a self-sufficient country lifestyle. With approximately 40 workable acres, currently producing hay under a neighbouring farmer's care, buyers have the option to continue this convenient arrangement or cultivate the land themselves. The property is well-equipped with an oversized 2-car detached mechanic's garage/workshop, an 8-stall barn, a secondary barn, and multiple paddocks, making it well suited for horses, livestock, or a variety of agricultural pursuits. Mature trees surround the home, creating a peaceful, private setting well back from the road. The charming 4-bedroom century home is rich in character and original appeal, offering an opportunity for restoration and modernization. The home is equipped with central air conditioning and a high-efficiency propane furnace for year-round comfort. The property is being offered primarily for its exceptional land and outbuildings, with the home representing an added bonus for buyers ready to make it their own. For added confidence, the septic system has been inspected and passed, and a pre-listing home inspection is available upon request for qualified buyers. 24 hour irrevocable on all offers. (id:28469)
Facts & features
Property
- MLS® Number
- X13626766
- Property Type
- Agriculture
- Community Name
- 809 - Augusta Twp
- Farm Type
- Farm
- Features
- Irregular Lot Size
- Parking Space Total
- 12
- Pool Type
- Above Ground Pool
Building
- Bathroom Total
- 2
- Bedrooms Above Ground
- 4
- Bedrooms Total
- 4
- Appliances
- Water Heater, Dryer, Stove, Washer, Refrigerator
- Basement Development
- Unfinished
- Basement Type
- N/a (unfinished)
- Cooling Type
- Central Air Conditioning
- Exterior Finish
- Brick
- Fireplace Present
- Yes
- Foundation Type
- Stone
- Half Bath Total
- 1
- Heating Fuel
- Propane
- Heating Type
- Forced Air
- Stories Total
- 2
- Size Interior
- 1,500 - 2,000 Sqft
Parking
- Detached Garage
- —
- Garage
- —
Land
- Acreage
- Yes
- Sewer
- Septic System
- Size Depth
- 6845 Ft ,1 In
- Size Frontage
- 689 Ft ,3 In
- Size Irregular
- 689.3 X 6845.1 Ft ; Yes
- Size Total Text
- 689.3 X 6845.1 Ft ; Yes|100+ Acres
- Zoning Description
- Farm W/ Residence
Utilities
- Electricity
- Installed
The Augusta Twp market
Monthly payment estimate
- Mortgage amount
- —
- Total interest
- —
Down payments under 20% typically require mortgage default insurance (CMHC), which is not included in this estimate.
Estimate only — excludes property tax, insurance and condo fees. Rates compound semi-annually as is standard for Canadian mortgages.
Cost of ownership
- Est. monthly payment
- $2,213/mo
- Ontario land transfer tax
- $6,473 one-time
Payment assumes 20% down over 25 years. First-time buyers may get up to $4,000 back on land transfer tax.
Rooms
Second Level
- Primary Bedroom 4.13 m x 4.3 m
- Bathroom 2.53 m x 3.74 m
- Bedroom 3.59 m x 3.08 m
- Bedroom 3.59 m x 3.22 m
Main Level
- Foyer 3.68 m x 4.41 m
- Kitchen 5.08 m x 4.41 m
- Bathroom 1.82 m x 2.52 m
- Family Room 4.73 m x 3.79 m
- Dining Room 4.15 m x 3.16 m
- Bedroom 3.45 m x 4.58 m
- Other 10.94 m x 7.21 m
What's nearby
Location
3117 County Rd 26 Road, Augusta, Ontario K6V 5T1 · Get directions
Want first look at new Augusta Twp homes in this price range?
Create a free accountThis REALTOR.ca listing content is owned and licensed by REALTOR® members of The Canadian Real Estate Association
The trademarks REALTOR®, REALTORS®, and the REALTOR® logo are controlled by The Canadian Real Estate Association (CREA) and identify real estate professionals who are members of CREA. The trademarks MLS®, Multiple Listing Service® and the associated logos are owned by The Canadian Real Estate Association (CREA) and identify the quality of services provided by real estate professionals who are members of CREA. The trademark DDF® is owned by The Canadian Real Estate Association (CREA) and identifies CREA's Data Distribution Facility (DDF®)
- Last Updated
- July 31 2026 09:25:57
- Data Provider
- Rideau - St. Lawrence Real Estate Board
- Listing Office
- Royal LePage Proalliance Realty