For Sale Single Family

313 Foliage Private

$564,900 + $121.72 monthly maintenance Est. $2,501/mo ↓

Ottawa, Ontario K2H 0C5

2 Bedrooms
2 Bathrooms
1,100 - 1,500 sqft Interior
2 Parking spaces
22.3 X 42.5 Ft ; None, Under 1/2 Acre Lot size
1 day ago Listed
Virtual tour Central Air Conditioning, Air Exchanger, Ventilation System Coil Fan, Forced Air

About this home

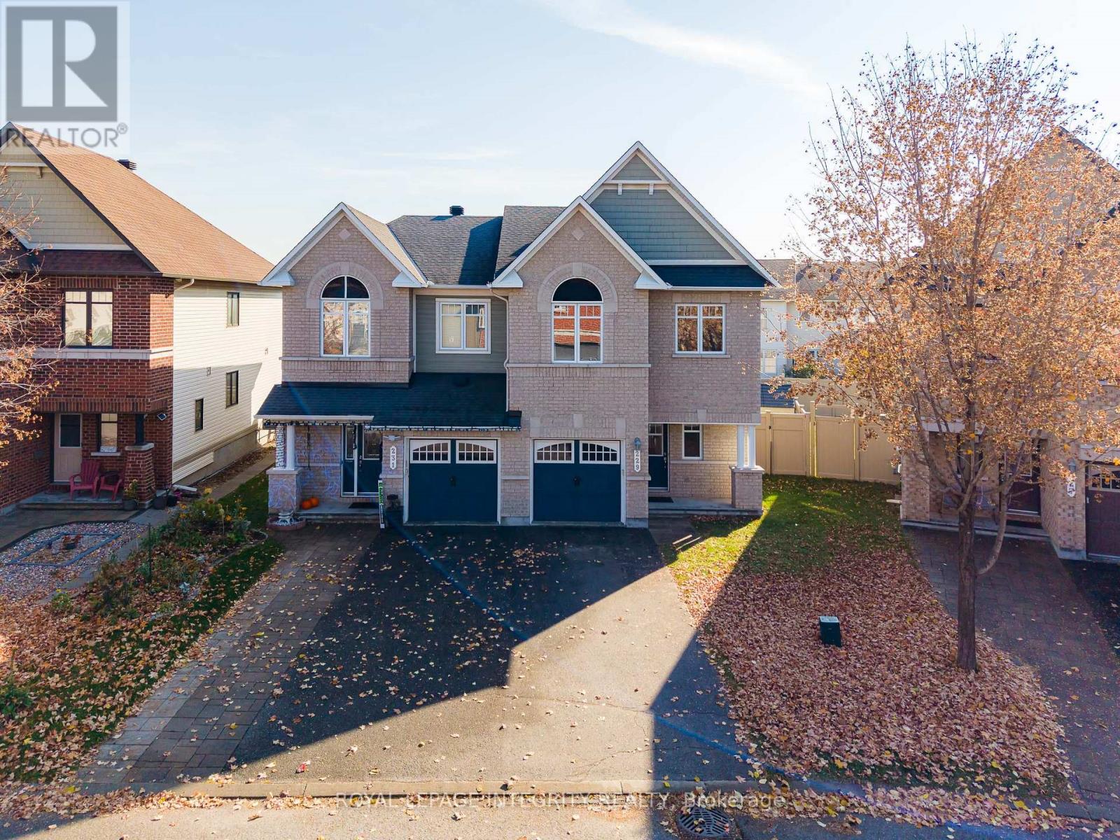
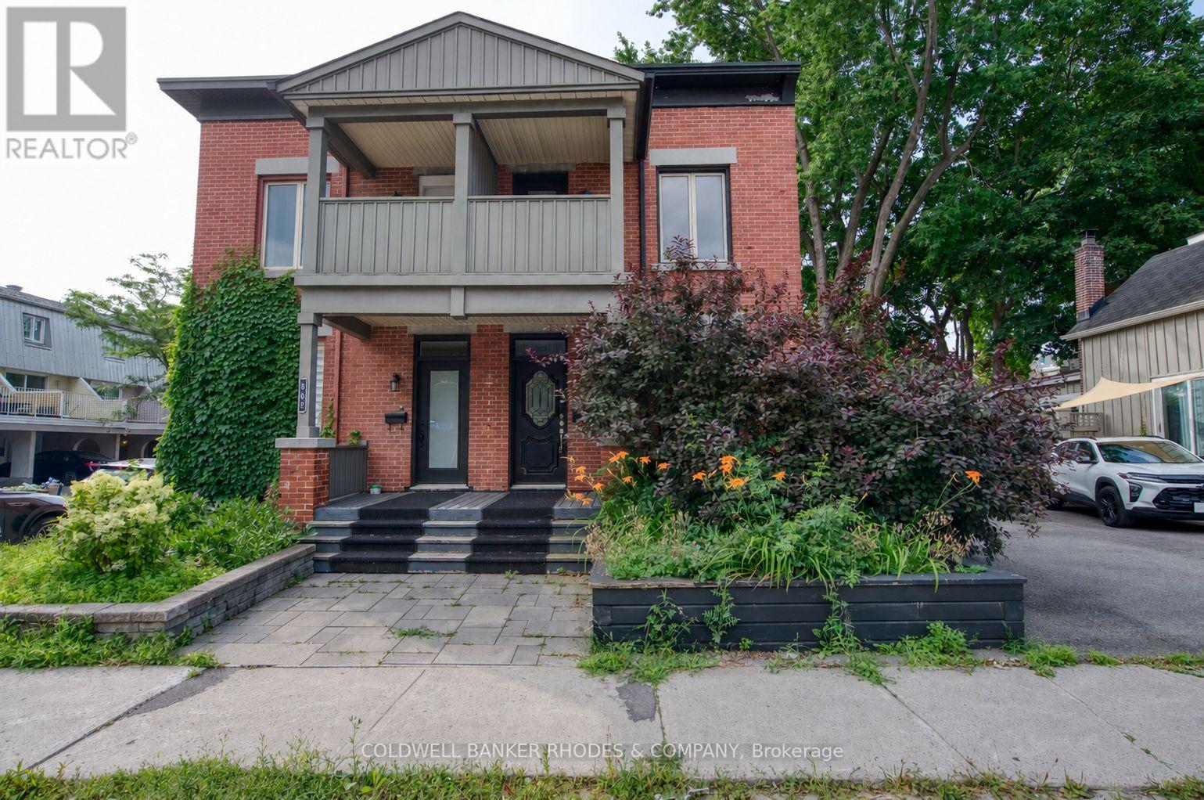
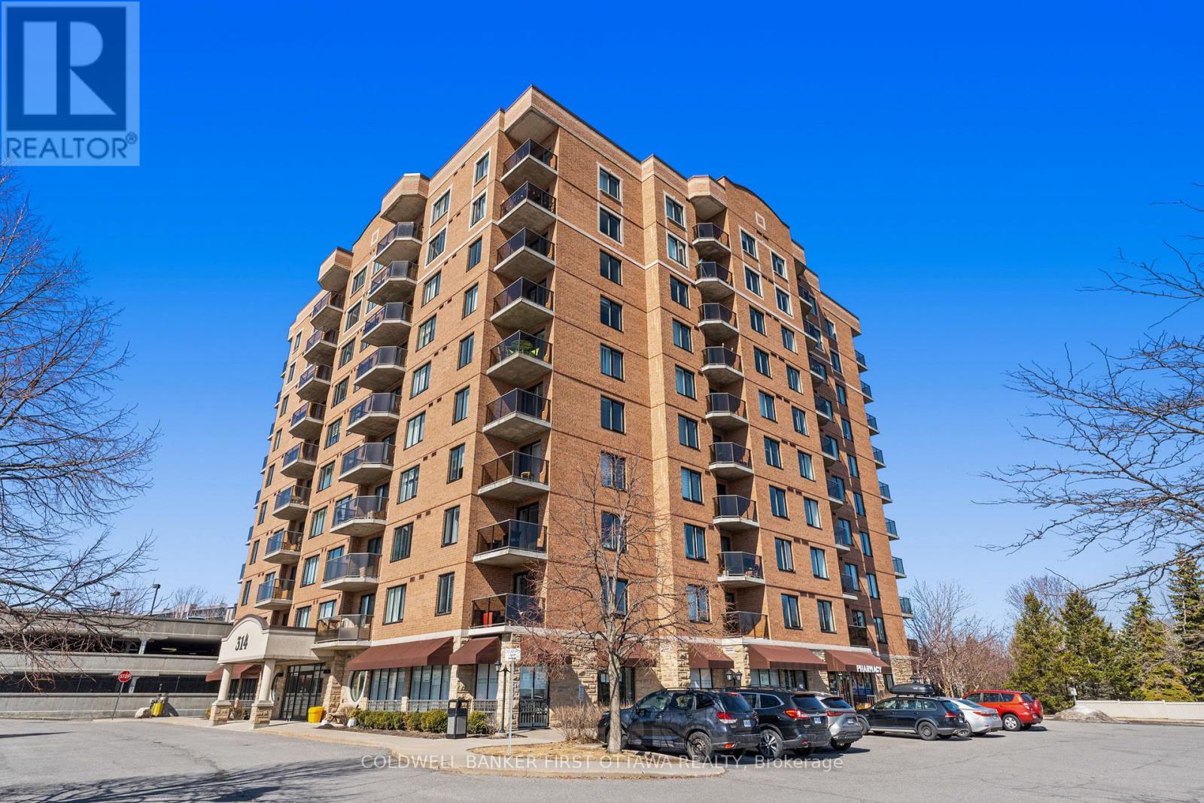
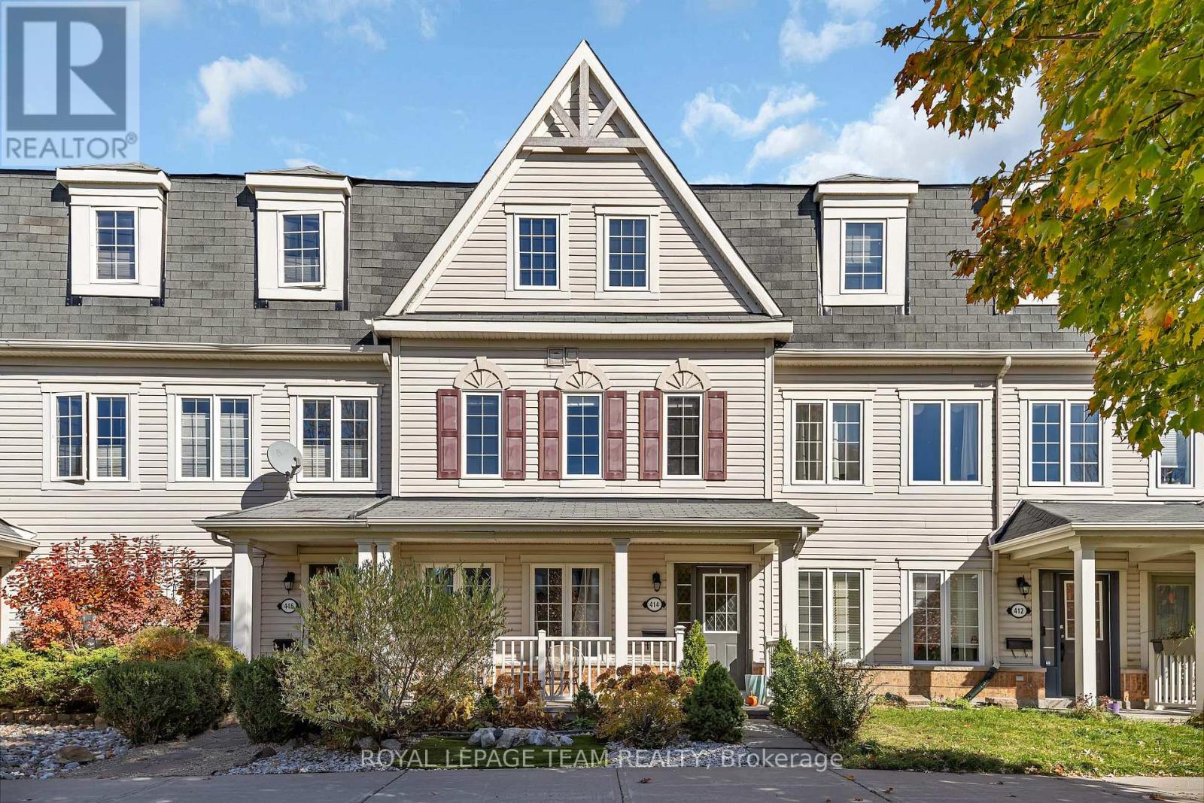
Modern Living, Exceptional Convenience & Your Own Private Rooftop Retreat! Welcome to this stylish townhome in the contemporary Fresh Towns community in Ottawa's desirable west end. A versatile main-floor den provides the perfect space for a home office or personal retreat. At the heart of the home, the south-facing, open-concept living, dining and kitchen areas are drenched in natural light, creating a bright, airy space ideal for everyday living and entertaining. The modern kitchen features quartz countertops, a centre island and a full complement of appliances. Offering 2 bedrooms and 2 full bathrooms, this thoughtfully designed home combines comfort with modern finishes. The true highlight? Your very own private rooftop terrace! Perfect for morning coffee, outdoor dining or relaxing under the evening sky. An attached garage adds everyday convenience. The location is equally appealing! Enjoy easy access to Bayshore Shopping Centre, IKEA, grocery stores, cafés, restaurants, Cineplex Cinemas and everyday essentials. Nearby Morrison Park and Andrew Haydon Park offer wonderful outdoor escapes, while Queensway Carleton Hospital, Algonquin College, DND headquarters, public transit and Highways 416 and 417 are all within convenient reach. Contemporary design, an exceptional rooftop retreat and a well-connected location. Welcome home! Monthly association fee of $121.72 (id:28469)

Virtual tour

Facts & features

Property

MLS® Number
X14134256
Property Type
Single Family
Neighbourhood
Redwood
Community Name
6301 - Redwood Park
Ownership
Freehold
Amenities Near By
Public Transit, Schools, Park
Community Features
Community Centre
Equipment Type
Water Heater
Features
Level
Parking Space Total
2
Rental Equipment Type
Water Heater
Structure
Patio(s)
View Type
City View

Building

Bathroom Total
2
Bedrooms Above Ground
2
Bedrooms Total
2
Age
6 To 15 Years
Appliances
Garage Door Opener Remote(s), Blinds, Dishwasher, Dryer, Garage Door Opener, Hood Fan, Stove, Washer, Refrigerator
Basement Type
None
Construction Style Attachment
Attached
Cooling Type
Central Air Conditioning, Air Exchanger, Ventilation System
Exterior Finish
Brick Veneer
Fire Protection
Smoke Detectors
Foundation Type
Slab
Heating Fuel
Natural Gas
Heating Type
Coil Fan, Forced Air
Stories Total
3
Size Interior
1,100 - 1,500 Sqft
Type
Row / Townhouse
Utility Water
Municipal Water

Parking

Garage
—

Land

Acreage
No
Land Amenities
Public Transit, Schools, Park
Sewer
Sanitary Sewer
Size Depth
42 Ft ,6 In
Size Frontage
22 Ft ,3 In
Size Irregular
22.3 X 42.5 Ft ; None
Size Total Text
22.3 X 42.5 Ft ; None|under 1/2 Acre
Zoning Description
N5c[1700] S247

Monthly payment estimate

$
Estimated payment — per month
Mortgage amount
—
Total interest
—

Estimate only — excludes property tax, insurance and condo fees. Rates compound semi-annually as is standard for Canadian mortgages.

Cost of ownership

Est. monthly payment
$2,501/mo
Maintenance fee
$121.72 monthly
Ontario land transfer tax
$7,773 one-time

Payment assumes 20% down over 25 years. First-time buyers may get up to $4,000 back on land transfer tax.

The Redwood Park market

10 Active listings
$482,200 Median asking price
17% above median This home
13 days Avg. time on market
Browse all Redwood Park listings →

Rooms

Second Level

  • Living Room 4.94 m x 3.64 m
  • Kitchen 3.223 m x 2.818 m

Third Level

  • Primary Bedroom 3.389 m x 3.38 m
  • Bedroom 2 3.085 m x 2.861 m

Main Level

  • Den 2.34 m x 2.234 m

Location

313 Foliage Private, Ottawa, Ontario K2H 0C5  ·  Get directions

Want first look at new Redwood Park homes in this price range?

Create a free account