
313 Nelson Street
About this home
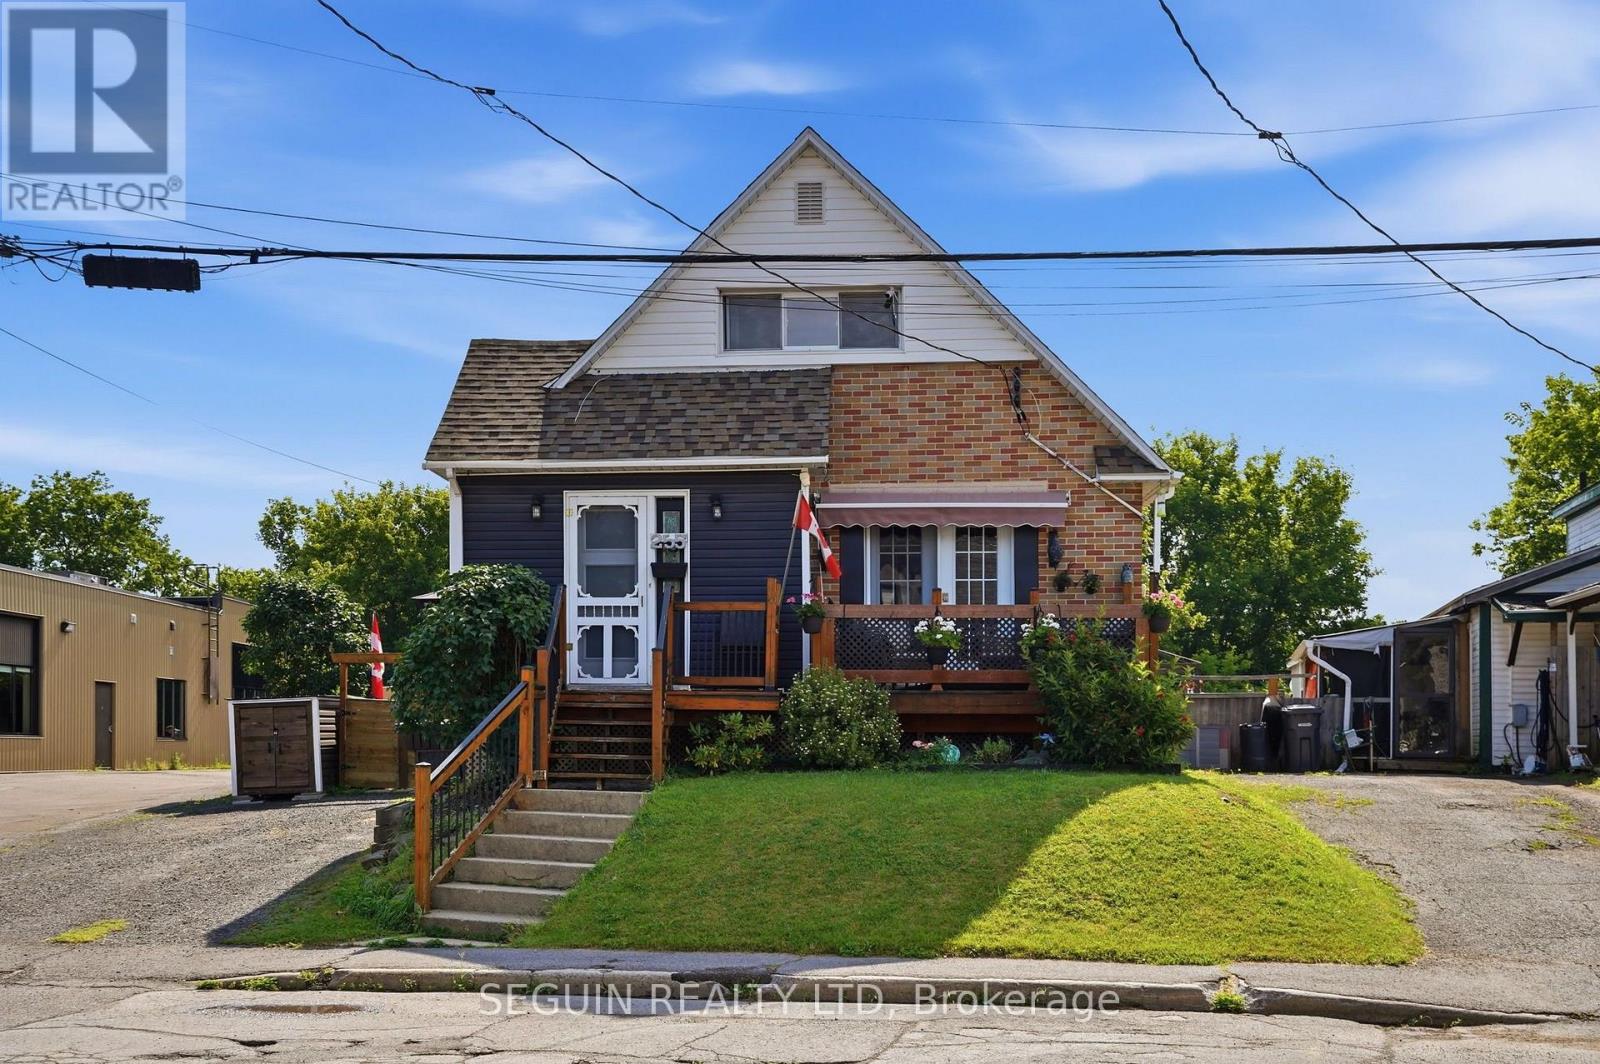
Looking to downsize? A great opportunity to own a very well maintained semi detached home in a quiet neighborhood. A well designed open concept. Combined living and dining rooms with hardwood flooring. A great kitchen with ample cabinets, counter space and center island. Nice size primary bedroom with patio doors give access to a deck and a fully fenced backyard. A second bedroom and full bathroom complete the main level. Full unspoiled basement with laundry connections and a rough in for a second bathroom has plenty of space to create a family room and a third bedroom. Efficient forced air gas heat, electric hot water tank, covered front entry and parking for 2 cars. Low maintenance and easy living! Book a private visit today! (id:28469)
Virtual tour
Facts & features
Property
- MLS® Number
- X13526710
- Property Type
- Single Family
- Community Name
- 612 - Hawkesbury
- Ownership
- Freehold
- Parking Space Total
- 2
Building
- Bathroom Total
- 1
- Bedrooms Above Ground
- 2
- Bedrooms Total
- 2
- Appliances
- Water Heater
- Architectural Style
- Bungalow
- Basement Development
- Unfinished
- Basement Type
- N/a (unfinished)
- Construction Style Attachment
- Semi-detached
- Cooling Type
- None
- Exterior Finish
- Vinyl Siding
- Flooring Type
- Ceramic, Hardwood
- Foundation Type
- Poured Concrete
- Heating Fuel
- Natural Gas
- Heating Type
- Forced Air
- Stories Total
- 1
- Size Interior
- 700 - 1,100 Sqft
- Type
- House
- Utility Water
- Municipal Water
Parking
- No Garage
- —
Land
- Acreage
- No
- Sewer
- Sanitary Sewer
- Size Depth
- 98 Ft ,7 In
- Size Frontage
- 32 Ft
- Size Irregular
- 32 X 98.6 Ft
- Size Total Text
- 32 X 98.6 Ft
Monthly payment estimate
- Mortgage amount
- —
- Total interest
- —
Down payments under 20% typically require mortgage default insurance (CMHC), which is not included in this estimate.
Estimate only — excludes property tax, insurance and condo fees. Rates compound semi-annually as is standard for Canadian mortgages.
Rooms
Main Level
- Kitchen 3.64 m x 2.18 m
- Living Room 5.98 m x 4.23 m
- Primary Bedroom 3.9 m x 3.23 m
- Bedroom 2 3.13 m x 2.68 m
- Bathroom 2.76 m x 1.68 m
Location
313 Nelson Street, Hawkesbury, Ontario K6A 1M1 · Get directions
The trademarks REALTOR®, REALTORS®, and the REALTOR® logo are controlled by The Canadian Real Estate Association (CREA) and identify real estate professionals who are members of CREA. The trademarks MLS®, Multiple Listing Service® and the associated logos are owned by The Canadian Real Estate Association (CREA) and identify the quality of services provided by real estate professionals who are members of CREA. The trademark DDF® is owned by The Canadian Real Estate Association (CREA) and identifies CREA's Data Distribution Facility (DDF®)
July 06 2026 03:24:24
Cornwall & District Real Estate Board
Exit Realty Matrix