For Rent Multi-Family

314 Mona Avenue

$2,750 Monthly
Ottawa, Ontario K1L 7A2

3 Bedrooms
3 Bathrooms
1,100 - 1,500 sqft Interior
29.4 X 42.2 Ft Lot size
9 days ago Listed
Central Air Conditioning Forced Air

About this home

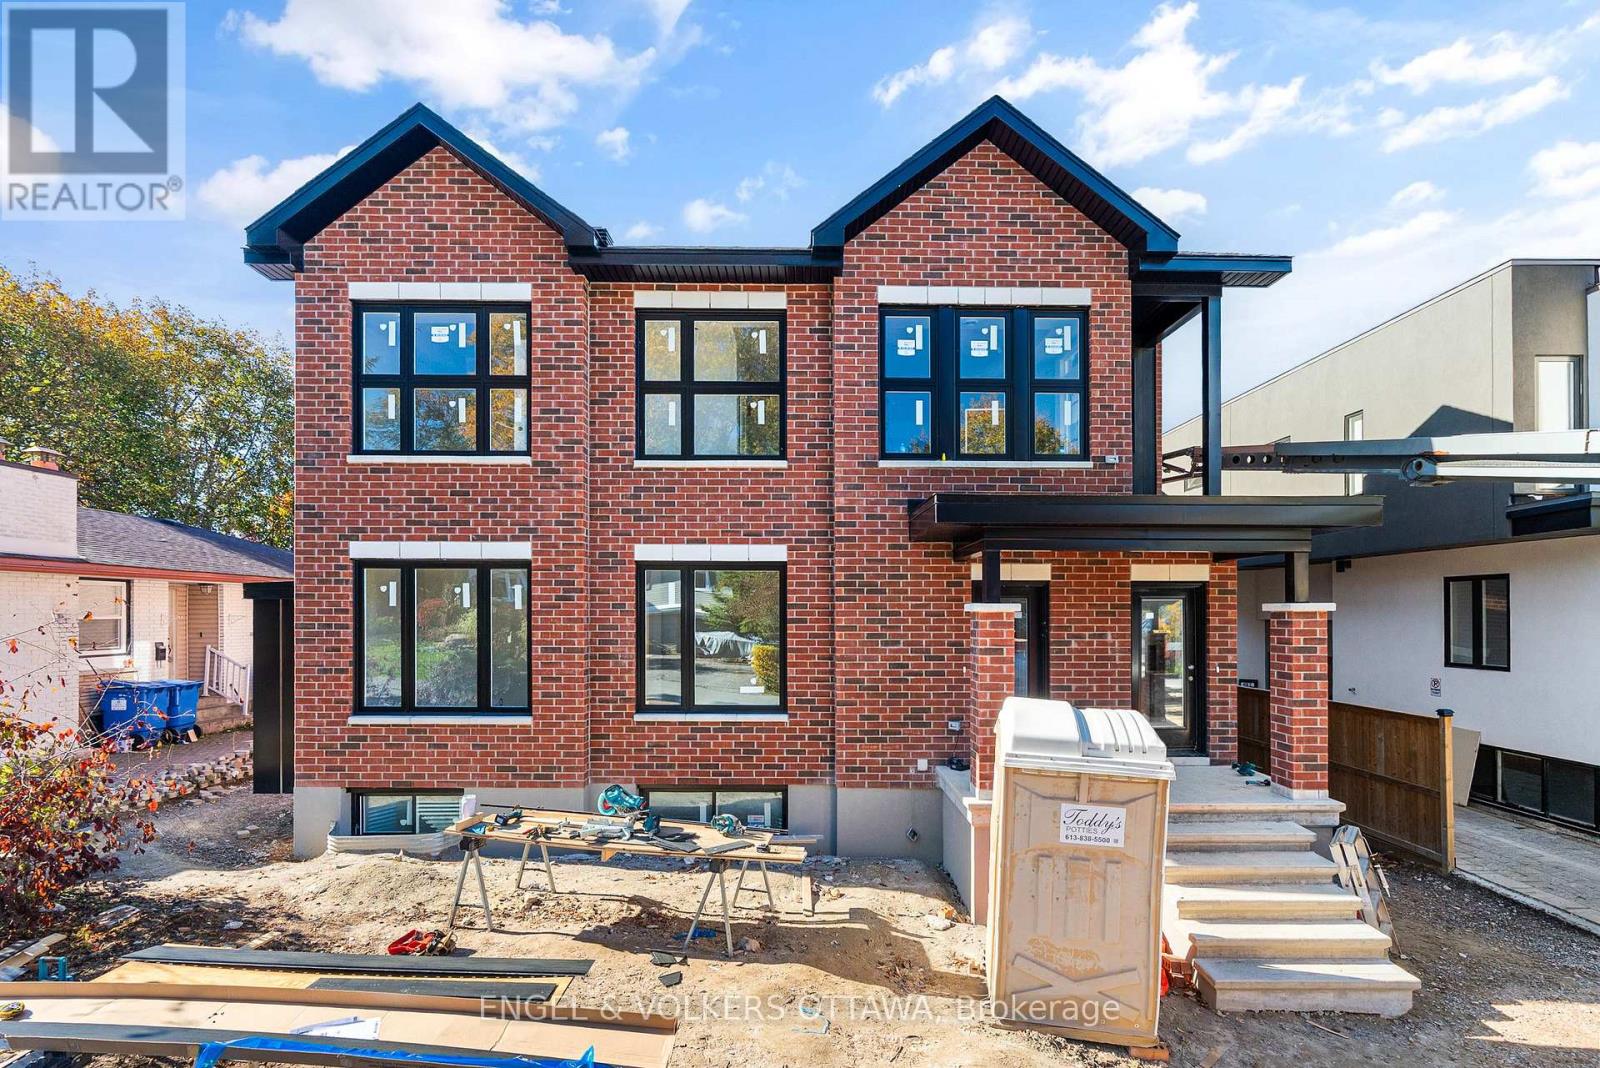
Newly built in 2024, two storeys, three bedrooms, and three baths. NOTE: THIS IS AN APARTMENT OVER TWO FLOORS (Main and Second). THERE IS NO BASEMENT WITH THIS APARTMENT. Spacious with vinyl laminate flooring, SS appliances in the kitchen, roller blinds on most of the windows and stacked washer and dryer on the second floor. Tenant to pay all utilities. Rental Application, Full Credit Report, Work History with proof of income, previous Landlord contact information and Schedule B to accompany the Agreement to Lease. 24 hours irrevocable on all offers. 24 hours notice for Showings. Deposit: $5,500 (id:28469)

Facts & features

Property

MLS® Number
X14097968
Property Type
Multi-family
Community Name
3404 - Vanier
Amenities Near By
Park, Public Transit
Equipment Type
Water Heater, Water Heater - Tankless
Features
In Suite Laundry
Rental Equipment Type
Water Heater, Water Heater - Tankless

Building

Bathroom Total
3
Bedrooms Above Ground
3
Bedrooms Total
3
Appliances
Water Heater - Tankless, Dishwasher, Dryer, Hood Fan, Microwave, Stove, Washer, Refrigerator
Basement Type
None
Cooling Type
Central Air Conditioning
Exterior Finish
Brick, Stucco
Foundation Type
Poured Concrete
Half Bath Total
1
Heating Fuel
Natural Gas
Heating Type
Forced Air
Stories Total
2
Size Interior
1,100 - 1,500 Sqft
Type
Duplex
Utility Water
Municipal Water

Parking

No Garage
—

Land

Acreage
No
Land Amenities
Park, Public Transit
Sewer
Sanitary Sewer
Size Depth
42 Ft ,2 In
Size Frontage
29 Ft ,4 In
Size Irregular
29.4 X 42.2 Ft
Size Total Text
29.4 X 42.2 Ft

Rooms

Second Level

  • Primary Bedroom 3.81 m x 3.78 m
  • Bedroom 2 3.27 m x 2.64 m
  • Bedroom 3 3.09 m x 2.64 m

Main Level

  • Kitchen 4.26 m x 3.68 m
  • Living Room 5.38 m x 4.26 m

Location

314 Mona Avenue, Ottawa, Ontario K1L 7A2  ·  Get directions

Want first look at new Vanier homes in this price range?

Create a free account