
For Sale Single Family

318 Broadway Street W

$1,055,000 Est. $4,671/mo ↓

Merrickville-Wolford, Ontario K0G 1N0

3 Bedrooms
2 Bathrooms
1,100 - 1,500 sqft Interior
8 Parking spaces
65 X 266.7 Ft, 1/2 - 1.99 Acres Lot size
Today Listed
Virtual tour Bungalow Fireplace Central Air Conditioning Forced Air Waterfront On River Landscaped Finished basement

About this home

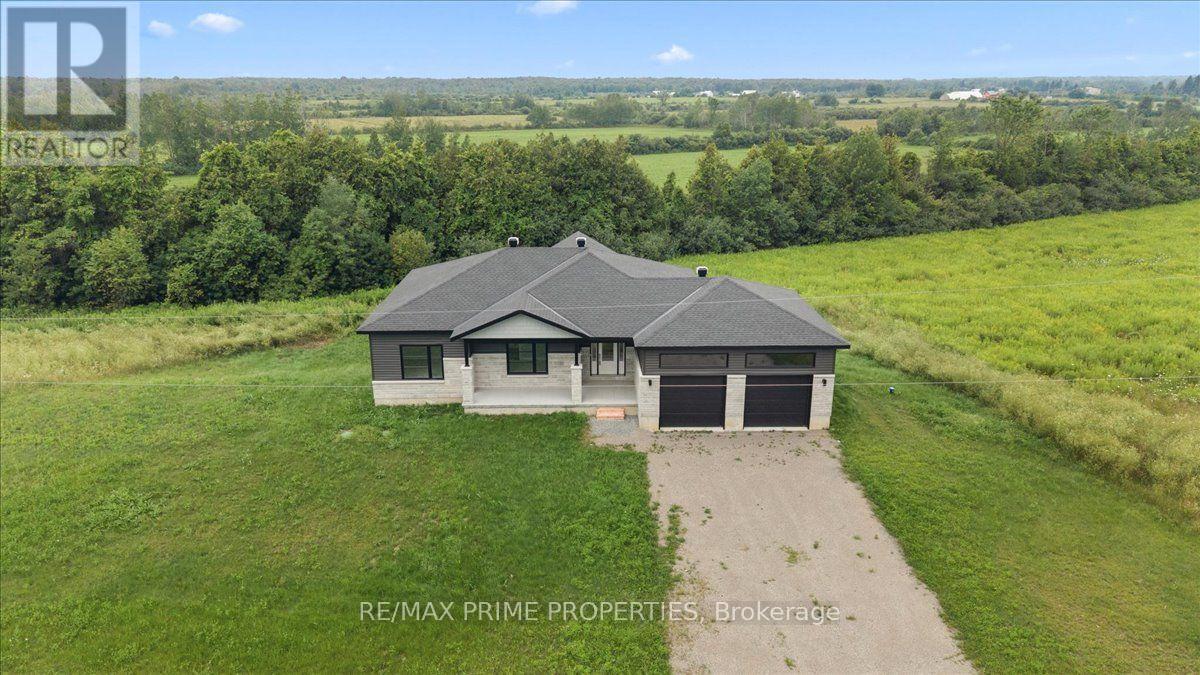
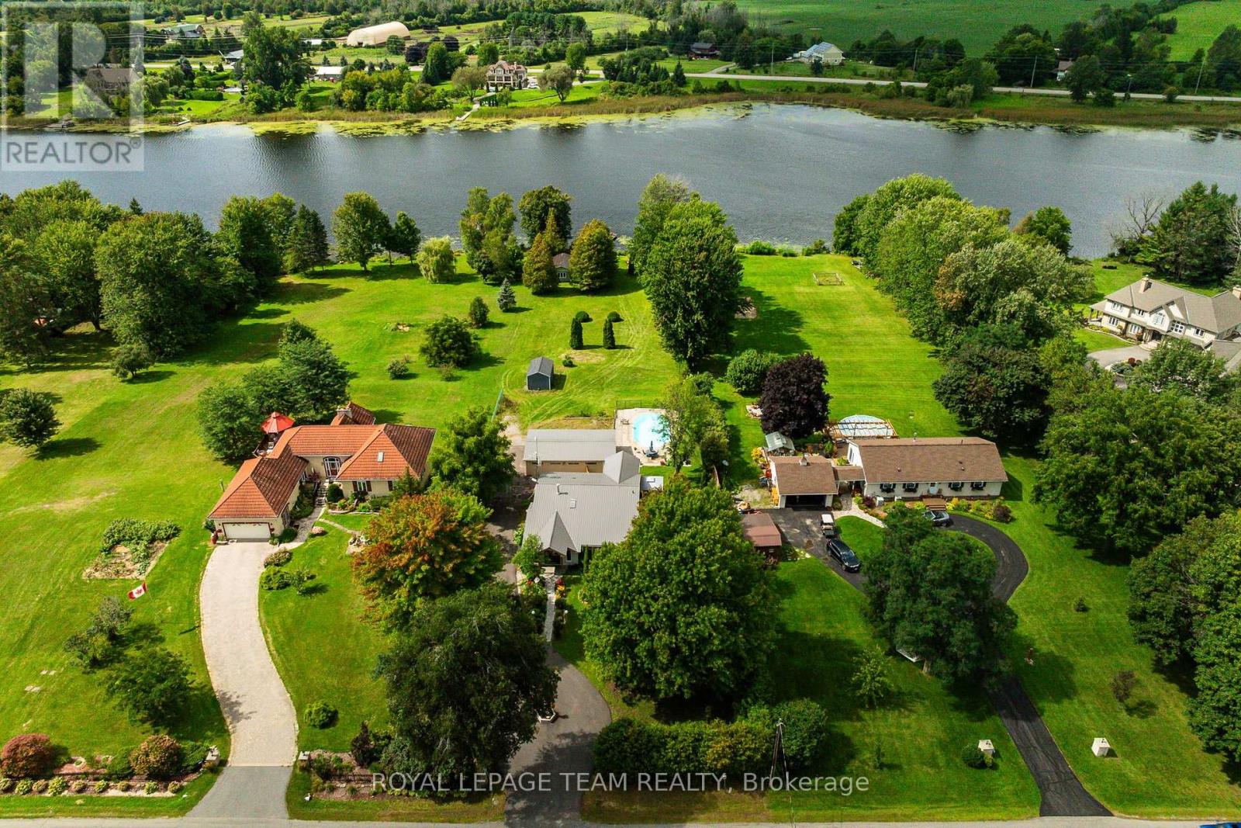
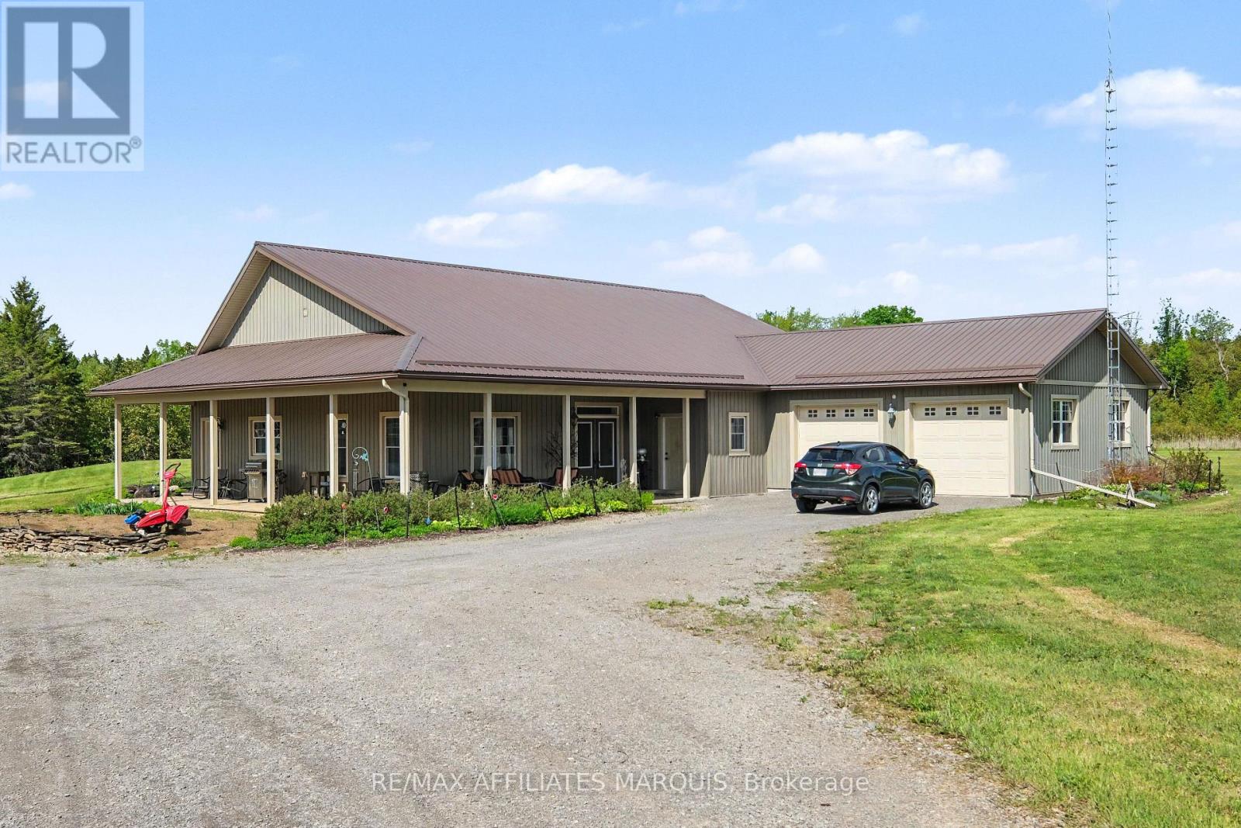
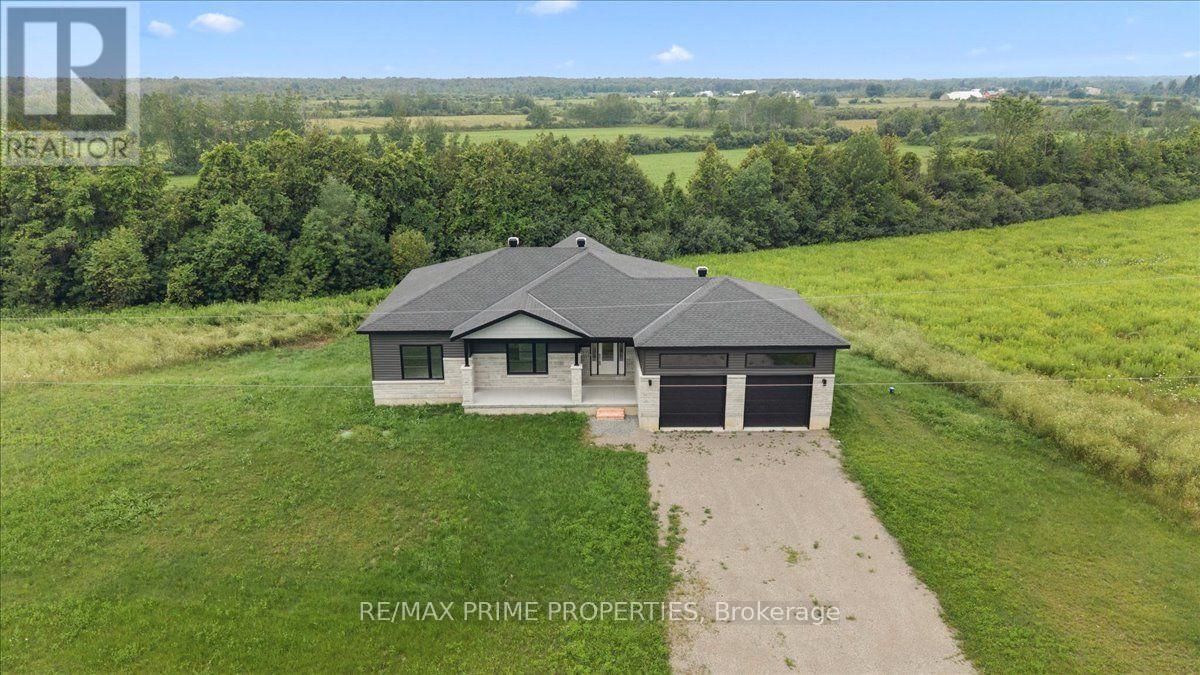
Welcome to 318 Broadway St. W, a stunning waterfront property located along the historic Rideau Waterway! With 3 bedrooms & 2 full bathrooms the exquisite renovations offer discerning buyers a rare opportunity to own a luxurious waterfront residence; the perfect blend of elegance, quality construction & waterfront lifestyle! Enter the gracious foyer w/ its soaring ceiling & porcelain tiled heated floors to be greeted by an abundance of light. The gourmet kitchen w/ its quartz counters, beautiful backsplash, large island, black stainless steel appliances & ample cabinetry, offers unparalleled waterfront views! Glass doors lead to an expansive composite deck, perfect for entertaining! The thoughtful layout continues w/ the elegant living rm & dining rm adjacent the kitchen; w/ crown molding, ceiling medallions, baseboards & quality trim, this area also features porcelain tile flooring. The main floor primary bedroom suite w/ its floor-to-ceiling window & glass door leading to an exterior deck, showcases a light-filled space that offers complete privacy from the main living area. It also features hardwood floors, a walk-in-closet & primary ensuite that is truly spa-like w/ its large tiled walk-in shower, double sink vanity, skylight & heated floors. Hunter Douglas blinds throughout! Watch loons & blue herons from the expansive screened-in porch; another perfect spot for entertaining, relaxing in the hot tub & enjoying the serenity of waterfront living! The lower level features laminate flooring, a family room w/ fireplace, an office nook, two bedrooms, a full bathroom & laundry room. The oversized double car garage features plenty of storage/workshop space. With a 40' dock, fire pit, garden boxes, board & batten shed & 7 kms of lock free boating, this waterfront oasis is within walking distance to village amenities & only 45 min to our Nation's Capital! It's time to dock your boat & fish from your own backyard in a historic, artisan community; luxury & lifestyle await (id:28469)

Virtual tour

Facts & features

Property

MLS® Number
X14080172
Property Type
Single Family
Community Name
804 - Merrickville
Ownership
Freehold
Amenities Near By
Schools
Community Features
School Bus
Easement
Unknown
Equipment Type
Water Heater, Propane Tank
Features
Irregular Lot Size, Carpet Free
Parking Space Total
8
Rental Equipment Type
Water Heater, Propane Tank
Structure
Porch, Shed, Dock
View Type
River View, View Of Water, Direct Water View
Water Front Name
Rideau River
Water Front Type
Waterfront On River

Building

Bathroom Total
2
Bedrooms Above Ground
1
Bedrooms Below Ground
2
Bedrooms Total
3
Amenities
Fireplace(s)
Appliances
Hot Tub, Water Softener, Blinds, Dishwasher, Dryer, Garage Door Opener, Water Heater, Microwave, Stove, Washer, Refrigerator
Architectural Style
Bungalow
Basement Development
Finished
Basement Type
N/a (finished)
Construction Style Attachment
Detached
Cooling Type
Central Air Conditioning
Exterior Finish
Wood, Stone
Fireplace Present
Yes
Fireplace Total
1
Foundation Type
Wood
Heating Fuel
Propane
Heating Type
Forced Air
Stories Total
1
Size Interior
1,100 - 1,500 Sqft
Type
House

Parking

Attached Garage
—
Garage
—

Land

Access Type
Highway Access, Private Docking
Acreage
No
Land Amenities
Schools
Landscape Features
Landscaped
Sewer
Septic System
Size Depth
266 Ft ,8 In
Size Frontage
65 Ft
Size Irregular
65 X 266.7 Ft
Size Total Text
65 X 266.7 Ft|1/2 - 1.99 Acres
Zoning Description
Residential R1-1

Utilities

Electricity
Installed

Monthly payment estimate

$
Estimated payment — per month
Mortgage amount
—
Total interest
—

Estimate only — excludes property tax, insurance and condo fees. Rates compound semi-annually as is standard for Canadian mortgages.

Cost of ownership

Est. monthly payment
$4,671/mo
Ontario land transfer tax
$17,575 one-time

Payment assumes 20% down over 25 years. First-time buyers may get up to $4,000 back on land transfer tax.

The Merrickville market

20 Active listings
$558,450 Median asking price
89% above median This home
45 days Avg. time on market
Browse all Merrickville listings →

Rooms

Lower Level

  • Bedroom 2 4.09 m x 3.11 m
  • Bedroom 3 3.11 m x 2.65 m
  • Bathroom 2.62 m x 1.59 m
  • Laundry Room 2.56 m x 2.38 m
  • Other 4.09 m x 3.87 m
  • Family Room 4.82 m x 3.66 m

Main Level

  • Foyer 2.78 m x 2.78 m
  • Living Room 4.03 m x 3.84 m
  • Dining Room 3.54 m x 2.71 m
  • Kitchen 7.5 m x 3.26 m
  • Primary Bedroom 4.85 m x 4.09 m
  • Bathroom 2.75 m x 2.71 m
  • Other 3.72 m x 1.01 m
  • Other 10.07 m x 3.54 m

Location

318 Broadway Street W, Merrickville-Wolford, Ontario K0G 1N0  ·  Get directions

Want first look at new Merrickville homes in this price range?

Create a free account