For Sale Single Family Open house

32 Clovelly Road

$3,700,000 Est. $16,383/mo ↓

Ottawa, Ontario K1J 6M2

5 Bedrooms
6 Bathrooms
3,500 - 5,000 sqft Interior
6 Parking spaces
200 X 150 Ft ; 1 Lot size
1 day ago Listed
Virtual tour Bungalow Fireplace Central Air Conditioning, Air Exchanger Radiant Heat

About this home

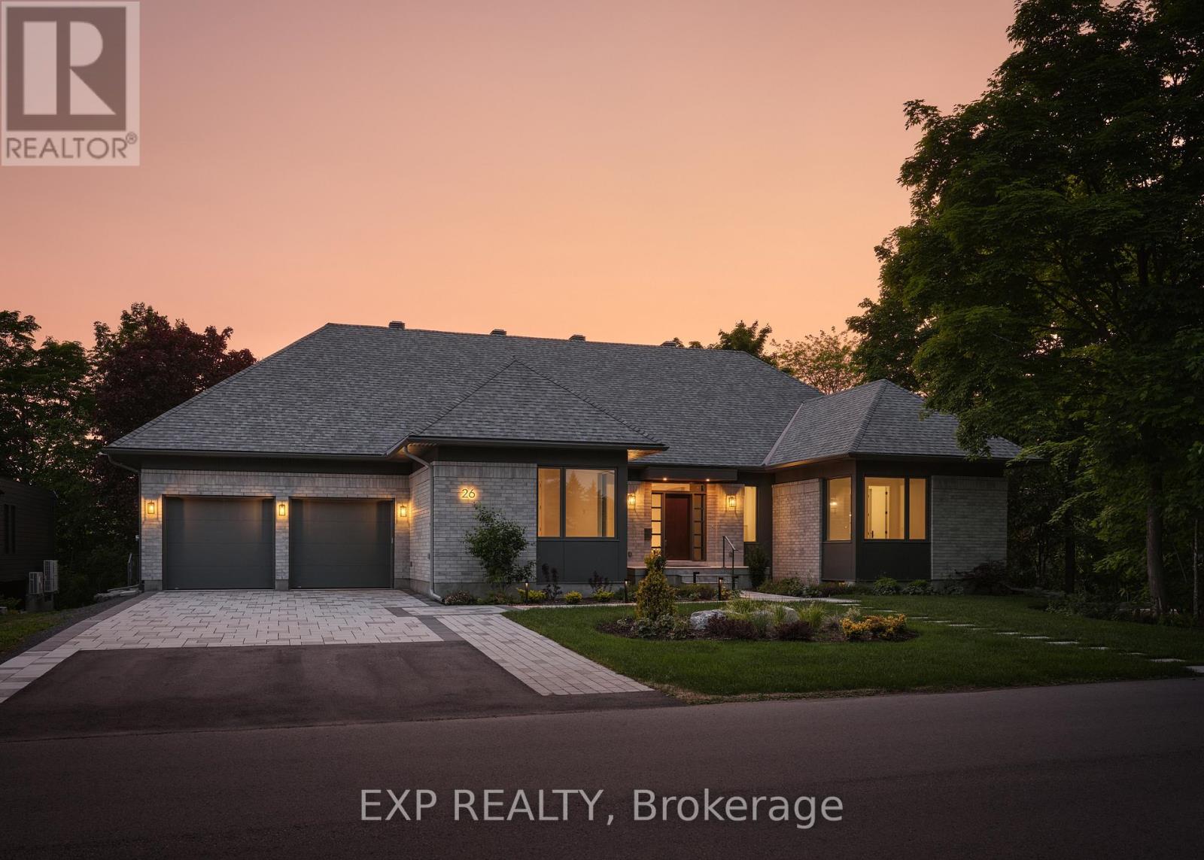
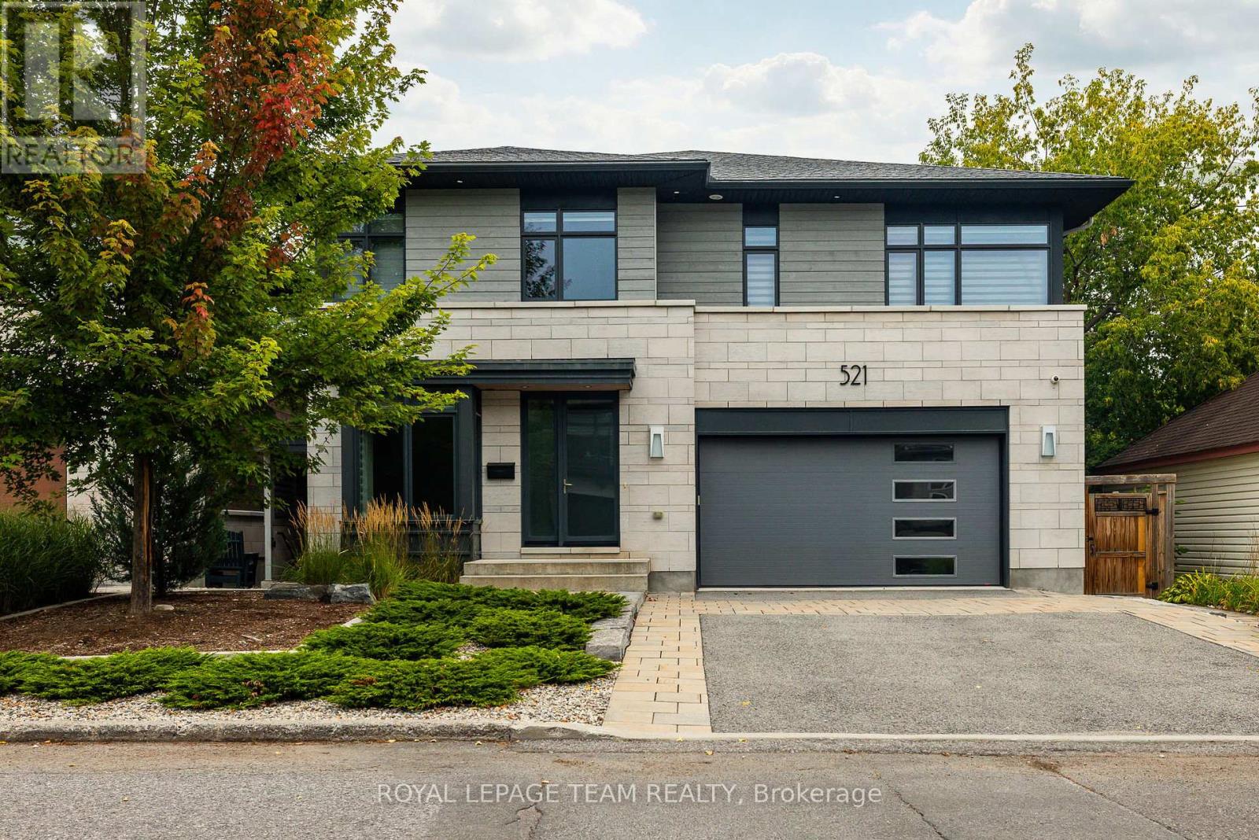
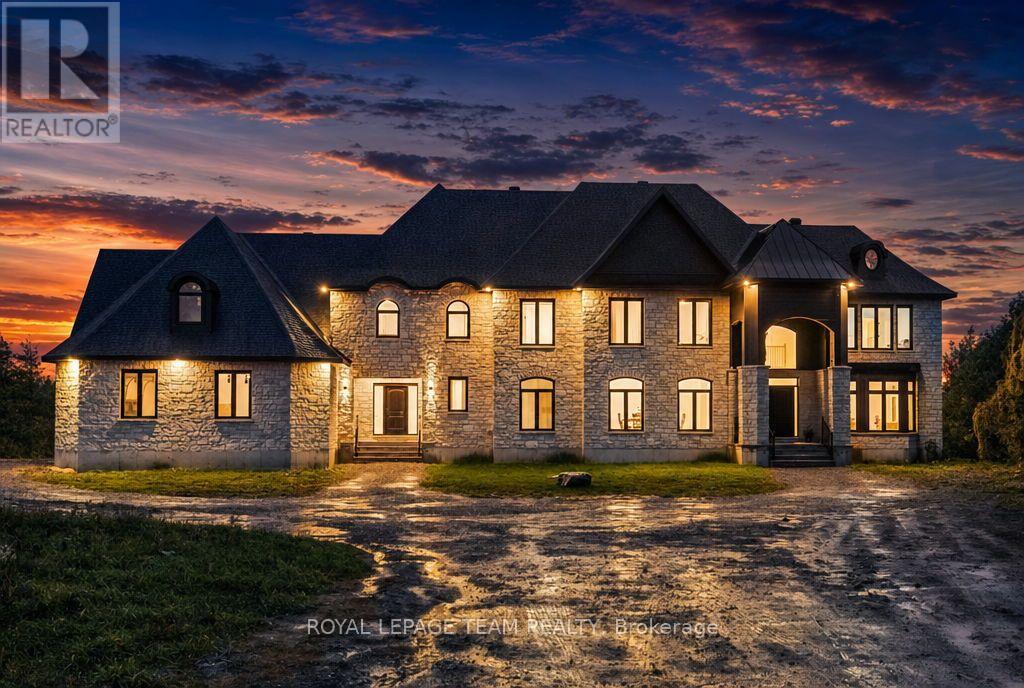
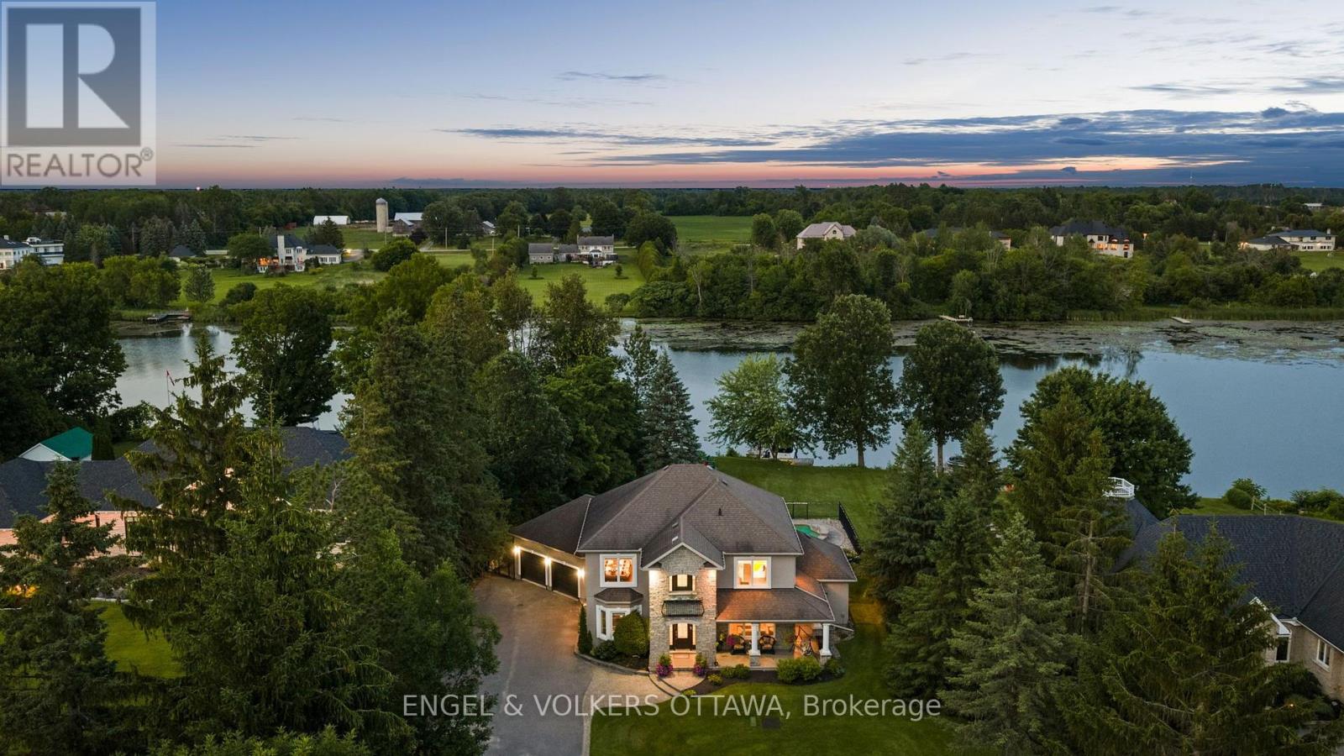
OH - Sunday November 15, 2026 - Set on a private 200-by-150-foot ravine lot in Ottawa's Rothwell Heights, this custom bungalow offers five bedrooms and five and a half bathrooms, with three bedrooms on the main level and two downstairs.In the great room, 14-foot ceilings and floor-to-ceiling windows frame a wooded ravine and a 20-foot limestone cliff. A four-sided fireplace anchors the room, radiant in-floor heating adds warmth through Ottawa winters, and a 620-square-foot terrace extends the entertaining space outdoors.Designed by Hobin Architecture and built by RND Construction, Quarry Park Modern is Net Zero Ready and won the Canadian Home Builders' Association's 2024 national award for Best Custom or Renovated Net Zero Home. The home offers approximately 4,000 square feet above grade and an attached two-car garage. Across from Quarry Park, with easy access to Ottawa River pathways, the National Research Council, Montfort Hospital and Blair LRT. (id:28469)

Virtual tour

Open house

Facts & features

Property

MLS® Number
X14166824
Property Type
Single Family
Community Name
2101 - Rothwell Heights
Ownership
Freehold
Parking Space Total
6

Building

Bathroom Total
6
Bedrooms Above Ground
3
Bedrooms Below Ground
2
Bedrooms Total
5
Age
New Building
Amenities
Fireplace(s)
Appliances
Water Heater, Dishwasher, Dryer, Stove, Washer, Refrigerator
Architectural Style
Bungalow
Basement Type
Full
Construction Style Attachment
Detached
Cooling Type
Central Air Conditioning, Air Exchanger
Exterior Finish
Steel, Stone
Fireplace Present
Yes
Fireplace Total
1
Foundation Type
Concrete
Half Bath Total
1
Heating Fuel
Natural Gas
Heating Type
Radiant Heat
Stories Total
1
Size Interior
3,500 - 5,000 Sqft
Type
House
Utility Water
Municipal Water

Parking

Attached Garage
—
Garage
—

Land

Acreage
No
Sewer
Sanitary Sewer
Size Depth
150 Ft
Size Frontage
200 Ft
Size Irregular
200 X 150 Ft ; 1
Size Total Text
200 X 150 Ft ; 1
Zoning Description
Residential

Monthly payment estimate

$
Estimated payment — per month
Mortgage amount
—
Total interest
—

Estimate only — excludes property tax, insurance and condo fees. Rates compound semi-annually as is standard for Canadian mortgages.

Cost of ownership

Est. monthly payment
$16,383/mo
Ontario land transfer tax
$78,975 one-time

Payment assumes 20% down over 25 years. First-time buyers may get up to $4,000 back on land transfer tax.

The Rothwell Heights market

9 Active listings
$1,499,900 Median asking price
147% above median This home
29 days Avg. time on market
Browse all Rothwell Heights listings →

Rooms

Lower Level

  • Exercise Room 5.43 m x 7.51 m
  • Bathroom 2.26 m x 3.02 m
  • Bedroom 3.78 m x 6.55 m
  • Bedroom 4.36 m x 4.11 m
  • Other 2.61 m x 4.11 m
  • Recreational, Games Room 13.71 m x 10.97 m

Main Level

  • Dining Room 5.71 m x 5.89 m
  • Living Room 8.83 m x 6.8 m
  • Kitchen 5.33 m x 7.46 m
  • Office 4.26 m x 5.63 m
  • Bedroom 3.88 m x 3.2 m
  • Bedroom 3.65 m x 4.29 m
  • Laundry Room 2.08 m x 4.29 m
  • Primary Bedroom 5.48 m x 7.44 m
  • Bathroom 2.99 m x 4.85 m

Location

32 Clovelly Road, Ottawa, Ontario K1J 6M2  ·  Get directions

Want first look at new Rothwell Heights homes in this price range?

Create a free account