
For Sale Single Family

32 Curtis Street

$649,000 Est. $2,874/mo ↓

Prince Edward County, Ontario K0K 2T0

5 Bedrooms
4 Bathrooms
1,500 - 2,000 sqft Interior
3 Parking spaces
23.8 X 101.7 Ft, Under 1/2 Acre Lot size
3 days ago Listed
Virtual tour Central Air Conditioning, Ventilation System Forced Air Landscaped Finished basement

About this home

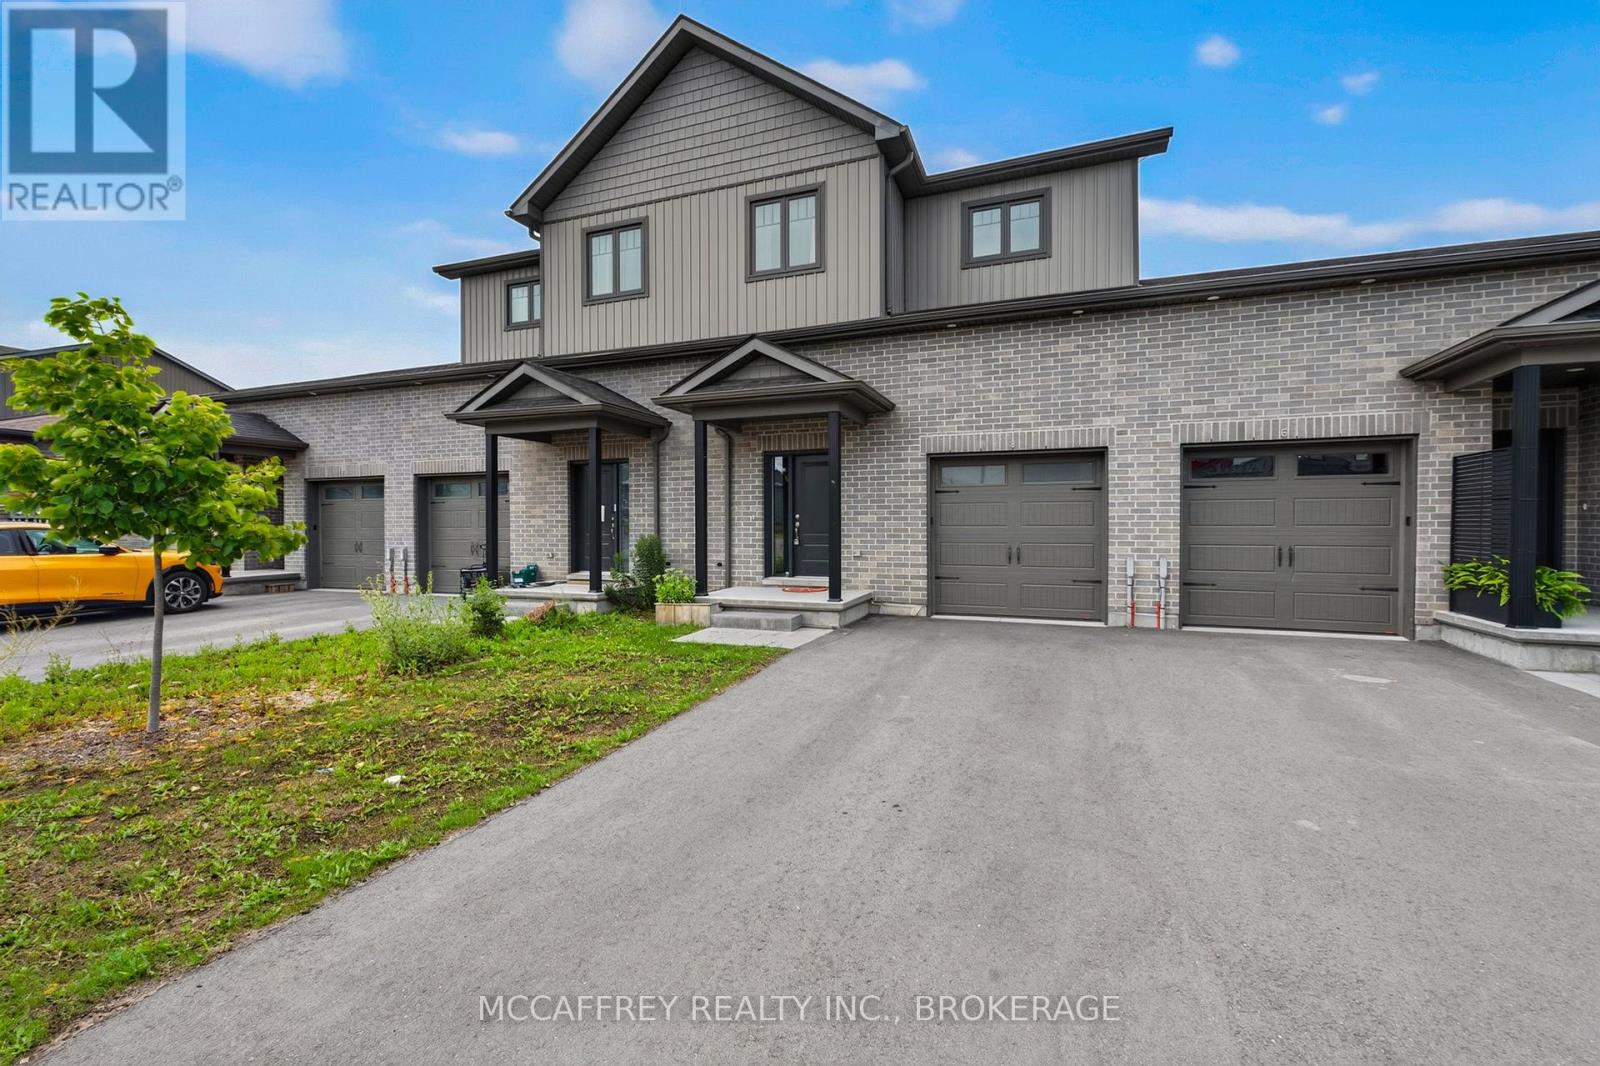
Ready to take the step into homeownership? 32 Curtis Street offers first-time buyers the space, flexibility, and potential to grow into a home of their own - right in the heart of Picton.The upper level features three bedrooms plus a versatile den or home office, giving you plenty of room for a growing family, working from home, or simply having space to spread out. Hardwood floors, a bright and inviting layout, and an updated kitchen with a large island create a home that is both comfortable and functional. The open-concept living and dining areas make it easy to enjoy everyday life or host friends and family.One of the biggest advantages of this home is the fully finished, self-contained lower-level apartment, complete with its own kitchen, bathroom, bedroom, and living space. For a first-time buyer, this could provide an incredible opportunity to generate additional rental income and help offset the cost of homeownership. It could also be ideal for visiting family, a roommate, or future flexibility as your needs change. Outside, enjoy a private fenced yard, landscaped setting, and deck - a great space to relax, entertain, and enjoy summer in Prince Edward County. Best of all, you're within walking distance of Picton's shops, restaurants, cafés, amenities, and everyday conveniences. Whether you're looking to stop renting and purchase your first home, need extra space for a growing family, or want the flexibility of rental income, 32 Curtis Street offers an opportunity to get into the Picton market and build from there. (id:28469)

Facts & features

Property

MLS® Number
X13718894
Property Type
Single Family
Community Name
Picton Ward
Ownership
Freehold
Amenities Near By
Golf Nearby, Hospital, Marina, Park
Community Features
Community Centre
Equipment Type
None
Features
Flat Site, Sump Pump
Parking Space Total
3
Rental Equipment Type
None
Structure
Deck, Porch

Building

Bathroom Total
4
Bedrooms Above Ground
4
Bedrooms Below Ground
1
Bedrooms Total
5
Age
6 To 15 Years
Appliances
Water Heater, Water Meter, Dishwasher, Dryer, Microwave, Stove, Washer, Refrigerator
Basement Development
Finished
Basement Features
Apartment In Basement
Basement Type
N/a, Full, N/a (finished)
Construction Style Attachment
Attached
Cooling Type
Central Air Conditioning, Ventilation System
Exterior Finish
Brick, Vinyl Siding
Foundation Type
Poured Concrete
Half Bath Total
1
Heating Fuel
Natural Gas
Heating Type
Forced Air
Stories Total
2
Size Interior
1,500 - 2,000 Sqft
Type
Row / Townhouse
Utility Water
Municipal Water

Parking

Attached Garage
—
Garage
—

Land

Acreage
No
Fence Type
Fully Fenced
Land Amenities
Golf Nearby, Hospital, Marina, Park
Landscape Features
Landscaped
Sewer
Sanitary Sewer
Size Depth
101 Ft ,8 In
Size Frontage
23 Ft ,9 In
Size Irregular
23.8 X 101.7 Ft
Size Total Text
23.8 X 101.7 Ft|under 1/2 Acre
Zoning Description
R3-46

Utilities

Cable
Available
Electricity
Installed
Sewer
Installed

Monthly payment estimate

$
Estimated payment — per month
Mortgage amount
—
Total interest
—

Estimate only — excludes property tax, insurance and condo fees. Rates compound semi-annually as is standard for Canadian mortgages.

Cost of ownership

Est. monthly payment
$2,874/mo
Ontario land transfer tax
$9,455 one-time

Payment assumes 20% down over 25 years. First-time buyers may get up to $4,000 back on land transfer tax.

Rooms

Second Level

  • Bathroom 2.25 m x 1.56 m
  • Primary Bedroom 3.49 m x 6.3 m
  • Bathroom 1.53 m x 3.42 m
  • Bedroom 2 3.47 m x 2.54 m
  • Bedroom 3 3.39 m x 3.39 m
  • Bedroom 4 3.51 m x 3.26 m

Basement

  • Recreational, Games Room 5.35 m x 3.8 m
  • Kitchen 2.43 m x 2 m
  • Bedroom 3.42 m x 3.79 m
  • Bathroom 2.43 m x 2.43 m
  • Utility Room 1.23 m x 2.6 m
  • Other 3.2 m x 6.15 m

Main Level

  • Foyer 2.74 m x 1.79 m
  • Kitchen 3.51 m x 2.65 m
  • Dining Room 3.5 m x 3.36 m
  • Living Room 3.46 m x 6.4 m
  • Bathroom 1.49 m x 1.5 m

Location

32 Curtis Street, Prince Edward County, Ontario K0K 2T0  ·  Get directions

Want first look at new Picton Ward homes in this price range?

Create a free account