
For Sale Single Family

32 Edenbridge Court

$1,199,999 Est. $5,313/mo ↓

Ottawa, Ontario K1W 0P1

4 Bedrooms
5 Bathrooms
3,500 - 5,000 sqft Interior
6 Parking spaces
13.9 X 28.5 M Lot size
2 days ago Listed
Fireplace Central Air Conditioning Forced Air Finished basement

About this home

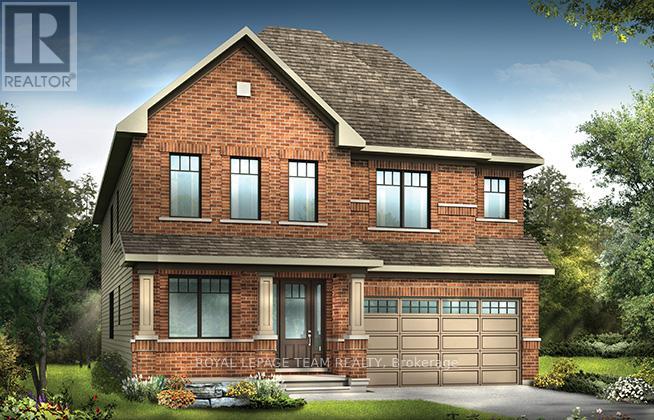
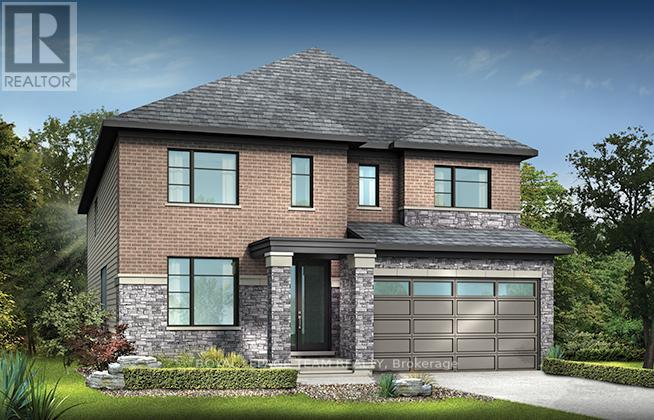
This is the one you've been waiting for! Welcome to 32 Edenbridge Court, a stunning Claridge Lockport model in desirable Spring Valley Trails, steps from the Mer Bleue Conservation Area, parks and brand-new school. Offering approximately 4400 sq. ft. of beautifully finished living space, this extensively upgraded 4-bedroom, 5-bathroom home features over $100,000 in upgrades and excellent potential for multigenerational living. The impressive main floor showcases 9-ft ceilings, maple hardwood flooring, an elegant open staircase and a spectacular open-to-above dining room with 18-ft ceilings, followed by two offices and a laundry room. A striking double-sided stone fireplace connects the living room to the second office. The chef-inspired kitchen offers abundant two-tone cabinetry, under-cabinet LED lighting, quartz countertops, an extended island, built-in double ovens and a bar fridge. Upstairs, the primary suite features a walk-in closet with custom built-ins and a luxurious 5-piece ensuite with a glass shower and soaker tub. The additional bedrooms are generously sized and each features its own walk-in closet, while bedrooms 3 and 4 share a 5-piece Jack-and-Jill bathroom. The finished basement offers in-law suite potential, with a bar area featuring kitchen appliance rough-ins, a spacious recreation room, theatre room and 3-piece bathroom. Outside, enjoy two separate areas, including a private, enclosed courtyard-style space featuring a composite deck, glass railings, an adjustable-roof gazebo, and a gas line. The fully fenced backyard is ready for your personal touches and offers the potential for a 12-by-20-ft pool. Don't miss this exceptional home-book your private showing today! (id:28469)

Facts & features

Property

MLS® Number
X13621518
Property Type
Single Family
Neighbourhood
Chapel Hill South
Community Name
2013 - Mer Bleue/Bradley Estates/Anderson Park
Ownership
Freehold
Amenities Near By
Schools, Public Transit, Park
Equipment Type
Water Heater, Water Heater - Tankless
Parking Space Total
6
Rental Equipment Type
Water Heater, Water Heater - Tankless

Building

Bathroom Total
5
Bedrooms Above Ground
4
Bedrooms Total
4
Appliances
Garage Door Opener Remote(s), Oven - Built-in, Central Vacuum, Blinds, Dishwasher, Dryer, Garage Door Opener, Hood Fan, Stove, Washer, Refrigerator
Basement Development
Finished
Basement Type
N/a (finished)
Construction Style Attachment
Detached
Cooling Type
Central Air Conditioning
Exterior Finish
Brick, Stone
Fireplace Present
Yes
Foundation Type
Poured Concrete
Half Bath Total
1
Heating Fuel
Natural Gas
Heating Type
Forced Air
Stories Total
2
Size Interior
3,500 - 5,000 Sqft
Type
House
Utility Water
Municipal Water

Parking

Attached Garage
Garage

Land

Acreage
No
Fence Type
Fenced Yard
Land Amenities
Schools, Public Transit, Park
Sewer
Sanitary Sewer
Size Depth
28.5 M
Size Frontage
13.92 M
Size Irregular
13.9 X 28.5 M
Size Total Text
13.9 X 28.5 M

The Mer Bleue/Bradley Estates/Anderson Park market

73 Active listings
$664,900 Median asking price
80% above median This home
20 days Avg. time on market
Browse all Mer Bleue/Bradley Estates/Anderson Park listings →

Monthly payment estimate

$
Estimated payment per month
Mortgage amount
Total interest

Estimate only — excludes property tax, insurance and condo fees. Rates compound semi-annually as is standard for Canadian mortgages.

Cost of ownership

Est. monthly payment
$5,313/mo
Ontario land transfer tax
$20,475 one-time

Payment assumes 20% down over 25 years. First-time buyers may get up to $4,000 back on land transfer tax.

Location

32 Edenbridge Court, Ottawa, Ontario K1W 0P1  ·  Get directions

Want first look at new Mer Bleue/Bradley Estates/Anderson Park homes in this price range?

Create a free account
